Rare opportunity to own one of the highly sought-after Wren models in Spring Run--only a handful were ever built, and just two include a 3-car garage! This beautifully maintained, better-than-new 5-bedroom, 2.5-bath home offers space, style, and comfort, and is ready for immediate occupancy. Step inside to a welcoming foyer and open office, perfect for working from home or study. The heart of the home features a spacious open-concept kitchen, dining area, and living room designed for both everyday living and entertaining. The chef's kitchen includes abundant cabinetry and counter space, an oversized corner pantry, a large center island with sink, GE stainless steel appliances, and sliding glass doors leading to the backyard. The main level also offers a versatile fifth bedroom and a half bath. Upstairs, the luxurious owner's suite features an en-suite bath and a generous walk-in closet. Three additional bedrooms, each with its own walk-in closet, and a convenient second-floor laundry room complete the upper level. Additional highlights include a 3-car attached garage, full unfinished basement ideal for storage or future living space, and an excellent location close to schools, shopping, and restaurants in the desirable Spring Run community. Don't miss your chance to own one of the rarest homes in the neighborhood--schedule your private showing today!
Closed
$414,900
2321 Oakwood Ln, Lowell, IN 46356
5beds
2,607sqft
Single Family Residence
Built in 2023
8,398 Square Feet Lot
$419,000 Zestimate®
$159/sqft
$3,106 Estimated rent
Home value
$419,000
$390,000 - $448,000
$3,106/mo
Zestimate® history
Owner options
List your home for rent
$3,106/mo
Rent Zestimate®
Find your next renter with Zillow Rental Manager. Plus, with online applications, you can quickly screen prospective tenants – for free.
$3,106/mo
Rent Zestimate®
Refinance and save
$2,916/mo
Est. payment
Refinancing to a lower rate could help reduce your monthly payments and save thousands over the life of the loan.
$2,916/mo
Est. payment
Explore your selling options
Work with a Zillow partner agent
Leverage their expertise and Zillow's premium Showcase listings to get your home seen by more buyers.
Get startedList with your own agent
Get your home in front of millions of buyers by listing it on Zillow.
Learn how to do itSell it yourself
Take full control of how buyers see your home on Zillow by listing For Sale by Owner (FSBO).
List your homeWhat's special
Open officeWelcoming foyerGenerous walk-in closetVersatile fifth bedroomSecond-floor laundry roomOpen-concept kitchenGe stainless steel appliances
Zillow last checked:
Listing updated:
Listed by:
Tiffany Dowling,
Keller Williams Preferred Real 708-798-1111,
Robert Szafranski,
Keller Williams Preferred Real
Bought with:
Nadine Philips, RB14039106
Coldwell Banker Real Estate Gr
Source: NIRA as distributed by MLS GRID,MLS#: 829795
Facts & features
Interior
Bedrooms & bathrooms
- Bedrooms: 5
- Bathrooms: 3
- Full bathrooms: 1
- 3/4 bathrooms: 1
- 1/2 bathrooms: 1
Rooms
- Room types: Bedroom 2, Primary Bedroom, Office, Living Room, Laundry, Kitchen, Dining Room, Bedroom 5, Bedroom 4, Bedroom 3
Primary bedroom
- Area: 306
- Dimensions: 18.0 x 17.0
Bedroom 2
- Area: 187
- Dimensions: 17.0 x 11.0
Bedroom 3
- Area: 130
- Dimensions: 13.0 x 10.0
Bedroom 4
- Area: 143
- Dimensions: 13.0 x 11.0
Bedroom 5
- Area: 110
- Dimensions: 10.0 x 11.0
Dining room
- Description: 12.00 x 8.00
- Area: 96
- Dimensions: 12.0 x 8.0
Kitchen
- Area: 99
- Dimensions: 11.0 x 9.0
Laundry
- Area: 48
- Dimensions: 8.0 x 6.0
Living room
- Area: 225
- Dimensions: 15.0 x 15.0
Office
- Area: 120
- Dimensions: 12.0 x 10.0
Heating
- Forced Air, Natural Gas
Appliances
- Included: Dishwasher, Stainless Steel Appliance(s), Refrigerator, Microwave
- Laundry: Gas Dryer Hookup, Washer Hookup, Upper Level, Laundry Room
Features
- Eat-in Kitchen, Walk-In Closet(s), Recessed Lighting, Pantry, Open Floorplan, Laminate Counters, Kitchen Island
- Basement: Full,Unfinished,Sump Pump,Interior Entry
- Has fireplace: No
Interior area
- Total structure area: 2,607
- Total interior livable area: 2,607 sqft
- Finished area above ground: 2,607
Property
Parking
- Total spaces: 3
- Parking features: Attached, Oversized, Kitchen Level, Garage Faces Front, Driveway, Concrete, Garage Door Opener
- Attached garage spaces: 3
- Has uncovered spaces: Yes
Features
- Levels: Two
- Patio & porch: Front Porch
- Exterior features: Rain Gutters
- Has view: Yes
- View description: Neighborhood, Park/Greenbelt
Lot
- Size: 8,398 Square Feet
- Features: Back Yard, Rectangular Lot, Landscaped, Front Yard
Details
- Parcel number: 452019352021000008
- Special conditions: None
Construction
Type & style
- Home type: SingleFamily
- Property subtype: Single Family Residence
Condition
- New construction: No
- Year built: 2023
Utilities & green energy
- Electric: 200+ Amp Service
- Sewer: Public Sewer
- Water: Public
- Utilities for property: Cable Connected, Water Connected, Underground Utilities, Sewer Connected, Natural Gas Connected, Electricity Connected
Community & HOA
Community
- Subdivision: Spring Run Ph 2
HOA
- Has HOA: Yes
- Amenities included: Jogging Path, Park
- HOA fee: $300 annually
- HOA name: Michael Bottos
- HOA phone: 219-464-3536
Location
- Region: Lowell
Financial & listing details
- Price per square foot: $159/sqft
- Tax assessed value: $387,200
- Annual tax amount: $3,752
- Date on market: 10/24/2025
- Listing agreement: Exclusive Right To Sell
- Listing terms: Cash,VA Loan,FHA,Conventional
Price history
| Date | Event | Price |
|---|---|---|
| 1/30/2026 | Sold | $414,900$159/sqft |
Source:  NIRA as distributed by MLS GRID #829795 Report a problem NIRA as distributed by MLS GRID #829795 Report a problem | ||
| 1/8/2026 | Pending sale | $414,900$159/sqft |
Source: NIRA as distributed by MLS GRID #829795 Report a problem | ||
| 10/24/2025 | Listed for sale | $414,900$159/sqft |
Source: NIRA as distributed by MLS GRID #829795 Report a problem | ||
| 10/24/2025 | Listing removed | $414,900$159/sqft |
Source: NIRA as distributed by MLS GRID #826823 Report a problem | ||
| 10/17/2025 | Price change | $414,900-3.5%$159/sqft |
Source: NIRA as distributed by MLS GRID #826823 Report a problem | ||
| 9/30/2025 | Price change | $429,900-0.9%$165/sqft |
Source: NIRA as distributed by MLS GRID #826823 Report a problem | ||
| 9/19/2025 | Price change | $433,900-0.2%$166/sqft |
Source: NIRA as distributed by MLS GRID #826823 Report a problem | ||
| 8/29/2025 | Listed for sale | $434,900$167/sqft |
Source: NIRA as distributed by MLS GRID #826823 Report a problem | ||
| 7/22/2025 | Listing removed | $434,900$167/sqft |
Source: NIRA as distributed by MLS GRID #824606 Report a problem | ||
| 7/20/2025 | Listed for sale | $434,900$167/sqft |
Source: NIRA as distributed by MLS GRID #824606 Report a problem | ||
| 7/17/2025 | Listing removed | $434,900$167/sqft |
Source: NIRA as distributed by MLS GRID #823940 Report a problem | ||
| 7/9/2025 | Listed for sale | $434,900+11.5%$167/sqft |
Source: NIRA as distributed by MLS GRID #823940 Report a problem | ||
| 10/10/2023 | Sold | $389,990$150/sqft |
Source: NIRA as distributed by MLS GRID #524791 Report a problem | ||
| 7/11/2023 | Listed for sale | $389,990$150/sqft |
Source: NIRA as distributed by MLS GRID #524791 Report a problem | ||
| 6/28/2023 | Listing removed | -- |
Source: NIRA as distributed by MLS GRID #524791 Report a problem | ||
| 6/19/2023 | Price change | $389,990-4.9%$150/sqft |
Source: NIRA as distributed by MLS GRID #524791 Report a problem | ||
| 6/7/2023 | Price change | $409,990+2.5%$157/sqft |
Source: NIRA as distributed by MLS GRID #524791 Report a problem | ||
| 5/19/2023 | Price change | $399,990-1.2%$153/sqft |
Source: NIRA as distributed by MLS GRID #524791 Report a problem | ||
| 5/4/2023 | Price change | $404,990-2.4%$155/sqft |
Source: NIRA as distributed by MLS GRID #524791 Report a problem | ||
| 4/20/2023 | Price change | $414,990-0.9%$159/sqft |
Source: NIRA as distributed by MLS GRID #524791 Report a problem | ||
| 3/2/2023 | Price change | $418,680-0.3%$161/sqft |
Source: NIRA as distributed by MLS GRID #524791 Report a problem | ||
| 2/28/2023 | Price change | $419,990+0.3%$161/sqft |
Source: NIRA as distributed by MLS GRID #524791 Report a problem | ||
| 2/10/2023 | Price change | $418,660-0.3%$161/sqft |
Source: NIRA as distributed by MLS GRID #524791 Report a problem | ||
| 1/12/2023 | Listed for sale | $419,990-0.3%$161/sqft |
Source: NIRA as distributed by MLS GRID #524791 Report a problem | ||
| 1/5/2023 | Listing removed | -- |
Source: NIRA as distributed by MLS GRID #515999 Report a problem | ||
| 12/12/2022 | Listed for sale | $421,300$162/sqft |
Source: NIRA as distributed by MLS GRID #515999 Report a problem | ||
Public tax history
| Year | Property taxes | Tax assessment |
|---|---|---|
| 2025 | $3,752 +10.6% | $387,200 +3.2% |
| 2024 | $3,391 | $375,200 +10.6% |
| 2023 | -- | $339,100 |
Find assessor info on the county website
Neighborhood: 46356
Nearby homes
- $412,3004 bd2 ba2.3k sqft2347 Oakwood Ln, Lowell, IN 46356Off Market
- $407,500-- bd2 ba1.9k sqft2320 Spring Run Ln, Lowell, IN 46356Off Market
- $360,7003 bd3 ba1.6k sqft2302 Spring Run Ln, Lowell, IN 46356Off Market
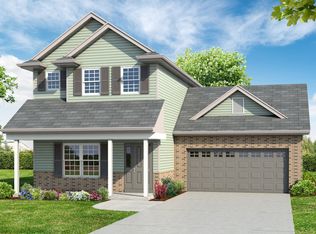
- $368,0003 bd2 ba2.1k sqft2293 Oakwood Ln, Lowell, IN 46356Off Market
- $379,5003 bd2 ba1.6k sqft2348 Spring Run Ln, Lowell, IN 46356Off Market
- $381,8003 bd2 ba2k sqft2301 Oakwood Ln, Lowell, IN 46356Off Market
- $486,3004 bd3 ba2.6k sqft2294 Spring Run Ln, Lowell, IN 46356Off Market
- $67,100-- bd-- ba-- sqft2322 Oakwood Ln, Lowell, IN 46356Off Market
Nearby schools
GreatSchools rating
- 7/10Three Creeks Elementary SchoolGrades: K-4Distance: 1 mi
- 5/10Lowell Middle SchoolGrades: 7-8Distance: 2.8 mi
- 8/10Lowell Senior High SchoolGrades: 9-12Distance: 0.3 mi
Get a cash offer in 3 minutes
Find out how much your home could sell for in as little as 3 minutes with a no-obligation cash offer.
Estimated market value
$419,000
Get a cash offer in 3 minutes
Find out how much your home could sell for in as little as 3 minutes with a no-obligation cash offer.
Estimated market value
$419,000
- Indiana
- Lake County
- Lowell
- 46356
- 2321 Oakwood Ln
Nearby cities
Nearby zip codes
Other Lowell Topics
