2321 Oberwood Dr is a beautifully reimagined, turnkey home offering refined design and a spacious, functional floorplan in a prime South Charlotte location! Nearly every surface has been upgraded and thoughtfully curated, delivering both peace of mind and magazine-worthy style. This home is as livable as it is beautiful: The newly transformed open concept kitchen and main living area create an effortless flow, complemented by the main level primary suite, dedicated office, and four secondary bedrooms upstairs--one making a great bonus/flex space. The all-new kitchen is a true centerpiece, featuring custom cabinetry to the ceiling, a statement vent hood, new countertops, tile backsplash, new appliances including a gas range and refrigerator, and a large island overlooking the light-filled living room. The main level primary suite features an ensuite bath with new custom cabinetry with dual sinks and a vanity area, designer tile floor that flows into the luxury shower, and a custom walk-in closet. Elevated details were chosen throughout, including exposed beams at the vaulted ceilings in the office and living room, designer lighting and plumbing fixtures, a new gas fireplace with a lovely mantel & tile surround, new oak stair treads and metal balusters, new/refinished hardwood flooring at the main level and upstairs hallway, new plush carpet in the secondary bedrooms, new bathroom vanities and mirrors, and fresh cohesive paint color selections. Major system and exterior upgrades include NEW HVAC (x2), deck, garage doors, front and rear doors, vapor barrier, electrical updates, and refreshed landscaping. Ideally situated just 0.6 miles from the greenway entrance, and minutes to schools: 2.6 miles to Charlotte Christian, 3.3 miles to Country Day, 3.5 miles to Providence Day, and 4.2 miles to Charlotte Latin. 2321 Oberwood Dr is a MUST-SEE tucked on a quiet cul-de-sac. Welcome home!
Closed
$881,500
2321 Oberwood Dr, Charlotte, NC 28270
5beds
2,819sqft
Single Family Residence
Built in 1996
0.19 Acres Lot
$880,200 Zestimate®
$313/sqft
$3,140 Estimated rent
Home value
$880,200
$819,000 - $942,000
$3,140/mo
Zestimate® history
Owner options
List your home for rent
$3,140/mo
Rent Zestimate®
Find your next renter with Zillow Rental Manager. Plus, with online applications, you can quickly screen prospective tenants – for free.
$3,140/mo
Rent Zestimate®
Refinance and save
$5,424/mo
Est. payment
Refinancing to a lower rate could help reduce your monthly payments and save thousands over the life of the loan.
$5,424/mo
Est. payment
Explore your selling options
Work with a Zillow partner agent
Leverage their expertise and Zillow's premium Showcase listings to get your home seen by more buyers.
Get startedList with your own agent
Get your home in front of millions of buyers by listing it on Zillow.
Learn how to do itSell it yourself
Take full control of how buyers see your home on Zillow by listing For Sale by Owner (FSBO).
List your homeWhat's special
New countertopsDedicated officeMain level primary suiteStatement vent hoodRefreshed landscapingQuiet cul-de-sacTile backsplash
Zillow last checked:
Listing updated:
Listed by:
Chloe Faucher chloe@helenadamsrealty.com,
Helen Adams Realty
Bought with:
Alana Blot
Corcoran HM Properties
Source: Canopy MLS as distributed by MLS GRID,MLS#: 4343347
Facts & features
Interior
Bedrooms & bathrooms
- Bedrooms: 5
- Bathrooms: 4
- Full bathrooms: 3
- 1/2 bathrooms: 1
- Main level bedrooms: 1
Primary bedroom
- Features: En Suite Bathroom, Walk-In Closet(s)
- Level: Main
Bedroom s
- Level: Upper
Bedroom s
- Level: Upper
Bedroom s
- Features: Attic Walk In, En Suite Bathroom, Walk-In Closet(s)
- Level: Upper
Bathroom half
- Level: Main
Bathroom full
- Level: Upper
Bathroom full
- Level: Upper
Bathroom full
- Level: Main
Other
- Level: Upper
Dining room
- Level: Main
Kitchen
- Features: Kitchen Island, Open Floorplan
- Level: Main
Laundry
- Level: Main
Living room
- Features: Open Floorplan, Vaulted Ceiling(s)
- Level: Main
Office
- Features: Vaulted Ceiling(s)
- Level: Main
Heating
- Forced Air
Cooling
- Central Air
Appliances
- Included: Exhaust Hood, Gas Range, Gas Water Heater, Refrigerator, Tankless Water Heater
- Laundry: Laundry Room, Main Level
Features
- Kitchen Island, Open Floorplan, Pantry, Walk-In Closet(s)
- Flooring: Carpet, Tile, Wood
- Has basement: No
- Fireplace features: Family Room, Gas, Great Room, Living Room
Interior area
- Total structure area: 2,819
- Total interior livable area: 2,819 sqft
- Finished area above ground: 2,819
- Finished area below ground: 0
Property
Parking
- Total spaces: 2
- Parking features: Driveway, Attached Garage, Garage Faces Front, Garage on Main Level
- Attached garage spaces: 2
- Has uncovered spaces: Yes
- Details: 2-car attached garage plus driveway
Features
- Levels: Two
- Stories: 2
- Patio & porch: Deck
- Exterior features: In-Ground Irrigation
Lot
- Size: 0.19 Acres
- Features: Level
Details
- Parcel number: 21307620
- Zoning: R-4(CD)
- Special conditions: Standard
Construction
Type & style
- Home type: SingleFamily
- Property subtype: Single Family Residence
Materials
- Brick Partial, Vinyl
- Foundation: Crawl Space
Condition
- New construction: No
- Year built: 1996
Utilities & green energy
- Sewer: Public Sewer
- Water: City
Community & HOA
Community
- Subdivision: Kellers Glen
HOA
- Has HOA: Yes
- HOA fee: $225 annually
Location
- Region: Charlotte
Financial & listing details
- Price per square foot: $313/sqft
- Tax assessed value: $558,700
- Annual tax amount: $4,459
- Date on market: 4/9/2026
- Cumulative days on market: 3 days
- Listing terms: Cash,Conventional,VA Loan
- Road surface type: Concrete, Paved
Price history
| Date | Event | Price |
|---|---|---|
| 5/15/2026 | Sold | $881,500+0.7%$313/sqft |
Source:  Canopy MLS as distributed by MLS GRID #4343347 Report a problem Canopy MLS as distributed by MLS GRID #4343347 Report a problem | ||
| 4/9/2026 | Listed for sale | $875,000+75%$310/sqft |
Source: Canopy MLS as distributed by MLS GRID #4343347 Report a problem | ||
| 10/6/2025 | Sold | $500,000-14.5%$177/sqft |
Source: Canopy MLS as distributed by MLS GRID #4268453 Report a problem | ||
| 6/12/2025 | Listed for sale | $585,000+98.3%$208/sqft |
Source: Canopy MLS as distributed by MLS GRID #4268453 Report a problem | ||
| 4/8/2010 | Listing removed | $295,000+5.4%$105/sqft |
Source: Visual Tour #849516 Report a problem | ||
| 6/30/2009 | Sold | $280,000-5.1%$99/sqft |
Source: Public Record Report a problem | ||
| 5/2/2009 | Price change | $295,000-4.8%$105/sqft |
Source: RE/MAX Classic Properties #849516 Report a problem | ||
| 4/6/2009 | Listed for sale | $309,900+29.1%$110/sqft |
Source: RE/MAX Classic Properties #849516 Report a problem | ||
| 5/28/1999 | Sold | $240,000$85/sqft |
Source: Public Record Report a problem | ||
Public tax history
| Year | Property taxes | Tax assessment |
|---|---|---|
| 2025 | $4,459 +1.7% | $558,700 |
| 2024 | $4,384 +3.5% | $558,700 |
| 2023 | $4,237 +13.8% | $558,700 +49.9% |
| 2022 | $3,722 +0.3% | $372,700 |
| 2021 | $3,711 +0.2% | $372,700 |
| 2020 | $3,704 +0.4% | $372,700 |
| 2019 | $3,688 +0.6% | $372,700 +36.1% |
| 2018 | $3,666 +1.9% | $273,800 |
| 2017 | $3,598 | $273,800 |
| 2016 | $3,598 | $273,800 |
| 2015 | $3,598 +0.5% | $273,800 |
| 2014 | $3,579 | $273,800 |
| 2013 | -- | $273,800 |
| 2012 | -- | $273,800 |
| 2011 | -- | $273,800 +11.3% |
| 2010 | -- | $246,100 |
| 2009 | -- | $246,100 |
| 2008 | -- | $246,100 |
| 2007 | -- | $246,100 |
| 2006 | -- | $246,100 |
| 2005 | -- | $246,100 +0.9% |
| 2004 | -- | $244,000 |
| 2003 | -- | $244,000 +5.7% |
| 2002 | -- | $230,830 |
| 2001 | -- | $230,830 |
| 2000 | -- | $230,830 |
Find assessor info on the county website
Neighborhood: Sardis Forest
Nearby homes
- $565,0004 bd2 ba2.2k sqft2315 Oberwood Dr, Charlotte, NC 28270Off Market
- $644,5005 bd4 ba2.7k sqft2335 Oberwood Dr, Charlotte, NC 28270Off Market
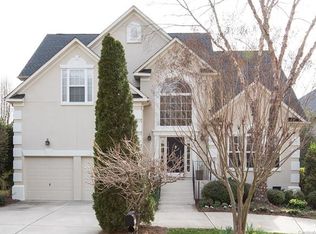
- $620,9004 bd2 ba2.5k sqft2403 Oberwood Dr, Charlotte, NC 28270Off Market
- $715,5005 bd4 ba2.8k sqft2309 Oberwood Dr, Charlotte, NC 28270Off Market

- $630,1004 bd2 ba2.6k sqft2322 Oberwood Dr, Charlotte, NC 28270Off Market
- $621,6004 bd2 ba2.6k sqft2318 Oberwood Dr, Charlotte, NC 28270Off Market
- $651,0004 bd2 ba2.6k sqft2326 Oberwood Dr, Charlotte, NC 28270Off Market
- $610,0004 bd4 ba2.8k sqft2312 Oberwood Dr, Charlotte, NC 28270Sold
Nearby schools
GreatSchools rating
- 9/10Lansdowne ElementaryGrades: K-5Distance: 1.6 mi
- 8/10McClintock Middle SchoolGrades: 6-8Distance: 4.1 mi
- 5/10East Mecklenburg HighGrades: 9-12Distance: 4.1 mi
Get a cash offer in 3 minutes
Find out how much your home could sell for in as little as 3 minutes with a no-obligation cash offer.
Estimated market value
$880,200
Get a cash offer in 3 minutes
Find out how much your home could sell for in as little as 3 minutes with a no-obligation cash offer.
Estimated market value
$880,200
- North Carolina
- Mecklenburg County
- Charlotte
- 28270
- Sardis Forest
- 2321 Oberwood Dr
Nearby cities
Nearby neighborhoods
Nearby zip codes
Other Charlotte Topics
