Welcome to this spacious, move-in-ready four-sided brick home in a gated Vestavia Hills community. Offering 4,379 SF, 4BR, 3.5BA, and a large bonus/flex room, this home combines generous living space with a highly functional layout. The light-filled main level features soaring 10-foot ceilings, hardwood floors, crown molding, plantation shutters, custom cabinetry, crystal chandeliers, and open living and dining areas. The south-facing primary suite is conveniently located on the main level. Upstairs includes 3BR, 2BA, plus an oversized flex room with a walk-in closet and dedicated HVAC system—ideal for an office, media room, playroom, or optional 5th bedroom. Recent updates include fresh interior paint throughout, a brand-new water heater, and a new GE Profile cooktop. Enjoy a fenced backyard and convenient access to schools, shopping, dining, and everyday amenities. Exceptional space, flexibility, and location—ready for its next owner!
For sale
Price cut: $20K (7/13)
$765,000
2321 Overlook Crst, Vestavia, AL 35226
4beds
4,379sqft
:
Get pre-qualified$4,766/mo
Single Family Residence
Built in 2006
5,662 Square Feet Lot
$756,700 Zestimate®
$175/sqft
$275/mo HOA
What's special
Fenced backyardLight-filled main levelCustom cabinetryHardwood floorsCrown moldingPlantation shuttersCrystal chandeliers
- 69 days |
- 923 |
- 32 |
Zillow last checked:
Listing updated:
Listed by:
Yanxi Zhang 205-213-3388,
ARC Realty Vestavia
Source: GALMLS,MLS#: 21453033
Facts & features
Interior
Bedrooms & bathrooms
- Bedrooms: 4
- Bathrooms: 4
- Full bathrooms: 3
- 1/2 bathrooms: 1
Rooms
- Room types: Bedroom, Bonus Room, Breakfast Room (ROOM), Dining Room, Bathroom, Half Bath (ROOM), Kitchen, Master Bathroom, Master Bedroom
Primary bedroom
- Level: First
Bedroom 1
- Level: Second
Bedroom 2
- Level: Second
Bedroom 3
- Level: Second
Primary bathroom
- Level: First
Bathroom 1
- Level: First
Bathroom 3
- Level: Second
Dining room
- Level: First
Kitchen
- Features: Stone Counters
- Level: First
Living room
- Level: First
Basement
- Area: 0
Heating
- 3+ Systems (HEAT), Central, Dual Systems (HEAT), Natural Gas
Cooling
- 3+ Systems (COOL), Central Air, Dual
Appliances
- Included: Convection Oven, Gas Cooktop, Dishwasher, Disposal, None, Electric Oven, Self Cleaning Oven, Refrigerator, Stainless Steel Appliance(s), Gas Water Heater
- Laundry: Electric Dryer Hookup, Sink, Washer Hookup, Main Level, Laundry Room, Laundry (ROOM), Yes
Features
- Central Vacuum, None, Recessed Lighting, Sound System, High Ceilings, Cathedral/Vaulted, Crown Molding, Tray Ceiling(s), Soaking Tub, Linen Closet, Separate Shower, Double Vanity, Shared Bath, Tub/Shower Combo, Walk-In Closet(s)
- Flooring: Carpet, Hardwood, Tile
- Basement: Crawl Space
- Attic: Walk-In,Yes
- Number of fireplaces: 1
- Fireplace features: Gas Log, Gas Starter, Insert, Marble (FIREPL), Living Room, Gas
Interior area
- Total interior livable area: 4,379 sqft
- Finished area above ground: 4,379
- Finished area below ground: 0
Video & virtual tour
Property
Parking
- Total spaces: 2
- Parking features: Driveway, Off Street, Parking (MLVL), Unassigned, Garage Faces Front
- Garage spaces: 2
- Has uncovered spaces: Yes
Features
- Levels: One and One Half
- Stories: 1.5
- Patio & porch: Open (DECK), Deck
- Exterior features: Balcony, None, Sprinkler System
- Pool features: None
- Fencing: Fenced
- Has view: Yes
- View description: None
- Waterfront features: No
Lot
- Size: 5,662 Square Feet
Details
- Parcel number: 2900253001114.000
- Special conditions: N/A
- Other equipment: Intercom
Construction
Type & style
- Home type: SingleFamily
- Property subtype: Single Family Residence
Materials
- Brick
Condition
- Year built: 2006
Utilities & green energy
- Water: Public
- Utilities for property: Sewer Connected
Community & HOA
Community
- Security: Security System
- Subdivision: Overlook Crest
HOA
- Has HOA: Yes
- Amenities included: Management
- Services included: Utilities for Comm Areas, Personal Lawn Care
- HOA fee: $275 monthly
Location
- Region: Vestavia
Financial & listing details
- Price per square foot: $175/sqft
- Tax assessed value: $828,600
- Annual tax amount: $7,620
- Price range: $765K - $765K
- Date on market: 5/15/2026
Estimated market value
$756,700
$719,000 - $795,000
$4,064/mo
Price history
| Date | Event | Price |
|---|---|---|
| 7/13/2026 | Price change | $765,000-2.5%$175/sqft |
Source:  GALMLS #21453033 Report a problem GALMLS #21453033 Report a problem | ||
| 6/30/2026 | Listed for sale | $785,000$179/sqft |
Source: GALMLS #21453033 Report a problem | ||
| 6/23/2026 | Pending sale | $785,000$179/sqft |
Source: GALMLS #21453033 Report a problem | ||
| 6/13/2026 | Price change | $785,000-1.9%$179/sqft |
Source: GALMLS #21453033 Report a problem | ||
| 5/27/2026 | Price change | $799,900-3.6%$183/sqft |
Source: GALMLS #21453033 Report a problem | ||
| 5/15/2026 | Listed for sale | $829,900+66%$190/sqft |
Source: GALMLS #21453033 Report a problem | ||
| 6/28/2017 | Sold | $500,000-7.4%$114/sqft |
Source: GALMLS #775121 Report a problem | ||
| 5/18/2017 | Pending sale | $539,900$123/sqft |
Source: RE/MAX Southern Homes #775121 Report a problem | ||
| 4/28/2017 | Price change | $539,900-3.6%$123/sqft |
Source: RE/MAX Southern Homes #775121 Report a problem | ||
| 4/12/2017 | Price change | $559,900-1.8%$128/sqft |
Source: RE/MAX Southern Homes #775121 Report a problem | ||
| 2/24/2017 | Listed for sale | $569,900-0.9%$130/sqft |
Source: RE/MAX Southern Homes #775121 Report a problem | ||
| 12/16/2016 | Listing removed | $574,900$131/sqft |
Source: Keller Williams - Birmingham - Trussville #753536 Report a problem | ||
| 6/17/2016 | Listed for sale | $574,900-2.5%$131/sqft |
Source: Keller Williams - Birmingham - Trussville #753536 Report a problem | ||
| 9/4/2015 | Listing removed | $589,900$135/sqft |
Source: LAH - Mountain Brook Branch #720556 Report a problem | ||
| 6/20/2015 | Listed for sale | $589,900+5.3%$135/sqft |
Source: LAH - Mountain Brook Branch #720556 Report a problem | ||
| 11/3/2006 | Sold | $560,000$128/sqft |
Source: Public Record Report a problem | ||
Public tax history
| Year | Property taxes | Tax assessment |
|---|---|---|
| 2025 | $7,620 -0.9% | $82,860 -0.9% |
| 2024 | $7,692 +7.5% | $83,640 +7.5% |
| 2023 | $7,153 -3% | $77,820 -3% |
| 2022 | $7,374 +24.7% | $80,200 +24.5% |
| 2021 | $5,914 +5.4% | $64,440 +5.4% |
| 2020 | $5,609 -2% | $61,140 -2% |
| 2019 | $5,722 -3.3% | $62,360 -3.3% |
| 2018 | $5,918 +13.3% | $64,480 +13.2% |
| 2017 | $5,222 -10% | $56,960 -9.9% |
| 2016 | $5,803 +8.2% | $63,240 +8.1% |
| 2015 | $5,362 -0.8% | $58,480 -0.7% |
| 2014 | $5,404 -0.9% | $58,880 |
| 2013 | $5,451 | $58,880 +0% |
| 2012 | $5,451 +0.7% | $58,870 +0.7% |
| 2011 | $5,414 | $58,470 |
| 2010 | $5,414 | $58,470 |
| 2009 | $5,414 -1.7% | $58,470 -1.7% |
| 2008 | $5,511 | $59,510 |
Find assessor info on the county website
Monthly payment
Est. payment
Payment breakdown
Explore the cost of this home by adjusting the details. Changes won't be saved.Climate risks
Neighborhood: 35226
Nearby schools
GreatSchools rating
- 10/10Vestavia Hills Elementary School WestGrades: K-5Distance: 1.2 mi
- 10/10Louis Pizitz Middle SchoolGrades: 6-8Distance: 1.1 mi
- 6/10Vestavia Hills High School Freshman CampusGrades: 9Distance: 1.5 mi
Schools provided by the listing agent
- Elementary: Vestavia - West
- Middle: Pizitz
- High: Vestavia Hills
Source: GALMLS. This data may not be complete. We recommend contacting the local school district to confirm school assignments for this home.
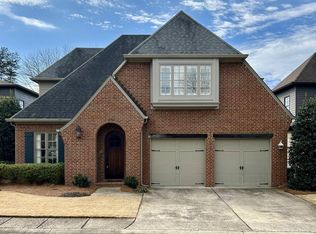
- $710,0004 bd4 ba3.1k sqft2324 Overlook Crst, Vestavia, AL 35226Sold
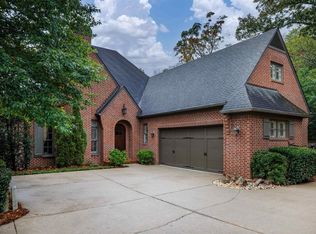
- $640,0004 bd4 ba3.5k sqft2317 Overlook Crst, Vestavia, AL 35226Sold
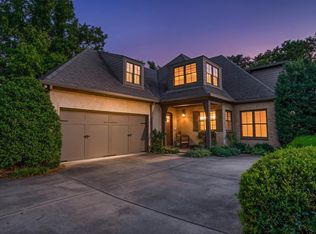
- $760,0004 bd4 ba4k sqft2320 Overlook Crst, Vestavia, AL 35226Sold
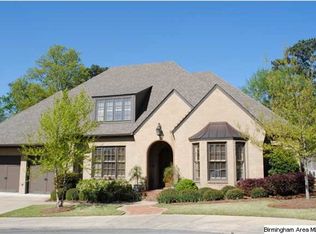
- $799,2004 bd4 ba3.5k sqft2313 Overlook Crst, Birmingham, AL 35226Off Market
- $736,6003 bd2 ba1.9k sqft2030 Columbiana Rd, Birmingham, AL 35226Off Market
- $769,5004 bd3 ba4.2k sqft2312 Overlook Crst, Vestavia, AL 35226Off Market
- $910,9004 bd3 ba4k sqft2309 Overlook Crst, Vestavia, AL 35226Off Market
- $274,9003 bd1 ba1.5k sqft2016 Columbiana Rd, Birmingham, AL 35226Off Market
A local agent can set up tours, give advice and negotiate with sellers.
A local lender can help you make sure your offer is ready when you are.
Similar homes
- $795,0005 bd5 ba4.4k sqftAtt Or Spectrum, Hoover, AL 35226For Sale
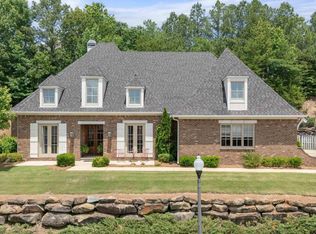
 MLS ID #21453671, Shelley Watkins, ARC Realty - Homewood. GALMLS
 - $729,9005 bd4 ba3.8k sqft2752 Montauk Rd, Hoover, AL 35226For Sale
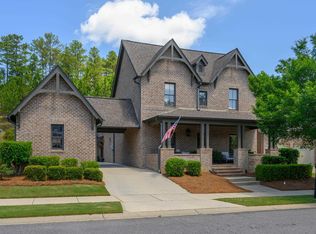 MLS ID #21453573, Kate Giffin, Keller Williams Realty Vestavia. GALMLS
 - $825,0005 bd6 ba4.3k sqftAtt / Spectrum, Hoover, AL 35226For Sale
 MLS ID #21457242, Jana Woodruff, RealtySouth-Inverness Office. GALMLS
 - $675,0003 bd2 ba3.1k sqft2494 Dolly Ridge Trl, Birmingham, AL 35243For Sale
 MLS ID #21459670, Coke Williams, LAH Sotheby's International Realty Homewood. GALMLS
 - $645,0004 bd3 ba3.4k sqftAtt Fiber Or Spectrum, Hoover, AL 35226For SaleMLS ID #21457742, Jason Will, BluePrint Realty Company. GALMLS
- $730,0005 bd5 ba4.6k sqft4771 McGill Ct, Hoover, AL 35226For SaleMLS ID #21457682, Christian Kelly, ARC Realty Vestavia. GALMLS
- $869,9005 bd5 ba4.1k sqft3904 Butler Springs Way, Hoover, AL 35226For SaleMLS ID #21456592, Kate Giffin, Keller Williams Realty Vestavia. GALMLS
- $725,0004 bd4 ba3.8k sqftSpectrum, Birmingham, AL 35243For SaleMLS ID #21456502, Margaret Hess, Keller Williams Realty Vestavia. GALMLS
- $743,9004 bd4 ba3.3k sqft2085 Knollwood Pl, Birmingham, AL 35242For SaleMLS ID #21459086, Sissy Barrett, RE/MAX Advantage. GALMLS
- $649,9005 bd4 ba3.4k sqft2081 Greenside Way, Hoover, AL 35226For SaleMLS ID #21458374, George Lawton, RE/MAX Advantage. GALMLS
- $765,0005 bd5 ba4.8k sqft1665 Wingfield Dr, Birmingham, AL 35242For SaleMLS ID #21450162, Lisa Perry, Keller Williams Realty Vestavia. GALMLS
- $874,9007 bd6 ba4.2k sqft3957 Haddon Cir, Hoover, AL 35226For SaleMLS ID #21456628, Allison Burleson, Keller Williams Realty Hoover. GALMLS
- $799,9004 bd6 ba4.6k sqft208 North Way, Birmingham, AL 35242For SaleMLS ID #21448283, Drew Taylor, Keller Williams Realty Vestavia. GALMLS
- $775,0004 bd4 ba3.8k sqft106 Dannon Dr, Gardendale, AL 35071For SaleMLS ID #21455984, Angela Wilson, ARC Realty 280. GALMLS
- $725,0005 bd5 ba5k sqft1941 River Way Dr, Birmingham, AL 35244For SaleMLS ID #21452341, Heather Goss, Keller Williams Realty Vestavia. GALMLS
- $725,0005 bd5 ba4.1k sqftTbd, Chelsea, AL 35043For SaleMLS ID #21458962, Cruz Blanton, eXp Realty, LLC Central. GALMLS
- $635,0004 bd3 ba3.3k sqftAt&t, Spectrum, Etc, Hoover, AL 35226For SaleMLS ID #21440265, Marcia Montgomery, ARC Realty - Hoover. GALMLS
- $599,0004 bd3 ba2.8k sqftAtt, Hoover, AL 35226For SaleMLS ID #21458563, Allison Burleson, Keller Williams Realty Hoover. GALMLS
- $740,0005 bd5 ba4.6k sqft4400 Ashington Cir, Birmingham, AL 35242For SaleMLS ID #21440955, Lisa Perry, Keller Williams Realty Vestavia. GALMLS
- $750,0005 bd5 ba3.4k sqftAt&t, Spectrum, Birmingham, AL 35242For SaleMLS ID #21454661, Ray Powell, Avast Realty- Birmingham. GALMLS
