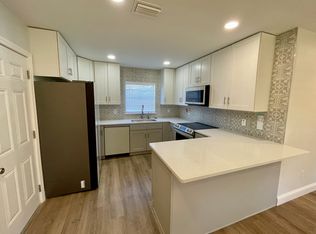
One or more photo(s) has been virtually staged. Welcome to this newly remodeled 3-bed, 2-bath Oviedo home! From floors to roof this 1,776 sq ft home has been beautifully upgraded throughout. Inside, you’ll find newly textured walls and knock down textured ceilings with fresh paint, new LED lighting with smart dimmer switches, and ceiling fans with remotes. Luxury vinyl plank flooring flows through entire home and is capped off with 5 ¼ inch wood baseboards. The kitchen and wet bar showcase wood shaker cabinets, with spice rack, trash pull-out and two lazy Susan corner cabinets, sparkling quartz countertops, and Samsung Bespoke smart appliance package complete this well-appointed kitchen. Both bathrooms feature new large format porcelain tiles, designer vanities, and water-saving faucets. The home includes a whole home water filtration system, water softener, with numerous upgrades. Nestled in Oviedo’s Black Hammock area you’ll enjoy deeded water Boat ramp access to Lake Jesup, no HOA and low Seminole county taxes. Close proximity to excellent local schools, varied entertainment options, restaurants, and other conveniences, make this property an ideal blend of comfort and convenience. Bedroom Closet Type: Built In Closet (Primary Bedroom).
Sold for $412,000
$412,000
2321 PALM DRIVE, OVIEDO, FL 32765
3beds
1,776sqft
Single Family Residence
Built in 1980
9,240 Square Feet Lot
$437,800 Zestimate®
$232/sqft
$2,384 Estimated rent
Home value
$437,800
$416,000 - $460,000
$2,384/mo
Zestimate® history
Owner options
List your home for rent
$2,384/mo
Rent Zestimate®
Find your next renter with Zillow Rental Manager. Plus, with online applications, you can quickly screen prospective tenants – for free.
$2,384/mo
Rent Zestimate®
Refinance and save
$2,757/mo
Est. payment
Refinancing to a lower rate could help reduce your monthly payments and save thousands over the life of the loan.
$2,757/mo
Est. payment
Explore your selling options
Work with a Zillow partner agent
Leverage their expertise and Zillow's premium Showcase listings to get your home seen by more buyers.
Get startedList with your own agent
Get your home in front of millions of buyers by listing it on Zillow.
Learn how to do itSell it yourself
Take full control of how buyers see your home on Zillow by listing For Sale by Owner (FSBO).
List your homeWhat's special
Zillow last checked:
Listing updated:
Listed by:
James Marks 407-222-6321,
NUPLACE 321-348-4950
Bought with:
James Ciaravino, 3275381
ADVANCE REALTY, LLC
Source: Stellar MLS,MLS#: O6161431 Originating MLS: Orlando Regional
Originating MLS: Orlando Regional
Facts & features
Interior
Bedrooms & bathrooms
- Bedrooms: 3
- Bathrooms: 2
- Full bathrooms: 2
Rooms
- Room types: Family Room, Utility Room
Primary bedroom
- Features: Ceiling Fan(s), Dual Sinks, En Suite Bathroom, Tall Countertops, Tub With Shower, Window/Skylight in Bath, Built-in Closet
- Level: First
- Dimensions: 23x12
Bedroom 2
- Features: Ceiling Fan(s), Walk-In Closet(s)
- Level: First
- Dimensions: 15x13
Bedroom 3
- Features: Built-in Closet
- Level: First
- Dimensions: 12x11
Primary bathroom
- Features: Dual Sinks, En Suite Bathroom, Exhaust Fan, Stone Counters, Tall Countertops, Tub With Shower
- Level: First
- Dimensions: 10x5
Bathroom 2
- Features: Exhaust Fan, Shower No Tub, Single Vanity
- Level: First
- Dimensions: 8x6
Dining room
- Features: Wet Bar
- Level: First
- Dimensions: 13x11
Family room
- Features: Ceiling Fan(s)
- Level: First
- Dimensions: 13x11
Great room
- Features: Ceiling Fan(s)
- Level: First
- Dimensions: 17x13
Kitchen
- Features: Breakfast Bar, Stone Counters
- Level: First
- Dimensions: 10x10
Laundry
- Level: First
- Dimensions: 10x7
Office
- Level: First
- Dimensions: 6x6
Heating
- Electric, Heat Pump
Cooling
- Central Air
Appliances
- Included: Bar Fridge, Convection Oven, Dishwasher, Electric Water Heater, Exhaust Fan, Kitchen Reverse Osmosis System, Microwave, Range, Refrigerator, Touchless Faucet, Water Filtration System, Water Softener, Wine Refrigerator
- Laundry: Electric Dryer Hookup, Inside, Laundry Closet, Laundry Room, Washer Hookup
Features
- Ceiling Fan(s), Kitchen/Family Room Combo, Living Room/Dining Room Combo, Other, Primary Bedroom Main Floor, Stone Counters, Thermostat, Wet Bar
- Flooring: Luxury Vinyl
- Doors: Sliding Doors
- Windows: Aluminum Frames
- Has fireplace: No
Interior area
- Total structure area: 1,832
- Total interior livable area: 1,776 sqft
Property
Parking
- Total spaces: 3
- Parking features: Boat, Covered, Driveway
- Carport spaces: 3
- Has uncovered spaces: Yes
Features
- Levels: One
- Stories: 1
- Patio & porch: Enclosed, Front Porch, Patio, Screened, Wrap Around
- Fencing: Chain Link,Fenced,Wood
- Waterfront features: Lake Privileges, Marina Access, River Access, Skiing Allowed
- Body of water: LAKE JESSUP
Lot
- Size: 9,240 Square Feet
- Dimensions: 120' x 77'
- Features: In County, Near Marina, Oversized Lot, Street Dead-End
- Residential vegetation: Mature Landscaping
Details
- Parcel number: 34203150100000030
- Zoning: R-1
- Special conditions: None
Construction
Type & style
- Home type: SingleFamily
- Architectural style: Florida,Ranch
- Property subtype: Single Family Residence
Materials
- Block, Brick, Stucco
- Foundation: Slab
- Roof: Shingle
Condition
- Completed
- New construction: No
- Year built: 1980
Utilities & green energy
- Sewer: Septic Tank
- Water: Well, Well Required
- Utilities for property: BB/HS Internet Available, Cable Available, Electricity Available, Electricity Connected, Phone Available, Sprinkler Well
Green energy
- Energy efficient items: Appliances, Lighting
- Indoor air quality: No/Low VOC Paint/Finish
- Water conservation: Whole House Water Purification
Community & HOA
Community
- Features: Restaurant
- Security: Smoke Detector(s)
- Pet fee: $0 monthly
- Subdivision: LAKE JESSUP HEIGHTS
HOA
- Has HOA: No
Location
- Region: Oviedo
Financial & listing details
- Price per square foot: $232/sqft
- Tax assessed value: $355,782
- Annual tax amount: $2,546
- Date on market: 12/6/2023
- Cumulative days on market: 154 days
- Listing terms: Cash,Conventional,USDA Loan,VA Loan
- Ownership: Fee Simple
- Total actual rent: 0
- Electric utility on property: Yes
- Road surface type: Dirt, Gravel, Unimproved
Price history
| Date | Event | Price |
|---|---|---|
| 6/4/2024 | Sold | $412,000-3.1%$232/sqft |
Source:  Stellar MLS #O6161431 Report a problem Stellar MLS #O6161431 Report a problem | ||
| 5/20/2024 | Pending sale | $425,000$239/sqft |
Source: Stellar MLS #O6161431 Report a problem | ||
| 4/2/2024 | Price change | $425,000-2.3%$239/sqft |
Source: Stellar MLS #O6161431 Report a problem | ||
| 3/23/2024 | Price change | $435,000-1.1%$245/sqft |
Source: Stellar MLS #O6161431 Report a problem | ||
| 3/4/2024 | Price change | $439,900-2.2%$248/sqft |
Source: Stellar MLS #O6161431 Report a problem | ||
| 1/26/2024 | Price change | $449,900-2.2%$253/sqft |
Source: Stellar MLS #O6161431 Report a problem | ||
| 1/16/2024 | Price change | $459,900-3.2%$259/sqft |
Source: Stellar MLS #O6161431 Report a problem | ||
| 12/6/2023 | Listed for sale | $474,900+55.7%$267/sqft |
Source: Stellar MLS #O6161431 Report a problem | ||
| 6/28/2023 | Sold | $305,000-9%$172/sqft |
Source: Public Record Report a problem | ||
| 6/3/2023 | Pending sale | $335,000$189/sqft |
Source: Stellar MLS #O6090043 Report a problem | ||
| 5/16/2023 | Price change | $335,000-4%$189/sqft |
Source: Stellar MLS #O6090043 Report a problem | ||
| 5/10/2023 | Pending sale | $349,000$197/sqft |
Source: Stellar MLS #O6090043 Report a problem | ||
| 4/18/2023 | Price change | $349,000-3.9%$197/sqft |
Source: Stellar MLS #O6090043 Report a problem | ||
| 4/6/2023 | Price change | $363,000-2.9%$204/sqft |
Source: Stellar MLS #O6090043 Report a problem | ||
| 3/18/2023 | Price change | $374,000-5.3%$211/sqft |
Source: Stellar MLS #O6090043 Report a problem | ||
| 2/15/2023 | Listed for sale | $395,000+412.3%$222/sqft |
Source: Stellar MLS #O6090043 Report a problem | ||
| 1/10/2000 | Sold | $77,100$43/sqft |
Source: Public Record Report a problem | ||
Public tax history
| Year | Property taxes | Tax assessment |
|---|---|---|
| 2025 | $5,172 +22.6% | $355,782 +11.4% |
| 2024 | $4,217 +65.4% | $319,252 +97.9% |
| 2023 | $2,550 +15.8% | $161,303 +10% |
| 2022 | $2,203 | $146,639 |
Find assessor info on the county website
Neighborhood: 32765
Nearby homes
- $--1 bd1 ba650 sqft2321 Palm Dr #A, Oviedo, FL 32765Off Market
- $271,9003 bd2 ba1k sqft2325 Palm Dr, Oviedo, FL 32765Off Market

- $220,0001 bd1 ba783 sqft2305 Palm Dr, Oviedo, FL 32765Off Market
- $198,600-- bd-- ba-- sqft2302 Palm Dr, Oviedo, FL 32765Off Market
- $233,2003 bd1 ba1.6k sqft2320 Palm Dr, Oviedo, FL 32765Off Market
- $193,300-- bd-- ba-- sqft2320 Palm Dr, Oviedo, FL 32765Off Market
- $171,8001 bd1 ba720 sqft2327 Palm Dr, Oviedo, FL 32765Off Market
- $217,0002 bd1 ba1k sqft2324 Palm Dr, Oviedo, FL 32765Off Market
Nearby schools
GreatSchools rating
- 8/10Geneva Elementary SchoolGrades: PK-5Distance: 6.1 mi
- 9/10Jackson Heights Middle SchoolGrades: 6-8Distance: 2.5 mi
- 8/10Oviedo High SchoolGrades: 9-12Distance: 2.3 mi
Schools provided by the listing agent
- Elementary: Geneva Elementary
- Middle: Jackson Heights Middle
- High: Oviedo High
Source: Stellar MLS. This data may not be complete. We recommend contacting the local school district to confirm school assignments for this home.
Get a cash offer in 3 minutes
Find out how much your home could sell for in as little as 3 minutes with a no-obligation cash offer.
Estimated market value
$437,800
Get a cash offer in 3 minutes
Find out how much your home could sell for in as little as 3 minutes with a no-obligation cash offer.
Estimated market value
$437,800
- Florida
- Seminole County
- Oviedo
- 32765
- 2321 PALM DRIVE
Nearby cities
Nearby zip codes
Other Oviedo Topics
