Skip main navigation
Sold for $590,000
  • $590,000

    2321 Pine Hollow Trl, Brighton, MI 48114

    5beds
    3,585sqft
    Single Family Residence
    Built in 1989
    1.06 Acres Lot
    $596,800 Zestimate®
    $165/sqft
    $5,566 Estimated rent

    Home value

    $596,800

    $549,000 - $651,000

    $5,566/mo

    Zestimate® history
    Loading
    Loading...

    Owner options

    List your home for rent

    $5,566/mo

    Rent Zestimate®

    Find your next renter with Zillow Rental Manager. Plus, with online applications, you can quickly screen prospective tenants – for free.

    Learn more

    $5,566/mo

    Rent Zestimate®

    Refinance and save

    $3,832/mo

    Est. payment

    Refinancing to a lower rate could help reduce your monthly payments and save thousands over the life of the loan.

    See today's rates

    $3,832/mo

    Est. payment

    Explore your selling options

    Work with a Zillow partner agent

    Leverage their expertise and Zillow's premium Showcase listings to get your home seen by more buyers.

    Get started

    List with your own agent

    Get your home in front of millions of buyers by listing it on Zillow.

    Learn how to do it

    Sell it yourself

    Take full control of how buyers see your home on Zillow by listing For Sale by Owner (FSBO).

    List your home

    What's special

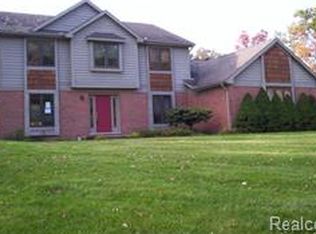
    Priced below recent professional appraised value. Remarkable Ravenswood home on a 1 acre lot with mature treed privacy. The owners have loved living in this Brighton subdivision for the past 28 years, and they will continue to, since they are only moving a few doors away. There is plenty of space, with 3,585 sq ft, 5 bedrooms, 3 and 1/2 baths and finished lower level walk out. This high setting overlooking the treed ravine is nature's home to a variety of wildlife. Enjoy watching Mother Nature's daily show in all seasons. Updates and improvements include recently remodeled kitchen, new roof, 5 inch leaf gutter guard, plush windows, as needed. The photos with captions tell the story of the homeowners emphasis on continued maintenance. Downtown Brighton is 5 miles away, and the I-96/US-23 exchange is even closer. Kensington Metro Park, golf courses, schools, churches, shopping and restaurants are all very close by. There is no drainage problem at this location. 2 septic drain fields with diverter should offer system peace of mind.

    Zillow last checked:

    Listing updated:

    Listed by:

    Greg Garwood 586-907-1385,

    KW Realty Livingston

    Bought with:

    Kevin Cermak, 6501396392

    National Realty Centers, Inc

    Source: Realcomp II,MLS#: 20251057335MLS Logo

    Facts & features

    Interior

    Bedrooms & bathrooms
    • Bedrooms: 5
    • Bathrooms: 4
    • Full bathrooms: 3
    • 1/2 bathrooms: 1
    Primary bedroom
    • Level: Entry
    • Area: 240
    • Dimensions: 16 X 15
    Bedroom
    • Level: Second
    • Area: 144
    • Dimensions: 12 X 12
    Bedroom
    • Level: Second
    • Area: 132
    • Dimensions: 12 X 11
    Bedroom
    • Level: Second
    • Area: 90
    • Dimensions: 10 X 9
    Bedroom
    • Level: Basement
    • Area: 165
    • Dimensions: 15 X 11
    Primary bathroom
    • Level: Entry
    • Area: 99
    • Dimensions: 11 X 9
    Other
    • Level: Second
    • Area: 54
    • Dimensions: 9 X 6
    Other
    • Level: Basement
    • Area: 54
    • Dimensions: 9 X 6
    Other
    • Level: Entry
    • Area: 30
    • Dimensions: 6 X 5
    Other
    • Level: Entry
    • Area: 108
    • Dimensions: 12 X 9
    Dining room
    • Level: Entry
    • Area: 143
    • Dimensions: 13 X 11
    Family room
    • Level: Basement
    • Area: 323
    • Dimensions: 19 X 17
    Game room
    • Level: Basement
    • Area: 264
    • Dimensions: 22 X 12
    Great room
    • Level: Entry
    • Area: 260
    • Dimensions: 20 X 13
    Kitchen
    • Level: Entry
    • Area: 132
    • Dimensions: 12 X 11
    Laundry
    • Level: Entry
    • Area: 63
    • Dimensions: 9 X 7
    Heating
    • Forced Air, Natural Gas
    Cooling
    • Ceiling Fans, Central Air
    Appliances
    • Included: Built In Gas Range, Dishwasher, Disposal, Dryer, Free Standing Refrigerator, Humidifier, Microwave, Range Hood, Stainless Steel Appliances, Washer, Water Softener Owned
    Features
    • High Speed Internet, Jetted Tub
    • Basement: Partially Finished,Walk Out Access
    • Has fireplace: Yes
    • Fireplace features: Family Room, Gas, Great Room
    Interior area
    • Total interior livable area: 3,585 sqft
    • Finished area above ground: 2,285
    • Finished area below ground: 1,300

    Property

    Parking
    • Total spaces: 2
    • Parking features: Two Car Garage, Attached, Direct Access, Electricityin Garage, Garage Door Opener, Side Entrance
    • Attached garage spaces: 2
    Features
    • Levels: Two
    • Stories: 2
    • Entry location: GroundLevel
    • Patio & porch: Deck
    • Exterior features: Gutter Guard System
    • Pool features: None
    • Fencing: Invisible
    Lot
    • Size: 1.06 Acres
    • Dimensions: 167 x 276
    • Features: Sprinklers
    Details
    • Parcel number: 1217101078
    • Special conditions: Short Sale No,Standard

    Construction

    Type & style
    • Home type: SingleFamily
    • Architectural style: Colonial
    • Property subtype: Single Family Residence
    Materials
    • Brick, Wood Siding
    • Foundation: Basement, Poured, Sump Pump
    • Roof: Asphalt
    Condition
    • Platted Sub
    • New construction: No
    • Year built: 1989
    • Major remodel year: 2024

    Utilities & green energy

    • Electric: Circuit Breakers
    • Sewer: Septic Tank
    • Water: Well
    • Utilities for property: Cable Available, Underground Utilities

    Community & HOA

    Community
    • Security: Security System Owned
    • Subdivision: RAVENSWOOD
    HOA
    • Has HOA: Yes
    • Services included: Snow Removal, Trash
    • HOA fee: $200 annually
    • HOA phone: 248-943-6280
    Location
    • Region: Brighton

    Financial & listing details

    • Price per square foot: $165/sqft
    • Tax assessed value: $188,270
    • Annual tax amount: $4,571
    • Date on market: 12/29/2025
    • Cumulative days on market: 91 days
    • Listing agreement: Exclusive Right To Sell
    • Listing terms: Cash,Conventional

    Price history

    DateEventPrice
    4/28/2026Sold$590,000-1.7%$165/sqft
    Source: Realcomp II #20251057335 Report a problem
    3/31/2026Pending sale$600,000$167/sqft
    Source: Realcomp II #20251057335 Report a problem
    3/19/2026Listed for sale$600,000$167/sqft
    Source: Realcomp II #20251057335 Report a problem
    3/13/2026Pending sale$600,000$167/sqft
    Source: Realcomp II #20251057335 Report a problem
    1/6/2026Price change$600,000-7.7%$167/sqft
    Source: Realcomp II #20251057335 Report a problem
    12/29/2025Listed for sale$649,900$181/sqft
    Source: Realcomp II #20251057335 Report a problem

    Public tax history

    YearProperty taxesTax assessment
    2025$4,500 +5.5%$249,300 +17.7%
    2024$4,264 +5.9%$211,800 +4.3%
    2023$4,027 +2.5%$203,000 +14.8%
    2022$3,929 $176,800 +3.7%
    2021-- $170,500 +2.3%
    2020-- $166,600 +13.6%
    2019$3,772 +113.5%$146,600 -1.1%
    2018$1,767 -0.9%$148,300 +1.2%
    2017$1,783 $146,600 +3.2%
    2016$1,783 $142,000 +2.5%
    2014$1,783 -39.9%$138,580 +5.7%
    2012$2,964 $131,100 -1.6%
    2011-- $133,210 -2%
    2010-- $135,983 -7.4%
    2009-- $146,832 -12.4%
    2008-- $167,527 -1.6%
    2007$1,614 +16.3%$170,233 +2.3%
    2006$1,388 +19.1%$166,387 +2.9%
    2005$1,165 -64.8%$161,681 -5.3%
    2003$3,308 $170,653
    2002-- --
    2001-- --
    2000$3,234 $148,959
    Find assessor info on the county website

    Neighborhood: 48114

    Nearby schools

    GreatSchools rating
    Get a cash offer in 3 minutes
    Find out how much your home could sell for in as little as 3 minutes with a no-obligation cash offer.
    Estimated market value
    $596,800
    Get a cash offer in 3 minutes
    Find out how much your home could sell for in as little as 3 minutes with a no-obligation cash offer.
    Estimated market value
    $596,800