This house was built in 2015, in an oversized lot, in the very quiet and convenient neighborhood of Gentilly Terrace. It is built on top of a raised foundation and is located in a very easy and close commute to downtown, French Quarter or Lake Pontchartrain which are just a few minutes rides away.
The home is secured within a fully fenced, remote-controlled gate, opening to two-car ports. Beyond the two-carports, you can experience a relaxing pergola surrounded by mature and manicured landscaping. If you want to refresh from the summer heat, enjoy the over ground swimming pool in this large, lush, private backyard. This property also features a spacious shed, housing a large work bench, plenty of storage as well as an abundance of space for tools and recreational toys. Once you step into the 3 bedroom 2 full-bath house, you will find yourself in an extremely well designed and well-maintained residence, which has the feel of a vacation house. If you like entertaining, the inside and outside area is perfectly set up for large gatherings to welcome your friends and family into this inviting impeccable home.
Closed
Price Unknown
2321 Prentiss Ave, New Orleans, LA 70122
3beds
1,488sqft
Single Family Residence
Built in 2015
9,713 Square Feet Lot
$310,900 Zestimate®
$--/sqft
$2,023 Estimated rent
Home value
$310,900
$295,000 - $326,000
$2,023/mo
Zestimate® history
Owner options
List your home for rent
$2,023/mo
Rent Zestimate®
Find your next renter with Zillow Rental Manager. Plus, with online applications, you can quickly screen prospective tenants – for free.
$2,023/mo
Rent Zestimate®
Refinance and save
Refinancing to a lower rate could help reduce your monthly payments and save thousands over the life of the loan.
Explore your selling options
Work with a Zillow partner agent
Leverage their expertise and Zillow's premium Showcase listings to get your home seen by more buyers.
Get startedList with your own agent
Get your home in front of millions of buyers by listing it on Zillow.
Learn how to do itSell it yourself
Take full control of how buyers see your home on Zillow by listing For Sale by Owner (FSBO).
List your homeWhat's special
Plenty of storageLarge work benchPrivate backyardWell - maintained residenceFrench quarterRaised foundationOversized lot
Zillow last checked:
Listing updated:
Listed by:
Bryan Francher 504-251-6400,
Compass Uptown-Maple St (LATT28),
Leslie Perrin 504-722-5820,
Compass Uptown-Maple St (LATT28)
Bought with:
Barbara Braud
Welcome Home NOLA, LLC
Source: GSREIN,MLS#: 2446185
Facts & features
Interior
Bedrooms & bathrooms
- Bedrooms: 3
- Bathrooms: 2
- Full bathrooms: 2
Bedroom
- Description: Flooring: Engineered Hardwood
- Level: Lower
- Dimensions: 12.16 X 16.66
Bedroom
- Description: Flooring: Engineered Hardwood
- Level: Lower
- Dimensions: 10.83 X 15.00
Bedroom
- Description: Flooring: Engineered Hardwood
- Level: Lower
- Dimensions: 11.00 X 12.50
Kitchen
- Description: Flooring: Engineered Hardwood
- Level: Lower
- Dimensions: 12.16 X 10.33
Living room
- Description: Flooring: Engineered Hardwood
- Level: Lower
- Dimensions: 25.41 X 14.50
Heating
- Central
Cooling
- Central Air, 1 Unit
Appliances
- Included: Dryer, Dishwasher, Disposal, Microwave, Oven, Range, Refrigerator, Washer
Features
- Attic, Ceiling Fan(s), Carbon Monoxide Detector, Granite Counters, Jetted Tub, Pull Down Attic Stairs, Stainless Steel Appliances
- Windows: Screens
- Attic: Pull Down Stairs
- Has fireplace: No
- Fireplace features: None
Interior area
- Total structure area: 1,632
- Total interior livable area: 1,488 sqft
Property
Parking
- Total spaces: 2
- Parking features: Carport, Two Spaces, Driveway
- Has carport: Yes
- Has uncovered spaces: Yes
Features
- Levels: One
- Stories: 1
- Patio & porch: Oversized, Pavers, Balcony, Patio
- Exterior features: Balcony, Courtyard, Fence, Permeable Paving, Patio
- Pool features: Above Ground
- Has spa: Yes
Lot
- Size: 9,713 Square Feet
- Dimensions: 54 x 180
- Features: City Lot, Oversized Lot
Details
- Additional structures: Shed(s)
- Parcel number: 38W423707
- Special conditions: None
Construction
Type & style
- Home type: SingleFamily
- Architectural style: Contemporary,Patio Home
- Property subtype: Single Family Residence
- Attached to another structure: Yes
Materials
- HardiPlank Type
- Foundation: Raised
- Roof: Asphalt,Shingle
Condition
- Excellent
- Year built: 2015
Details
- Builder name: MLM Reno
- Warranty included: Yes
Utilities & green energy
- Sewer: Public Sewer
- Water: Public
Community & HOA
Community
- Security: Smoke Detector(s)
- Subdivision: Gentilly Terrace
HOA
- Has HOA: No
- HOA name: N/A
Location
- Region: New Orleans
Financial & listing details
- Tax assessed value: $314,900
- Annual tax amount: $4,156
- Date on market: 5/6/2024
Price history
| Date | Event | Price |
|---|---|---|
| 6/25/2024 | Sold | -- |
Source:  GSREIN #2446185 Report a problem GSREIN #2446185 Report a problem | ||
| 5/15/2024 | Pending sale | $349,900$235/sqft |
Source: Latter and Blum #2446185 Report a problem | ||
| 5/15/2024 | Contingent | $349,900$235/sqft |
Source: GSREIN #2446185 Report a problem | ||
| 5/6/2024 | Listed for sale | $349,900$235/sqft |
Source: GSREIN #2446185 Report a problem | ||
| 3/27/2015 | Sold | -- |
Source: Public Record Report a problem | ||
| 2/12/2014 | Sold | -- |
Source: Public Record Report a problem | ||
Public tax history
| Year | Property taxes | Tax assessment |
|---|---|---|
| 2026 | $4,156 | $31,490 |
| 2025 | $4,156 +69.2% | $31,490 +25% |
| 2024 | $2,457 +71.2% | $25,190 +51% |
| 2023 | $1,435 | $16,680 +4% |
| 2022 | -- | $16,040 -3.8% |
| 2021 | $2,401 | $16,680 |
| 2020 | -- | $16,680 -10% |
| 2019 | $2,800 | $18,530 |
| 2018 | -- | $18,530 |
| 2017 | -- | $18,530 |
| 2016 | $1,997 +2.3% | $18,530 +486.4% |
| 2015 | $1,953 | $3,160 |
| 2014 | $1,953 | $3,160 +44.3% |
| 2010 | -- | $2,190 -16.7% |
| 2009 | -- | $2,630 |
| 2007 | -- | $2,630 |
Find assessor info on the county website
Neighborhood: Milneburg
Nearby homes
- $288,4004 bd2 ba2.6k sqft2323 Prentiss Ave, New Orleans, LA 70122Off Market
- $197,8004 bd1 ba2.9k sqft2319 Prentiss Ave, New Orleans, LA 70122Off Market
- $225,5002 bd2 ba1.2k sqft2339 Prentiss Ave, New Orleans, LA 70122Off Market
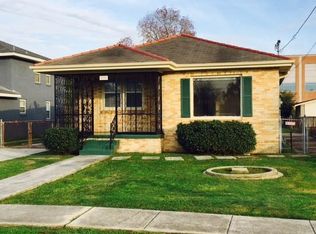
- $204,5003 bd2 ba2.6k sqft2309 Prentiss Ave, New Orleans, LA 70122Off Market
- $243,8003 bd1 ba2.1k sqft5719 Mandeville St, New Orleans, LA 70122Off Market
- $251,4004 bd2 ba2.9k sqft2343 Prentiss Ave, New Orleans, LA 70122Off Market
- $289,3003 bd2 ba2.5k sqft2303 Prentiss Ave, New Orleans, LA 70122Off Market
- $233,8003 bd3 ba2.3k sqft2347 Prentiss Ave, New Orleans, LA 70122Off Market
Nearby schools
GreatSchools rating
- 8/10Mary McLeod Bethune Elementary School of Literature & TechnologyGrades: PK-8Distance: 1.7 mi
- NABenjamin Franklin High SchoolGrades: 9-12Distance: 0.7 mi
- 7/10Benjamin Franklin Elementary Math And ScienceGrades: PK-8Distance: 7.3 mi
- Louisiana
- Orleans Parish
- New Orleans
- 70122
- Milneburg
- 2321 Prentiss Ave
Nearby cities
Nearby neighborhoods
Nearby zip codes
Other New Orleans Topics
