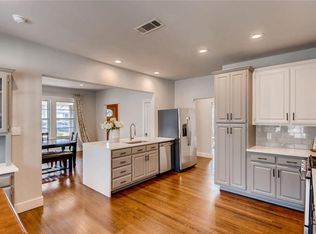
Nestled in the charming historic Oakhurst neighborhood, this home offers timeless curb appeal with mature trees, sidewalks, and inviting character throughout. Step inside to a spacious living room that is centered around a cozy gas-burning fireplace, creating the perfect gathering space. Featuring 2 generous sized bedrooms and 1 bath. The home also offers two dining areas — a formal dining room plus an eat-in kitchen area overlooking the oversized backyard. A warm and inviting bonus room with rich wood paneling and built-in bookcases provides endless flexibility as a second living area, home office, or add a closet to easily convert to a third bedroom. Architectural details like arched doorways and beautiful wood floors add to the home’s charm. The kitchen is both stylish and functional with a copper sink, granite countertops, gas range and abundant cabinetry.
Expansive backyard offers a bricked patio perfect for entertaining or relaxing. Garage with electric opener. Convenient access to I-35, Highway 287, and Highway 121.
Sold
Street View
Price Unknown
2321 Primrose Ave, Fort Worth, TX 76111
3beds
1,475sqft
Single Family Residence
Built in 1946
10,802 Square Feet Lot
$324,700 Zestimate®
$--/sqft
$2,150 Estimated rent
Home value
$324,700
$305,000 - $347,000
$2,150/mo
Zestimate® history
Owner options
List your home for rent
$2,150/mo
Rent Zestimate®
Find your next renter with Zillow Rental Manager. Plus, with online applications, you can quickly screen prospective tenants – for free.
$2,150/mo
Rent Zestimate®
Refinance and save
Refinancing to a lower rate could help reduce your monthly payments and save thousands over the life of the loan.
Explore your selling options
Work with a Zillow partner agent
Leverage their expertise and Zillow's premium Showcase listings to get your home seen by more buyers.
Get startedList with your own agent
Get your home in front of millions of buyers by listing it on Zillow.
Learn how to do itSell it yourself
Take full control of how buyers see your home on Zillow by listing For Sale by Owner (FSBO).
List your homeWhat's special
Cozy gas-burning fireplaceGarage with electric openerExpansive backyardInviting character throughoutFormal dining roomBeautiful wood floorsBuilt-in bookcases
Zillow last checked:
Listing updated:
Listed by:
Laura Kelly 0606119 817-882-6688,
Burt Ladner Real Estate LLC 817-882-6688
Bought with:
Janice Pulliam, 0708777
League Real Estate
Source: NTREIS,MLS#: 21277068
Facts & features
Interior
Bedrooms & bathrooms
- Bedrooms: 3
- Bathrooms: 1
- Full bathrooms: 1
Primary bedroom
- Level: First
- Dimensions: 0 x 0
Bedroom
- Level: First
- Dimensions: 0 x 0
Living room
- Level: First
- Dimensions: 0 x 0
Heating
- Central
Cooling
- Central Air, Ceiling Fan(s), Electric
Appliances
- Included: Some Gas Appliances, Dishwasher, Disposal, Gas Range, Plumbed For Gas
- Laundry: In Kitchen
Features
- Decorative/Designer Lighting Fixtures, Pantry, Paneling/Wainscoting
- Flooring: Ceramic Tile, Wood
- Windows: Window Coverings
- Has basement: No
- Number of fireplaces: 1
- Fireplace features: Blower Fan, Family Room, Gas, Living Room, Masonry
Interior area
- Total interior livable area: 1,475 sqft
Property
Parking
- Total spaces: 2
- Parking features: Concrete, Driveway
- Garage spaces: 2
Features
- Levels: One
- Stories: 1
- Patio & porch: Patio
- Pool features: None
- Fencing: Chain Link
Lot
- Size: 10,802 Square Feet
Details
- Parcel number: 02016583
Construction
Type & style
- Home type: SingleFamily
- Architectural style: Tudor,Traditional,Detached
- Property subtype: Single Family Residence
Materials
- Wood Siding
- Foundation: Pillar/Post/Pier
- Roof: Composition
Condition
- Resale
- Year built: 1946
Utilities & green energy
- Sewer: Public Sewer
- Water: Public
- Utilities for property: Sewer Available, Water Available
Community & HOA
Community
- Features: Playground, Park, Sidewalks
- Subdivision: Oakhurst Add
HOA
- Has HOA: No
Location
- Region: Fort Worth
Financial & listing details
- Tax assessed value: $305,000
- Annual tax amount: $6,677
- Date on market: 5/21/2026
- Cumulative days on market: 83 days
- Listing terms: Cash,Conventional,FHA
Price history
| Date | Event | Price |
|---|---|---|
| 9/14/2026 | Sold | -- |
Source: NTREIS #21277068 Report a problem | ||
| 8/27/2026 | Pending sale | $325,000$220/sqft |
Source: NTREIS #21277068 Report a problem | ||
| 8/13/2026 | Contingent | $325,000$220/sqft |
Source: NTREIS #21277068 Report a problem | ||
| 7/23/2026 | Price change | $325,000-1.2%$220/sqft |
Source: NTREIS #21277068 Report a problem | ||
| 6/12/2026 | Price change | $329,000-1.8%$223/sqft |
Source: NTREIS #21277068 Report a problem | ||
| 5/21/2026 | Listed for sale | $335,000$227/sqft |
Source: NTREIS #21277068 Report a problem | ||
| 3/23/2023 | Listing removed | -- |
Source: Zillow Rentals Report a problem | ||
| 3/14/2023 | Listed for rent | $1,995$1/sqft |
Source: Zillow Rentals Report a problem | ||
Public tax history
| Year | Property taxes | Tax assessment |
|---|---|---|
| 2025 | $6,677 -13% | $305,000 -10.8% |
| 2024 | $7,674 +39.2% | $342,000 +8.6% |
| 2023 | $5,514 -22% | $315,000 +2.1% |
| 2022 | $7,065 +64.5% | $308,408 +69.2% |
| 2021 | $4,296 -1.8% | $182,237 |
| 2020 | $4,376 +14.8% | $182,237 -9.9% |
| 2019 | $3,811 +7% | $202,365 +34.5% |
| 2018 | $3,563 +9.7% | $150,403 -15.6% |
| 2017 | $3,250 +9.2% | $178,209 +17.7% |
| 2016 | $2,976 +5.7% | $151,363 +33.9% |
| 2015 | $2,816 | $113,000 |
| 2014 | $2,816 | $113,000 +2.9% |
| 2013 | -- | $109,800 -3.3% |
| 2012 | -- | $113,500 -1.6% |
| 2011 | -- | $115,300 +7.9% |
| 2010 | -- | $106,900 -15.3% |
| 2009 | -- | $126,200 +3.2% |
| 2008 | -- | $122,300 +1.4% |
| 2007 | -- | $120,600 +1.2% |
| 2006 | -- | $119,200 +14.2% |
| 2005 | -- | $104,400 |
| 2004 | -- | $104,400 +14.9% |
| 2003 | -- | $90,900 +5.7% |
| 2002 | -- | $86,000 +10.7% |
| 2001 | -- | $77,700 +11.3% |
| 2000 | -- | $69,800 |
Find assessor info on the county website
Neighborhood: Oakhurst
Nearby homes
- $448,9004 bd2 ba2.3k sqft2325 Primrose Ave, Fort Worth, TX 76111Off Market
- $253,4002 bd1 ba1.1k sqft2317 Primrose Ave, Fort Worth, TX 76111Off Market
- $306,4002 bd1 ba1.4k sqft2329 Primrose Ave, Fort Worth, TX 76111Off Market

- $298,5003 bd1 ba1.3k sqft2313 Primrose Ave, Fort Worth, TX 76111Off Market

- $--3 bd1 ba916 sqft2309 Primrose Ave, Fort Worth, TX 76111Sold
- $364,2003 bd2 ba1.3k sqft2333 Primrose Ave, Fort Worth, TX 76111Off Market
- $231,1003 bd1 ba1k sqft2326 Marigold Ave, Fort Worth, TX 76111Off Market
- $329,9003 bd2 ba1.6k sqft2320 Marigold Ave, Fort Worth, TX 76111Off Market
Nearby schools
GreatSchools rating
- 4/10Bonnie Brae Elementary SchoolGrades: PK-5Distance: 1.4 mi
- 3/10Riverside Middle SchoolGrades: 6-8Distance: 0.7 mi
- 2/10Carter-Riverside High SchoolGrades: 9-12Distance: 0.7 mi
Schools provided by the listing agent
- Elementary: Oakhurst
- Middle: Riverside
- High: Carter Riv
- District: Fort Worth ISD
Source: NTREIS. This data may not be complete. We recommend contacting the local school district to confirm school assignments for this home.
Get a cash offer in 3 minutes
Find out how much your home could sell for in as little as 3 minutes with a no-obligation cash offer.
Estimated market value
$324,700
Get a cash offer in 3 minutes
Find out how much your home could sell for in as little as 3 minutes with a no-obligation cash offer.
Estimated market value
$324,700
- Texas
- Tarrant County
- Fort Worth
- 76111
- Oakhurst
- 2321 Primrose Ave
