So much to love about this 2210 sqft, 4-BR home! NEW ROOF - February 2026 TWO LIVINGROOMS: Huge Great Room with built-in entertainment center Gas fireplace Large Windows DINING ROOM: Large Dining area with BAY WINDOW with lots of light BEAUTIFUL KITCHEN: QUARTZ Counters tops & Buffet with glass cabinetry Stainless Steel appliances GARAGE: Epoxied Floor Built-in Cabinets & Lots of storage Oversized insulated garage workspace with heater, Transfer switch to power 6 circuits by generator DAYLIGHT BASEMENT with separate entrance. OUTDOORS: Two patios Landscaped yard Intelligent Rachio Sprinkler & Drip System, Raised berry garden beds Waterfall and pond Dog kennel or space for storage
Sold
Price Unknown
2321 Rolling Hills Dr, Clarkston, WA 99403
4beds
2baths
2,210sqft
Single Family Residence
Built in 1976
9,583 Square Feet Lot
$434,700 Zestimate®
$--/sqft
$2,349 Estimated rent
Home value
$434,700
Estimated sales range
Not available
$2,349/mo
Zestimate® history
Owner options
List your home for rent
$2,349/mo
Rent Zestimate®
Find your next renter with Zillow Rental Manager. Plus, with online applications, you can quickly screen prospective tenants – for free.
$2,349/mo
Rent Zestimate®
Refinance and save
Refinancing to a lower rate could help reduce your monthly payments and save thousands over the life of the loan.
Explore your selling options
Work with a Zillow partner agent
Leverage their expertise and Zillow's premium Showcase listings to get your home seen by more buyers.
Get startedList with your own agent
Get your home in front of millions of buyers by listing it on Zillow.
Learn how to do itSell it yourself
Take full control of how buyers see your home on Zillow by listing For Sale by Owner (FSBO).
List your homeWhat's special
Landscaped yardGas fireplaceLarge windowsRaised berry garden bedsWaterfall and pondTwo patiosStainless steel appliances
Zillow last checked:
Listing updated:
Listed by:
Jane Kolar 509-288-2087,
Coldwell Banker Tomlinson Associates
Bought with:
Brian Wilson
Windermere Lewiston
Source: IMLS,MLS#: 98970681
Facts & features
Interior
Bedrooms & bathrooms
- Bedrooms: 4
- Bathrooms: 2
Primary bedroom
- Level: Upper
Bedroom 2
- Level: Upper
Bedroom 3
- Level: Lower
Bedroom 4
- Level: Lower
Dining room
- Level: Main
Kitchen
- Level: Main
Living room
- Level: Main
Heating
- Forced Air, Natural Gas
Cooling
- Central Air
Appliances
- Included: Electric Water Heater, Dishwasher, Disposal, Microwave, Oven/Range Freestanding, Refrigerator
Features
- Formal Dining, Family Room, Great Room, Breakfast Bar, Quartz Counters, Number of Baths Upper Level: 1, Number of Baths Below Grade: 1
- Flooring: Carpet, Laminate
- Basement: Daylight,Walk-Out Access
- Has fireplace: Yes
- Fireplace features: Gas
Interior area
- Total structure area: 2,210
- Total interior livable area: 2,210 sqft
- Finished area above ground: 1,697
- Finished area below ground: 513
Property
Parking
- Total spaces: 2
- Parking features: Attached, Driveway
- Attached garage spaces: 2
- Has uncovered spaces: Yes
Features
- Levels: Tri-Level
- Fencing: Partial,Metal,Wood
Lot
- Size: 9,583 Square Feet
- Dimensions: 125ft x 80ft
- Features: Standard Lot 6000-9999 SF, Garden, Auto Sprinkler System, Drip Sprinkler System
Details
- Parcel number: 11520200600000000
Construction
Type & style
- Home type: SingleFamily
- Property subtype: Single Family Residence
Materials
- Vinyl Siding
- Foundation: Crawl Space
- Roof: Composition
Condition
- Year built: 1976
Utilities & green energy
- Sewer: Septic Tank
- Water: Public
Community & HOA
Location
- Region: Clarkston
Financial & listing details
- Tax assessed value: $389,100
- Annual tax amount: $4,154
- Date on market: 1/1/2026
- Listing terms: Cash,Conventional,FHA,VA Loan
- Ownership: Fee Simple
Price history
Price history is unavailable.
Public tax history
| Year | Property taxes | Tax assessment |
|---|---|---|
| 2024 | $4,155 +2.4% | $389,100 |
| 2023 | $4,058 +68.9% | $389,100 +79.1% |
| 2022 | $2,403 +0.3% | $217,200 |
| 2021 | $2,394 +4.7% | $217,200 |
| 2020 | $2,287 +6.4% | $217,200 |
| 2019 | $2,150 -18.7% | $217,200 |
| 2018 | $2,644 +29.9% | $217,200 +18.9% |
| 2017 | $2,036 +895.8% | $182,700 |
| 2016 | $204 -90% | $182,700 +3.5% |
| 2015 | $2,045 0% | $176,500 +2.6% |
| 2013 | $2,046 -6.9% | $172,000 |
| 2012 | $2,198 +11.4% | $172,000 +9.5% |
| 2011 | $1,974 +1.7% | $157,100 |
| 2010 | $1,942 -2.5% | $157,100 |
| 2009 | $1,992 | $157,100 |
| 2008 | $1,992 | $157,100 |
Find assessor info on the county website
Neighborhood: 99403
Nearby homes
- $333,500-- bd-- ba804 sqft2317 Rolling Hills Dr, Clarkston, WA 99403Off Market
- $300,0004 bd2 ba2k sqft2320 Rolling Hills Dr, Clarkston, WA 99403Sold
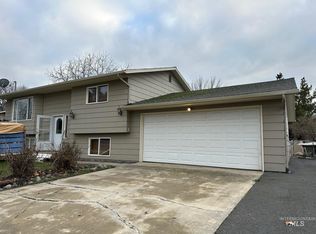
- $440,4004 bd3 ba3.2k sqft2325 Rolling Hills Dr, Clarkston, WA 99403Off Market
- $350,400-- bd-- ba1k sqft2316 Rolling Hills Dr, Clarkston, WA 99403Off Market
- $341,100-- bd-- ba988 sqft2324 Rolling Hills Dr, Clarkston, WA 99403Off Market
- $391,1004 bd2 ba1.8k sqft2313 Rolling Hills Dr, Clarkston, WA 99403Off Market
- $356,900-- bd-- ba1k sqft2329 Rolling Hills Dr, Clarkston, WA 99403Off Market
- $416,3003 bd2 ba2.5k sqft2385 Rolling Hills Dr, Clarkston, WA 99403Off Market
Nearby schools
GreatSchools rating
- 7/10Heights Elementary SchoolGrades: K-6Distance: 1.3 mi
- 6/10Lincoln Middle SchoolGrades: 7-8Distance: 1.2 mi
- 7/10Charles Francis Adams High SchoolGrades: 9-12Distance: 2.4 mi
Schools provided by the listing agent
- Elementary: Heights (Clarkston)
- Middle: Lincoln (Clarkston)
- High: Clarkston
- District: Clarkston
Source: IMLS. This data may not be complete. We recommend contacting the local school district to confirm school assignments for this home.
Sell for more on Zillow
Get a Zillow Showcase℠ listing at no additional cost and you could sell for .
$434,700
2% more
+$8,694
With Zillow Showcase(estimated)
$443,394
- Washington
- Asotin County
- Clarkston
- 99403
- 2321 Rolling Hills Dr
Nearby cities
Nearby zip codes
Other Clarkston Topics
