Under contract-accepting backup offers. Excellent investment opportunity with this well-maintained quadplex in a convenient Gainesville location. The property consists of four 2-bedroom, 1-bath units, each offering approximately 840 square feet of living space. The units feature functional floor plans with spacious living areas, abundant natural light, tile flooring throughout, and kitchens with ample cabinet storage. All four units are currently leased, providing immediate and stable rental income. The property generates $4,400 per month in gross rental income ($52,800 annually). A metal roof was installed in 2022, offering added durability and reduced maintenance. Conveniently located near shopping, dining, public transportation, parks, major roadways, and a variety of local amenities. Nearby destinations include the University of Florida, UF Health Shands Hospital, the Malcolm Randall VA Medical Center, the UF College of Veterinary Medicine, Butler Plaza, Celebration Pointe, and Newnans Lake. This income-producing property presents an opportunity for investors seeking a fully leased multifamily asset in Gainesville. Contact us today for additional information, financial details, or to schedule a showing.
Accepting backups
$469,900
2321 SW 31ST PLACE, GAINESVILLE, FL 32608
8beds
4baths
3,360sqft
Quadruplex, Multi Family
Built in 1983
-- sqft lot
$-- Zestimate®
$140/sqft
$83/mo HOA
What's special
Abundant natural lightFunctional floor plansTile flooring throughout
- 76 days |
- 24 |
- 1 |
Zillow last checked:
Listing updated:
Listed by:
Dawn Johnson 352-514-9508,
FIRST CHOICE REALTY OF NORTH FLORIDA LLC 352-514-9508
Source: Stellar MLS,MLS#: GC540860 Originating MLS: Gainesville-Alachua
Originating MLS: Gainesville-Alachua
Facts & features
Interior
Bedrooms & bathrooms
- Bedrooms: 8
- Bathrooms: 4
Rooms
- Room types: Great Room, Utility Room
Heating
- Central, Electric
Cooling
- Central Air
Appliances
- Included: Dishwasher, Disposal, Electric Water Heater, Exhaust Fan, Range, Range Hood, Refrigerator
- Laundry: Inside, Laundry Closet
Features
- Ceiling Fan(s), Living Room/Dining Room Combo, Open Floorplan, Primary Bedroom Main Floor, Thermostat
- Flooring: Ceramic Tile, Luxury Vinyl
- Has fireplace: Yes
- Fireplace features: Living Room, Wood Burning
Interior area
- Total structure area: 3,360
- Total interior livable area: 3,360 sqft
Video & virtual tour
Property
Parking
- Parking features: Open
- Has uncovered spaces: Yes
Features
- Levels: One
- Stories: 1
- Patio & porch: None
- Exterior features: None, Sidewalk
Lot
- Size: 9,148 Square Feet
- Features: Corner Lot, City Lot, Level, Near Public Transit, Sidewalk
Details
- Parcel number: 07314010001
- Zoning: PD
- Special conditions: None
Construction
Type & style
- Home type: MultiFamily
- Property subtype: Quadruplex, Multi Family
Materials
- Block, Wood Frame
- Foundation: Slab
- Roof: Metal
Condition
- Completed
- New construction: No
- Year built: 1983
Utilities & green energy
- Sewer: Public Sewer
- Water: Public
- Utilities for property: BB/HS Internet Available, Cable Available, Electricity Connected, Public, Sewer Connected, Street Lights, Underground Utilities, Water Connected
Community & HOA
Community
- Features: None
- Pet fee: $0 monthly
- Subdivision: PHOENIX SUB PH II NAPIER GRT
HOA
- Has HOA: Yes
- HOA fee: $83 monthly
- HOA name: Phoenix Association/Lucy McCullough
- HOA phone: 352-378-1387
Location
- Region: Gainesville
Financial & listing details
- Price per square foot: $140/sqft
- Tax assessed value: $410,197
- Annual tax amount: $8,269
- Date on market: 6/12/2026
- Cumulative days on market: 59 days
- Listing terms: Cash,Conventional,FHA,VA Loan
- Ownership: Fee Simple
- Lease term: 12 Months
- Total actual rent: 4400
- Tenant pays: Electricity, Sewer, Water
- Electric utility on property: Yes
- Road surface type: Paved, Asphalt
Estimated market value
Not available
Estimated sales range
Not available
Not available
Price history
| Date | Event | Price |
|---|---|---|
| 8/11/2026 | Listed for sale | $469,900$140/sqft |
Source:  Stellar MLS #GC540860 Report a problem Stellar MLS #GC540860 Report a problem | ||
| 7/24/2026 | Contingent | $469,900$140/sqft |
Source: Stellar MLS #GC540860 Report a problem | ||
| 6/12/2026 | Listed for sale | $469,900+28.7%$140/sqft |
Source: Stellar MLS #GC540860 Report a problem | ||
| 1/27/2023 | Sold | $365,000-2.7%$109/sqft |
Source: Public Record Report a problem | ||
| 11/12/2022 | Pending sale | $375,000$112/sqft |
Source: Stellar MLS #GC508847 Report a problem | ||
| 11/8/2022 | Price change | $375,000-6.3%$112/sqft |
Source: Stellar MLS #GC508847 Report a problem | ||
| 10/11/2022 | Listed for sale | $400,000+81.8%$119/sqft |
Source: Stellar MLS #GC508847 Report a problem | ||
| 2/25/2021 | Sold | $220,000+193.3%$65/sqft |
Source: Public Record Report a problem | ||
| 4/15/1999 | Sold | $75,000$22/sqft |
Source: Public Record Report a problem | ||
Public tax history
| Year | Property taxes | Tax assessment |
|---|---|---|
| 2025 | $8,614 +15% | $358,562 +10% |
| 2024 | $7,494 +42.8% | $325,965 +48.7% |
| 2023 | $5,248 +12.9% | $219,277 +10% |
| 2022 | $4,650 +57.7% | $199,343 +123% |
| 2021 | $2,950 +8.4% | $89,376 +10% |
| 2020 | $2,722 -4.1% | $81,251 +10% |
| 2019 | $2,838 | $73,865 -29.5% |
| 2018 | $2,838 +40.7% | $104,700 +34.4% |
| 2017 | $2,017 +13.6% | $77,900 +40.4% |
| 2016 | $1,776 +18% | $55,500 -1.2% |
| 2015 | $1,505 -2.8% | $56,200 -2.6% |
| 2014 | $1,549 -3.1% | $57,700 +8.1% |
| 2013 | $1,599 | $53,400 -2.4% |
| 2012 | -- | $54,700 -30.5% |
| 2011 | -- | $78,700 -4.7% |
| 2010 | -- | $82,600 -46.7% |
| 2009 | -- | $154,900 -2.3% |
| 2008 | -- | $158,600 +0.4% |
| 2007 | -- | $158,000 +29.1% |
| 2006 | -- | $122,400 +33.6% |
| 2005 | -- | $91,600 +16.2% |
| 2004 | -- | $78,800 +43.5% |
| 2003 | -- | $54,900 |
| 2002 | -- | $54,900 +7% |
| 2001 | -- | $51,300 -17.1% |
| 2000 | -- | $61,900 |
Find assessor info on the county website
Monthly payment
Est. payment
Payment breakdown
Explore the cost of this home by adjusting the details. Changes won't be saved.Climate risks
Neighborhood: 32608
Nearby schools
GreatSchools rating
- 2/10Idylwild Elementary SchoolGrades: K-5Distance: 1 mi
- 7/10Kanapaha Middle SchoolGrades: 6-8Distance: 4 mi
- 5/10Eastside High SchoolGrades: 7,9-12Distance: 5.4 mi
Schools provided by the listing agent
- Elementary: Idylwild Elementary School-AL
- Middle: Kanapaha Middle School-AL
- High: Eastside High School-AL
Source: Stellar MLS. This data may not be complete. We recommend contacting the local school district to confirm school assignments for this home.
- $1,2002 bd1 ba840 sqft2321 SW 31st Pl APT 1, Gainesville, FL 32608For Rent

- $1,2002 bd1 ba840 sqft2321 SW 31st Pl UNIT 2, Gainesville, FL 32608For Rent
- $---- bd-- ba-- sqft2321 SW 31st Pl APT 4, Gainesville, FL 32608Off Market
- $--1 bd1 ba-- sqft2930 SW 23rd Ter #776F18CCB, Gainesville, FL 32608Off Market
- $--2 bd2 ba-- sqft2930 SW 23rd Ter #F320A52C6, Gainesville, FL 32608Off Market
- $--1 bd1 ba-- sqft2930 SW 23rd St #1, Gainesville, FL 32608Off Market
- $---- bd-- ba-- sqft2320 SW 31st Pl, Gainesville, FL 32608Off Market
- $404,6002 bd1 ba3.3k sqft2339 SW 31st Pl, Gainesville, FL 32608Off Market
A local agent can set up tours, give advice and negotiate with sellers.
A local lender can help you make sure your offer is ready when you are.
Similar homes
- $450,0008 bd4 ba3.6k sqft5813 NW 23RD TERRACE #ABCD, GAINESVILLE, FL 32653For Sale
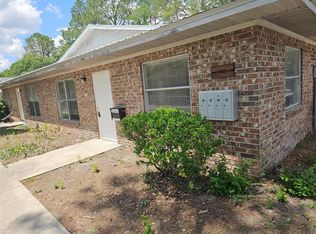
 MLS ID #GC541157, Carol Lowe, HOGTOWN PROPERTIES, LLC. Stellar MLS
 - $450,0005 bd3 ba3.2k sqft816 NW 14TH AVE., GAINESVILLE, FL 32601For Sale
 MLS ID #GC541668, Jonathan Varol, EXP REALTY LLC. Stellar MLS
 - $595,0008 bd8 ba3.7k sqft1718 SW 69 TERRACE, GAINESVILLE, FL 32607For Sale
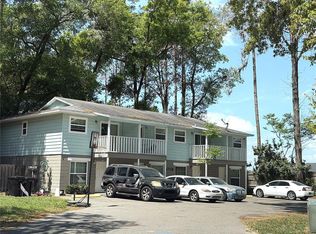 MLS ID #GC539450, Terri Ardines, BHHS FLORIDA REALTY. Stellar MLS
 - $454,9995 bd4 ba3.7k sqft3105 SE SE 29TH BLVD Boulevard, Gainesville, FL 32641For Sale
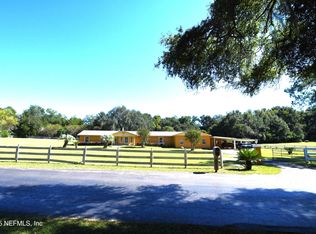 MLS ID #2120012, DORTHEA GRESHAM. realMLS
 - $474,9005 bd3 ba2.5k sqft8008 SW 62ND COURT, GAINESVILLE, FL 32608For SaleMLS ID #GC541278, Saveela Asad, KELLER WILLIAMS GAINESVILLE REALTY PARTNERS. Stellar MLS
- $447,5005 bd2 ba2.2k sqft3052 SW 94TH STREET, GAINESVILLE, FL 32608For SaleMLS ID #GC541798, Lisa Fetrow, KELLER WILLIAMS GAINESVILLE REALTY PARTNERS. Stellar MLS
- $539,9005 bd4 ba2.8k sqft4722 SW 88TH DRIVE, GAINESVILLE, FL 32608For SaleMLS ID #GC541011, Marty Misner, MISNER REAL ESTATE SERVICES LLC. Stellar MLS
- $519,9005 bd3 ba3k sqft8424 NW 2 PLACE, GAINESVILLE, FL 32607For SaleMLS ID #O6400832, John Mansker, FOLIO REALTY LLC. Stellar MLS
- $419,9005 bd3 ba2.1k sqft7654 SW 79TH DRIVE, GAINESVILLE, FL 32608For SaleMLS ID #GC542458, Van Alexander, Jr., WATSON REALTY CORP. Stellar MLS
- $475,0005 bd3 ba2.4k sqft6436 SW 77TH STREET, GAINESVILLE, FL 32608For SaleMLS ID #FC319210, Brant Reynolds, KELLER WILLIAMS REALTY ATLANTIC PARTNERS (ST. AUG). Stellar MLS
- $548,9005 bd3 ba2.7k sqft106 SW 38TH STREET, GAINESVILLE, FL 32607For SaleMLS ID #GC539852, Robert Ryczek, REMAX SELECT PARTNERS. Stellar MLS
- $539,0005 bd5 ba2.9k sqft1203 NW 12TH AVENUE, GAINESVILLE, FL 32601For SaleMLS ID #GC539204, Mark Kjeseth, CORNERSTONE REALTY & MANAGEMENT SERVICES LLC. Stellar MLS
- $433,0005 bd3 ba2.2k sqft4890 NW 20TH PLACE, GAINESVILLE, FL 32605For SaleMLS ID #GC540043, Samuel Suskin, SUSKIN REALTY INC. Stellar MLS
- $489,0006 bd4 ba3k sqft2501 NW 91ST DRIVE, GAINESVILLE, FL 32606For SaleMLS ID #GC541280, Eric Davis, BHGRE THOMAS GROUP. Stellar MLS
- $579,0005 bd4 ba2.6k sqft9255 SW 29 AVENUE, GAINESVILLE, FL 32608For SaleMLS ID #GC538913, Julie VanBeek, VANBEEK REALTY, LLC. Stellar MLS
- from $447,9905 bd3 ba2.8k sqftHemingway Plan, Oaks Preserve, Gainesville, FL 32608New ConstructionDR Horton
- $675,0007 bd4 ba2.8k sqft1102 NW 3RD AVENUE, GAINESVILLE, FL 32601For SaleMLS ID #GC539314, Luis Rodriguez, COLDWELL BANKER M.M. PARRISH REALTORS. Stellar MLS
- $549,0005 bd2 ba1.9k sqft920 NW 20TH STREET, GAINESVILLE, FL 32603For SaleMLS ID #GC537023, Jamie Williams, CORNERSTONE REALTY & MANAGEMENT SERVICES LLC. Stellar MLS
- $499,9005 bd3 ba2.3k sqft5015 NW 71ST PLACE, GAINESVILLE, FL 32653For SaleMLS ID #GC542590, Rana Schafer, COLDWELL BANKER M.M. PARRISH REALTORS. Stellar MLS
- from $455,9905 bd3 ba2.5k sqftHAYDEN Plan, Oaks Preserve, Gainesville, FL 32608New ConstructionDR Horton
