Skip main navigation
Off market
  • $110,700

    2321 Scotch Pine Dr, Anderson, IN 46017

    3beds
    1,960sqft
    MobileManufactured
    Built in 1997
    -- sqft lot
    $110,700 Zestimate®
    $56/sqft
    $1,610 Estimated rent

    Home value

    $110,700

    $83,000 - $144,000

    $1,610/mo

    Zestimate® history
    Loading
    Loading...

    Owner options

    List your home for rent

    $1,610/mo

    Rent Zestimate®

    Find your next renter with Zillow Rental Manager. Plus, with online applications, you can quickly screen prospective tenants – for free.

    Learn more

    $1,610/mo

    Rent Zestimate®

    Refinance and save

    $863/mo

    Est. payment

    Refinancing to a lower rate could help reduce your monthly payments and save thousands over the life of the loan.

    See today's rates

    $863/mo

    Est. payment

    Explore your selling options

    Work with a Zillow partner agent

    Leverage their expertise and Zillow's premium Showcase listings to get your home seen by more buyers.

    Get started

    List with your own agent

    Get your home in front of millions of buyers by listing it on Zillow.

    Learn how to do it

    Sell it yourself

    Take full control of how buyers see your home on Zillow by listing For Sale by Owner (FSBO).

    List your home

    What's special

    Vaulted ceilingsNew roof

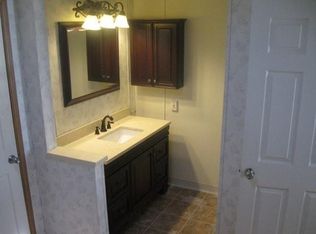
    Listing by REMAX Broker for owner. NO RENT TO OWN-LEASING. Very well maintained 1997 Four Seasons 28x70 Manufactured home with 1960 Sq' feet. 6 inch walls for efficiency. Home is in exceptional condition & features a open concept Living Room with wood burning fireplace; Family Rm; separate dinning room, open concept floor plan; Kitchen is simply wonderful & is 20x13 with tons of cabinet & counter space; kitchen Island; newer dishwasher; sep utility room. Vaulted ceilings & newer skylights; roof & vents. Built in book shelves; New roof 2016; new Heating & cooling 2017. Master bedroom has 2 walk in closets & a huge 13x8 master bath with sep shower & nice garden tub & double vanity w/linen closet. Lot is RENTED by Homeowner thru Deerfield Run. Must apply for occupancy in park. Pond & park in park. CASH OR FINANCING SALE ONLY. BAC =$1250.Move in day of closing! Poss pre-approval with 21st Mortgage ph# 800-955-0021

    This property is off market, which means it's not currently listed for sale or rent on Zillow. This may be different from what's available on other websites or public sources.

    Facts & features

    Interior

    Bedrooms & bathrooms
    • Bedrooms: 3
    • Bathrooms: 3
    • Full bathrooms: 2
    • 1/2 bathrooms: 1
    Heating
    • Forced air, Gas
    Cooling
    • Central
    Appliances
    • Included: Dishwasher, Range / Oven, Refrigerator
    Features
    • Flooring: Carpet, Laminate, Linoleum / Vinyl
    • Basement: None
    • Has fireplace: Yes
    Interior area
    • Total interior livable area: 1,960 sqft

    Property

    Parking
    • Total spaces: 2
    • Parking features: Off-street
    Features
    • Exterior features: Vinyl
    • Has view: Yes
    • View description: Territorial
    Details
    • Parcel number: 481228100003000033

    Construction

    Type & style
    • Home type: MobileManufactured
    • Architectural style: Manufact
    Materials
    • Roof: Asphalt
    Condition
    • Year built: 1997

    Community & HOA

    HOA
    • Has HOA: Yes
    • HOA fee: $325 monthly
    Location
    • Region: Anderson

    Financial & listing details

    • Price per square foot: $56/sqft
    • Contingency: Act With No Contingency

    Price history

    DateEventPrice
    11/21/2021Listing removed--
    Source: Owner Report a problem
    8/21/2021Listed for sale$38,000-20.8%$19/sqft
    Source: Owner Report a problem
    1/29/2021Listing removed--
    Source: MIBOR as distributed by MLS GRID #21738105 Report a problem
    9/11/2020Listed for sale$47,995$24/sqft
    Source: RE/MAX Real Estate Solutions #21738105 Report a problem

    Public tax history

    Tax history is unavailable.

    Neighborhood: 46017

    Nearby schools

    GreatSchools rating
    Schools provided by the listing agent
    • District: Anderson Community

    Source: The MLS. This data may not be complete. We recommend contacting the local school district to confirm school assignments for this home.