A beautifully maintained home that blends comfort, charm, and thoughtful upgrades throughout. This spacious 3–4 bedroom residence offers flexibility for growing families, guests, or a home office setup. Inside, you’ll find two inviting fireplaces that create a warm, cozy atmosphere, along with central air. The home is outfitted with high-quality Andersen windows and doors, allowing for abundant natural light while enhancing energy efficiency. A new roof adds peace of mind for years to come. Step outside and experience a true backyard retreat. The inground pool is perfect for summer entertaining, surrounded by elegant brick paver patios and walkways that add both beauty and functionality. The property is rich with nature-inspired landscaping, featuring established perennial gardens, raised flower beds, and a fully enclosed vegetable garden—ideal for those who love to garden or enjoy farm-to-table living. A shed provides additional storage for tools and outdoor equipment.
Sold for $547,500
$547,500
2321 Silo Dr, Easton, PA 18040
3beds
2,145sqft
Single Family Residence
Built in 1975
0.48 Acres Lot
$549,900 Zestimate®
$255/sqft
$2,968 Estimated rent
Home value
$549,900
$511,000 - $588,000
$2,968/mo
Zestimate® history
Owner options
List your home for rent
$2,968/mo
Rent Zestimate®
Find your next renter with Zillow Rental Manager. Plus, with online applications, you can quickly screen prospective tenants – for free.
$2,968/mo
Rent Zestimate®
Refinance and save
$3,627/mo
Est. payment
Refinancing to a lower rate could help reduce your monthly payments and save thousands over the life of the loan.
$3,627/mo
Est. payment
Explore your selling options
Work with a Zillow partner agent
Leverage their expertise and Zillow's premium Showcase listings to get your home seen by more buyers.
Get startedList with your own agent
Get your home in front of millions of buyers by listing it on Zillow.
Learn how to do itSell it yourself
Take full control of how buyers see your home on Zillow by listing For Sale by Owner (FSBO).
List your homeWhat's special
Two inviting fireplacesInground poolTrue backyard retreatShed provides additional storageNew roofFully enclosed vegetable gardenAbundant natural light
Zillow last checked:
Listing updated:
Listed by:
Jon Campbell 610-624-2566,
Real of Pennsylvania
Bought with:
Josueph Salas, RS361632
Real of Pennsylvania
Talia S. Novielli, RS361631
Real of Pennsylvania
Source: GLVR,MLS#: 777183 Originating MLS: Lehigh Valley MLS
Originating MLS: Lehigh Valley MLSFacts & features
Interior
Bedrooms & bathrooms
- Bedrooms: 3
- Bathrooms: 3
- Full bathrooms: 2
- 1/2 bathrooms: 1
Primary bedroom
- Level: Second
- Dimensions: 16.00 x 14.00
Bedroom
- Level: Second
- Dimensions: 10.00 x 11.00
Bedroom
- Level: Second
- Dimensions: 15.00 x 10.00
Primary bathroom
- Level: Second
- Dimensions: 11.00 x 6.00
Den
- Level: Lower
- Dimensions: 17.00 x 11.00
Dining room
- Level: First
- Dimensions: 11.00 x 9.00
Family room
- Level: First
- Dimensions: 14.00 x 20.00
Foyer
- Level: First
- Dimensions: 14.00 x 9.00
Other
- Level: Second
- Dimensions: 10.00 x 8.00
Half bath
- Level: Lower
- Dimensions: 6.00 x 6.00
Kitchen
- Level: First
- Dimensions: 11.00 x 20.00
Living room
- Level: First
- Dimensions: 14.00 x 21.00
Sunroom
- Level: First
- Dimensions: 14.00 x 9.00
Heating
- Electric, Forced Air, Heat Pump, Wood Stove
Cooling
- Central Air, Ceiling Fan(s)
Appliances
- Included: Dishwasher, Electric Oven, Electric Range, Electric Water Heater, Microwave, Refrigerator
- Laundry: Washer Hookup, Dryer Hookup, Lower Level
Features
- Dining Area, Separate/Formal Dining Room, Entrance Foyer, Family Room Lower Level
- Flooring: Carpet, Hardwood, Tile
- Basement: Crawl Space
- Has fireplace: Yes
- Fireplace features: Family Room, Living Room, Wood Burning
Interior area
- Total interior livable area: 2,145 sqft
- Finished area above ground: 2,145
- Finished area below ground: 0
Property
Parking
- Total spaces: 2
- Parking features: Attached, Driveway, Garage
- Attached garage spaces: 2
- Has uncovered spaces: Yes
Features
- Levels: Multi/Split
- Stories: 1
- Patio & porch: Enclosed, Patio, Porch
- Exterior features: Fence, Pool, Patio, Shed
- Has private pool: Yes
- Pool features: In Ground
- Fencing: Yard Fenced
Lot
- Size: 0.48 Acres
- Features: Flat
Details
- Additional structures: Shed(s)
- Parcel number: K9 11 230 0311
- Zoning: 11R12
- Special conditions: None
Construction
Type & style
- Home type: SingleFamily
- Architectural style: Split Level
- Property subtype: Single Family Residence
Materials
- Stone, Vinyl Siding
- Roof: Asphalt,Fiberglass
Condition
- Year built: 1975
Utilities & green energy
- Electric: 200+ Amp Service, Circuit Breakers
- Sewer: Public Sewer
- Water: Public
Community & HOA
Community
- Subdivision: Not in Development
Location
- Region: Easton
Financial & listing details
- Price per square foot: $255/sqft
- Tax assessed value: $78,900
- Annual tax amount: $7,246
- Date on market: 5/15/2026
- Cumulative days on market: 43 days
- Ownership type: Fee Simple
- Road surface type: Paved
Price history
| Date | Event | Price |
|---|---|---|
| 7/15/2026 | Sold | $547,500-4.8%$255/sqft |
Source:  GLVR #777183 Report a problem GLVR #777183 Report a problem | ||
| 5/27/2026 | Pending sale | $575,000$268/sqft |
Source: GLVR #777183 Report a problem | ||
| 5/15/2026 | Listed for sale | $575,000-3.4%$268/sqft |
Source: GLVR #777183 Report a problem | ||
| 5/14/2026 | Listing removed | $595,000$277/sqft |
Source: GLVR #774821 Report a problem | ||
| 4/14/2026 | Listed for sale | $595,000$277/sqft |
Source: PMAR #PM-140289 Report a problem | ||
Public tax history
| Year | Property taxes | Tax assessment |
|---|---|---|
| 2025 | $7,034 +1.7% | $78,900 |
| 2024 | $6,913 +1.5% | $78,900 |
| 2023 | $6,808 | $78,900 |
| 2022 | $6,808 +631.3% | $78,900 |
| 2021 | $931 | $78,900 |
| 2020 | $931 | $78,900 |
| 2018 | $931 | $78,900 |
| 2017 | -- | $78,900 |
| 2016 | -- | $78,900 |
| 2015 | -- | $78,900 |
| 2014 | -- | $78,900 |
| 2013 | -- | $78,900 |
| 2012 | -- | $78,900 |
| 2011 | -- | $78,900 |
| 2010 | -- | $78,900 |
| 2004 | -- | $78,900 |
| 2003 | -- | $78,900 |
| 2002 | -- | $78,900 |
| 2000 | -- | $78,900 |
Find assessor info on the county website
Neighborhood: 18040
Nearby homes
- $468,0004 bd2 ba1.8k sqft2317 Silo Dr, Easton, PA 18040Off Market
- $355,7003 bd1 ba1.5k sqft2325 Silo Dr, Easton, PA 18040Off Market
- $390,8003 bd1 ba1.4k sqft2304 Wagon Wheel Dr, Easton, PA 18040Off Market
- $407,9004 bd2 ba1.6k sqft2300 Wagon Wheel Dr, Easton, PA 18040Off Market
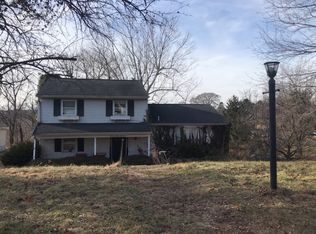
- $309,7003 bd1 ba1k sqft2313 Silo Dr, Easton, PA 18040Off Market
- $409,6003 bd1 ba1.5k sqft2316 Silo Dr, Easton, PA 18040Off Market
- $402,2003 bd2 ba1.4k sqft2329 Silo Dr, Easton, PA 18040Off Market
- $426,6004 bd2 ba1.7k sqft2308 Wagon Wheel Dr, Easton, PA 18040Off Market
Nearby schools
GreatSchools rating
- 7/10Shawnee El SchoolGrades: K-5Distance: 1.5 mi
- 4/10Easton Area Middle SchoolGrades: 6-8Distance: 1.5 mi
- 4/10Easton Area High SchoolGrades: 9-12Distance: 3.3 mi
Schools provided by the listing agent
- District: Easton
Source: GLVR. This data may not be complete. We recommend contacting the local school district to confirm school assignments for this home.
Get a cash offer in 3 minutes
Find out how much your home could sell for in as little as 3 minutes with a no-obligation cash offer.
Estimated market value
$549,900
Get a cash offer in 3 minutes
Find out how much your home could sell for in as little as 3 minutes with a no-obligation cash offer.
Estimated market value
$549,900
- Pennsylvania
- Northampton County
- Easton
- 18040
- 2321 Silo Dr
Nearby cities
Nearby neighborhoods
Nearby zip codes
Other Easton Topics
