Experience modern elegance and convenience in this stunning open-concept 4-bedroom, 3-bath luxury townhome located in a secure gated community. Designed for effortless entertaining, the home features a spacious floor plan with high ceilings, designer finishes, and abundant natural light throughout. The kitchen flows seamlessly into the dining and living areas, creating the perfect space for hosting family and friends. The primary suite offers a serene retreat with a spa-inspired ensuite bathroom and generous walk-in closet.
Enjoy seamless indoor-outdoor living with a private patio ideal for relaxing or entertaining guests. Perfectly situated just minutes from DFW Airport, major highways, upscale shopping, dining, and entertainment this home blends luxury living with everyday convenience. Whether you’re a frequent traveler, professional, or family on the go, this townhome offers the perfect combination of location, lifestyle, and luxury.
Sold
Price Unknown
2321 Southwick Dr, Lewisville, TX 75067
4beds
2,690sqft
Townhouse
Built in 2021
2,308 Square Feet Lot
$457,600 Zestimate®
$--/sqft
$3,126 Estimated rent
Home value
$457,600
$430,000 - $485,000
$3,126/mo
Zestimate® history
Owner options
List your home for rent
$3,126/mo
Rent Zestimate®
Find your next renter with Zillow Rental Manager. Plus, with online applications, you can quickly screen prospective tenants – for free.
$3,126/mo
Rent Zestimate®
Refinance and save
$98/mo
Est. payment
Refinancing to a lower rate could help reduce your monthly payments and save thousands over the life of the loan.
$98/mo
Est. payment
Explore your selling options
Work with a Zillow partner agent
Leverage their expertise and Zillow's premium Showcase listings to get your home seen by more buyers.
Get startedList with your own agent
Get your home in front of millions of buyers by listing it on Zillow.
Learn how to do itSell it yourself
Take full control of how buyers see your home on Zillow by listing For Sale by Owner (FSBO).
List your homeWhat's special
Private patioDesigner finishesSeamless indoor-outdoor livingHigh ceilingsSpacious floor planAbundant natural lightGenerous walk-in closet
Zillow last checked:
Listing updated:
Listed by:
Dasia Duckett 0756240,
The Vibe Brokerage, LLC 972-900-9992
Bought with:
Ravi Lokula
R2 Realty LLC
Source: NTREIS,MLS#: 21084236
Facts & features
Interior
Bedrooms & bathrooms
- Bedrooms: 4
- Bathrooms: 3
- Full bathrooms: 3
Primary bedroom
- Level: Third
- Dimensions: 25 x 13
Bedroom
- Features: Walk-In Closet(s)
- Level: First
- Dimensions: 11 x 11
Bedroom
- Level: Second
- Dimensions: 10 x 9
Bedroom
- Features: Split Bedrooms
- Level: First
- Dimensions: 12 x 10
Primary bathroom
- Level: Third
- Dimensions: 0 x 1
Dining room
- Level: Second
- Dimensions: 16 x 11
Other
- Level: First
- Dimensions: 0 x 2
Other
- Level: Second
- Dimensions: 0 x 1
Kitchen
- Level: Second
- Dimensions: 12 x 8
Living room
- Level: Second
- Dimensions: 13 x 15
Living room
- Level: First
- Dimensions: 17 x 15
Heating
- Central
Cooling
- Central Air
Appliances
- Included: Microwave
- Laundry: Washer Hookup, Dryer Hookup
Features
- Kitchen Island, Multiple Staircases, Open Floorplan, Vaulted Ceiling(s)
- Flooring: Ceramic Tile, Laminate
- Has basement: No
- Number of fireplaces: 1
- Fireplace features: Living Room
Interior area
- Total interior livable area: 2,690 sqft
Property
Parking
- Total spaces: 2
- Parking features: Door-Multi
- Attached garage spaces: 2
Features
- Levels: Three Or More
- Stories: 3
- Patio & porch: Patio
- Exterior features: Private Yard
- Pool features: None
- Fencing: Fenced
Lot
- Size: 2,308 Square Feet
Details
- Parcel number: R698081
Construction
Type & style
- Home type: Townhouse
- Architectural style: Traditional
- Property subtype: Townhouse
- Attached to another structure: Yes
Materials
- Brick
- Foundation: Slab
- Roof: Composition
Condition
- Year built: 2021
Utilities & green energy
- Sewer: Public Sewer
- Water: Public
- Utilities for property: Sewer Available, Water Available
Community & HOA
Community
- Features: Gated
- Security: Gated Community
- Subdivision: Manors At Forestbrook Add
HOA
- Has HOA: Yes
- Services included: Association Management, Maintenance Grounds
- HOA fee: $98 monthly
- HOA name: sbb management
- HOA phone: 817-518-4224
Location
- Region: Lewisville
Financial & listing details
- Tax assessed value: $521,993
- Annual tax amount: $7,963
- Date on market: 10/10/2025
- Cumulative days on market: 33 days
- Listing terms: Cash,Conventional,FHA,VA Loan
Price history
| Date | Event | Price |
|---|---|---|
| 12/1/2025 | Sold | -- |
Source: NTREIS #21084236 Report a problem | ||
| 10/20/2025 | Pending sale | $475,000$177/sqft |
Source: NTREIS #21084236 Report a problem | ||
| 10/20/2025 | Listed for sale | $475,000$177/sqft |
Source: NTREIS #21084236 Report a problem | ||
| 10/16/2025 | Contingent | $475,000$177/sqft |
Source: NTREIS #21084236 Report a problem | ||
| 10/10/2025 | Listed for sale | $475,000-2.1%$177/sqft |
Source: NTREIS #21084236 Report a problem | ||
| 10/2/2025 | Listing removed | $485,000$180/sqft |
Source: NTREIS #21053786 Report a problem | ||
| 9/24/2025 | Price change | $485,000-3%$180/sqft |
Source: NTREIS #21053786 Report a problem | ||
| 9/8/2025 | Listed for sale | $500,000+0.2%$186/sqft |
Source: NTREIS #21053786 Report a problem | ||
| 7/28/2025 | Listing removed | $499,000$186/sqft |
Source: NTREIS #20873623 Report a problem | ||
| 6/30/2025 | Price change | $499,000-3.1%$186/sqft |
Source: NTREIS #20873623 Report a problem | ||
| 5/31/2025 | Price change | $514,900-1%$191/sqft |
Source: NTREIS #20873623 Report a problem | ||
| 4/11/2025 | Listed for sale | $520,000$193/sqft |
Source: NTREIS #20873623 Report a problem | ||
Public tax history
| Year | Property taxes | Tax assessment |
|---|---|---|
| 2025 | $7,157 +4.7% | $506,847 +10% |
| 2024 | $6,835 +11.3% | $460,770 +10% |
| 2023 | $6,143 +764.6% | $418,882 +1018.7% |
| 2022 | $711 -4.1% | $37,443 -44.8% |
| 2021 | $741 -9.7% | $67,880 +66.7% |
| 2020 | $821 +36.4% | $40,728 |
| 2019 | $602 +22.3% | $40,728 +20% |
| 2018 | $492 | $33,940 +400% |
| 2017 | -- | $6,788 |
Find assessor info on the county website
Neighborhood: 75067
Nearby homes
- $2,7503 bd3 ba2k sqft2319 Southwick Dr, Lewisville, TX 75067For Rent
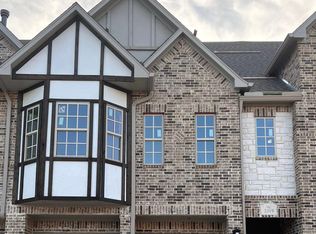
- $394,9003 bd3 ba2k sqft2317 Southwick Dr, Lewisville, TX 75067Off Market
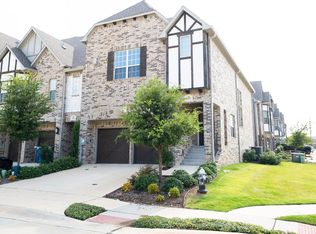
- $396,2004 bd3 ba2k sqft119 Harwood Dr, Lewisville, TX 75067Off Market
- $376,4003 bd2 ba2k sqft117 Harwood Dr, Lewisville, TX 75067Off Market
- $390,7003 bd2 ba2k sqft115 Harwood Dr, Lewisville, TX 75067Off Market
- $389,9003 bd2 ba2k sqft2318 Southwick Dr, Lewisville, TX 75067Off Market
- $467,4003 bd3 ba2.7k sqft113 Harwood Dr, Lewisville, TX 75067Off Market
- $392,6003 bd2 ba2k sqft2316 Southwick Dr, Lewisville, TX 75067Off Market
Nearby schools
GreatSchools rating
- 2/10Southridge Elementary SchoolGrades: PK-5Distance: 0.6 mi
- 2/10Marshall Durham Middle SchoolGrades: 6-8Distance: 0.8 mi
- 3/10Lewisville High SchoolGrades: 9-12Distance: 2.8 mi
Schools provided by the listing agent
- Elementary: Rockbrook
- Middle: Marshall Durham
- High: Lewisville
- District: Lewisville ISD
Source: NTREIS. This data may not be complete. We recommend contacting the local school district to confirm school assignments for this home.
Get a cash offer in 3 minutes
Find out how much your home could sell for in as little as 3 minutes with a no-obligation cash offer.
Estimated market value
$457,600
Get a cash offer in 3 minutes
Find out how much your home could sell for in as little as 3 minutes with a no-obligation cash offer.
Estimated market value
$457,600
- Texas
- Denton County
- Lewisville
- 75067
- 2321 Southwick Dr
