Walk in, look up, and the vaulted ceilings open the whole place up before you've taken three steps. Then your eye lands on the kitchen, and the name makes sense: deep green cabinets, gold hardware, butcher block counters, and white subway tile under a sunburst chandelier. This is the one that leaves the rest 'Green With Envy.' |+| The best part is what you won't have to do. The kitchen, both full baths, the flooring, the fireplace, the fixtures, the paint, and newer windows with a transferable warranty... all already handled. The appliances stay too, so you're cooking in it on day one. You move in and start living. |+| The whole front of the home is one big open room that's yours to arrange however you live: dining where the light is best, a sectional facing the fireplace, a reading corner by the bay window that's begging for a row of herbs or houseplants. Whatever you decide, the cross-breeze the owners swear by carries right through it once the windows are open. |+| Down the hall, three bedrooms with fresh carpet sit on the same level, including a primary with its own updated bath, and a second full bath rounds out the main floor. No stairs to climb at the end of the day, everything's right here. |+| Then there's the part that surprises you. Downstairs, a finished rec room is ready to become a game room, gym, or theater, while the utility side quietly absorbs the laundry, the storage, and a big dry crawl space. On paper, it's the right size. In person, it lives a whole lot larger. |+| Out back, a fenced yard with a patio for the grill, plus a heated garage that's as easy to use in January as in June. |+| You're three minutes from Mount Carmel Grove City, a short walk from Buckeye Woods Elementary and the neighborhood park, on a quiet, sidewalk-lined street that feels settled in the best way. |+| The right size, the right neighborhood, the right price, with style and updates you didn't see coming.
For sale
$340,000
2321 Spring Cress Ave, Grove City, OH 43123
3beds
1,590sqft
Single Family Residence
Built in 1989
7,840 Square Feet Lot
$-- Zestimate®
$214/sqft
$-- HOA
What's special
Fenced yardHeated garageGold hardwareWhite subway tileVaulted ceilingsAppliances stayDeep green cabinets
- 23 days |
- 1,208 |
- 96 |
Zillow last checked:
Listing updated:
Listed by:
Constance D Parrett 614-361-4018,
Cutler Real Estate,
Megan Chambers 614-313-0844,
Cutler Real Estate
Source: Columbus and Central Ohio Regional MLS ,MLS#: 226023996
Facts & features
Interior
Bedrooms & bathrooms
- Bedrooms: 3
- Bathrooms: 2
- Full bathrooms: 2
- Main level bedrooms: 3
Heating
- Forced Air
Cooling
- Central Air
Appliances
- Included: Dishwasher, Gas Range, Gas Water Heater, Microwave, Refrigerator
- Laundry: Electric Dryer Hookup
Features
- Flooring: Laminate, Carpet, Ceramic/Porcelain
- Windows: Insulated Windows
- Basement: Crawl Space,Partial
- Number of fireplaces: 1
- Fireplace features: Wood Burning
- Common walls with other units/homes: No Common Walls
Interior area
- Total structure area: 1,250
- Total interior livable area: 1,590 sqft
Property
Parking
- Total spaces: 2
- Parking features: Garage Door Opener, Heated Garage, Attached
- Garage spaces: 2
Features
- Levels: One
- Patio & porch: Patio
- Fencing: Fenced
Lot
- Size: 7,840 Square Feet
Details
- Parcel number: 040006578
Construction
Type & style
- Home type: SingleFamily
- Architectural style: Ranch
- Property subtype: Single Family Residence
Materials
- Foundation: Block
Condition
- New construction: No
- Year built: 1989
Utilities & green energy
- Sewer: Public Sewer
- Water: Public
Community & HOA
Community
- Subdivision: Meadow Grove
HOA
- Has HOA: No
- Amenities included: Park, Sidewalk
Location
- Region: Grove City
Financial & listing details
- Price per square foot: $214/sqft
- Tax assessed value: $259,500
- Annual tax amount: $4,150
- Date on market: 7/2/2026
- Listing terms: VA Loan,FHA,Conventional
Estimated market value
Not available
Estimated sales range
Not available
Not available
Price history
| Date | Event | Price |
|---|---|---|
| 7/2/2026 | Listed for sale | $340,000+67.5%$214/sqft |
Source:  Columbus and Central Ohio Regional MLS #226023996 Report a problem Columbus and Central Ohio Regional MLS #226023996 Report a problem | ||
| 9/9/2021 | Sold | $203,000+65%$128/sqft |
Source: Public Record Report a problem | ||
| 7/19/2002 | Sold | $123,000$77/sqft |
Source: Public Record Report a problem | ||
Public tax history
| Year | Property taxes | Tax assessment |
|---|---|---|
| 2024 | $4,131 +1.4% | $90,830 |
| 2023 | $4,072 +12.3% | $90,830 +52.7% |
| 2022 | $3,627 -4.2% | $59,470 |
| 2021 | $3,784 +0.3% | $59,470 |
| 2020 | $3,774 +10.1% | $59,470 +18.8% |
| 2019 | $3,429 +0.3% | $50,050 |
| 2018 | $3,418 | $50,050 |
| 2017 | $3,418 -6.7% | $50,050 +1.7% |
| 2016 | $3,664 0% | $49,220 |
| 2015 | $3,665 | $49,220 |
| 2014 | $3,665 +122% | $49,220 +5% |
| 2013 | $1,651 -49.4% | $46,865 |
| 2011 | $3,263 +1.3% | $46,865 -5.7% |
| 2010 | $3,220 +16.5% | $49,700 |
| 2008 | $2,763 +3.4% | $49,700 |
| 2007 | $2,672 -0.1% | -- |
| 2006 | $2,675 +0.2% | -- |
| 2005 | $2,669 +20.4% | -- |
| 2004 | $2,216 +2.2% | -- |
| 2003 | $2,168 -0.7% | -- |
| 2002 | $2,184 +8% | -- |
| 2001 | $2,022 -1.3% | -- |
| 2000 | $2,049 | -- |
Find assessor info on the county website
Monthly payment
Est. payment
Payment breakdown
Explore the cost of this home by adjusting the details. Changes won't be saved.Climate risks
Neighborhood: 43123
Nearby schools
GreatSchools rating
- 10/10Buckeye Woods Elementary SchoolGrades: K-4Distance: 0.3 mi
- 7/10Jackson Middle SchoolGrades: 7-8Distance: 0.4 mi
- 6/10Grove City High SchoolGrades: 9-12Distance: 1.4 mi
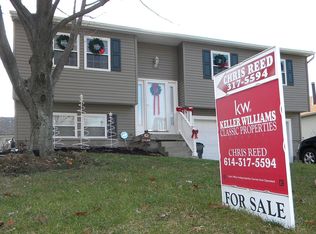
- $299,6003 bd2 ba1k sqft2313 Spring Cress Ave, Grove City, OH 43123Off Market
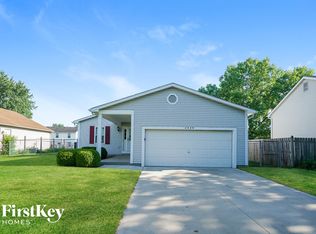
- $330,8003 bd2 ba1.6k sqft2329 Spring Cress Ave, Grove City, OH 43123Off Market
- $366,5004 bd2 ba909 sqft2324 Sundew Ave, Grove City, OH 43123Off Market
- $335,0003 bd2 ba1.6k sqft2332 Sundew Ave, Grove City, OH 43123Off Market
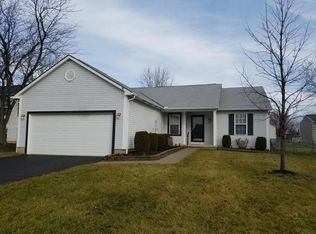
- $278,0003 bd2 ba1.6k sqft2305 Spring Cress Ave, Grove City, OH 43123Sold
- $282,5003 bd1 ba952 sqft2337 Spring Cress Ave, Grove City, OH 43123Off Market
- $341,8003 bd3 ba1.5k sqft2316 Sundew Ave, Grove City, OH 43123Off Market
- $330,6003 bd1 ba952 sqft2340 Sundew Ave, Grove City, OH 43123Off Market
A local agent can set up tours, give advice and negotiate with sellers.
A local lender can help you make sure your offer is ready when you are.
Similar homes
- $319,9003 bd2 ba1.4k sqft3267 Castleton St, Grove City, OH 43123For Sale

 MLS ID #226020341, Caroline Hanks, Coldwell Banker Realty. Columbus and Central Ohio Regional MLS
 - $364,9003 bd3 ba1.9k sqft2389 Sky Valley Dr, Grove City, OH 43123For Sale
 MLS ID #226025590, Darin D Kennedy, Howard Hanna Real Estate Svcs. Columbus and Central Ohio Regional MLS
 - $379,9004 bd3 ba2.2k sqft5753 Paul Talbott Cir, Grove City, OH 43123For Sale
 MLS ID #226023750, Geraldine F Waterman, e-Merge Real Estate. Columbus and Central Ohio Regional MLS
 - $289,9003 bd3 ba1.4k sqft5846 Willow Lake Dr, Grove City, OH 43123For Sale
 MLS ID #226016373, Caroline C Shroyer, Keller Williams Consultants. Columbus and Central Ohio Regional MLS
 - $379,9003 bd3 ba2k sqft3986 Snowcreek Dr, Grove City, OH 43123For SaleMLS ID #226016912, Jaysen E Barlow, Sell For One Percent. Columbus and Central Ohio Regional MLS
- $499,9003 bd3 ba2.3k sqft1432 Fergus Rd, Grove City, OH 43123For SaleMLS ID #226023845, Holly K Blanken, Heart & Home Realty. Columbus and Central Ohio Regional MLS
- $329,9004 bd3 ba1.8k sqft3697 Pendent Ln, Columbus, OH 43207For SaleMLS ID #226024018, Jaysen E Barlow, Sell For One Percent. Columbus and Central Ohio Regional MLS
- $343,5003 bd3 ba1.7k sqft1340 Tenagra Way, Columbus, OH 43228For SaleMLS ID #226024468, Joseph M Schneider, Howard Hanna Real Estate Svcs. Columbus and Central Ohio Regional MLS
- $299,9003 bd2 ba1.6k sqft3250 Darracq Cir, Columbus, OH 43223For SaleMLS ID #226020598, Nikki M Wicks, Key Realty. Columbus and Central Ohio Regional MLS
- $305,0003 bd2 ba1.3k sqft811 Wallinger Dr, Galloway, OH 43119For SaleMLS ID #226024504, Brandon Collins, Red 1 Realty. Columbus and Central Ohio Regional MLS
- $350,0004 bd3 ba2k sqft5793 Empire Mills Run, Canal Winchester, OH 43110For SaleMLS ID #226025346, Xenia Armstrong, Red 1 Realty. Columbus and Central Ohio Regional MLS
- $349,9003 bd3 ba1.5k sqft207 Galloway Ridge Dr, Galloway, OH 43119For SaleMLS ID #226025308, Patricia R Ellis, Hart Real Estate Agency LLC. Columbus and Central Ohio Regional MLS
- $260,0003 bd3 ba1.3k sqft4026 Planters Ct, Columbus, OH 43207For SaleMLS ID #226027206, Natalie H Morrison, e-Merge Real Estate. Columbus and Central Ohio Regional MLS
- $310,0003 bd2 ba1.4k sqft7393 Winchester Cathedral Ct, Canal Winchester, OH 43110For SaleMLS ID #226023747, Jett Gibson, Realistar. Columbus and Central Ohio Regional MLS
- $349,9003 bd2 ba1.4k sqft5662 Andrea Ln, Hilliard, OH 43026For SaleMLS ID #226019554, Azza M Khalil, Coldwell Banker Realty. Columbus and Central Ohio Regional MLS
- $293,9004 bd2 ba1.4k sqft4969 Fosterson Dr, Lockbourne, OH 43137For SaleMLS ID #226021551, Nicole R Yoder-Barnhart, Howard Hanna Real Estate Serv. Columbus and Central Ohio Regional MLS
- $359,9004 bd3 ba2.1k sqft5508 Sweet Gale Ct, Canal Winchester, OH 43110For SaleMLS ID #226023273, Donald E Shaffer, Howard HannaRealEstateServices. Columbus and Central Ohio Regional MLS
- $354,9003 bd2 ba1.5k sqft634 Infantry Dr, Galloway, OH 43119For SaleMLS ID #226022733, David B Gill, Berkshire Hathaway HS Pro Rlty. Columbus and Central Ohio Regional MLS
- $220,0003 bd2 ba1.5k sqft824 Hilock Rd, Columbus, OH 43207For SaleMLS ID #226026851, Ryan D Reynolds, Keller Williams Consultants. Columbus and Central Ohio Regional MLS
- $315,0003 bd2 ba1.9k sqft367 Lawnwood Dr, Circleville, OH 43113For SaleMLS ID #226025717, Paige Combs, e-Merge Real Estate Crossroads. Columbus and Central Ohio Regional MLS
