A mountain retreat sitting on an acre of land, overlooking a beautifully groomed large pond with lily pads and fountain, offer over 4,200 square feet of finished space. This exquisite home is a private oasis at the end of a cul de sac with stunning architectural influences inside and out and spectacularly landscaped. This home features 3 bedrooms (with 4th bed option), 3 Full Baths, Powder Room, Finished Basement and oversized 3+ car garage. Many outdoor features such as second floor privacy roof deck w/ amazing mountain views and ground level deck with Gazebo and fenced in yard are great for dogs. Walking paths abound beyond the property and eventually link up to Boyd Big Tree Preserve, offer another highlight. This is a meticulously crafted 4-sided all brick home with a brand NEW roof. This home features Anderson casement windows and multi zone heating/sources. Upon entrance - the grand two-story foyer boasts classic marble flooring, a curved wood staircase with iron balusters, crystal lighting, and more. Hardwood flooring and inlaid carpet throughout provide a versatile and elegant living space. The spacious dining room and beautiful kitchen, featuring solid wood cabinetry, an eat-in area, a large pantry with dual use as there is also a main floor laundry and shower. The kitchen features a porcelain tile floor, granite countertop and all stainless-steel appliances. A conveniently tucked-away powder room adds to the home's thoughtful design. The home features a formal living room, with a direct vent gas fireplace and natural light. The family room has an all-brick wall/mantel with one of a kind custom arched copper wood-burning fireplace and custom built-in cabinetry. Both areas create inviting spaces for relaxation and entertaining. Throughout the home, you'll find beautiful woodwork and crown molding. The show-stopping 4 season/ bonus room offers a surround of double casement windows at the rear of the home which provide stunning views year-round, making it a focal point of the property. This room features radiant floor heat, custom travertine tile floor and natural light that just gleams all around. Upstairs, the owner's suite includes a large sitting room with floor to ceiling custom built in wardrobe and a luxurious bathroom that features honed marble tile floor, custom walk-in tiled shower, high end fixtures, dual vanities and a soaking tub. Two additional spacious bedrooms have large walk-in closets, and guest bath with new honed marble tile floor, vanity, lighting, and a tub/shower combo. The second-floor privacy deck, accessed through double French doors from the owner's suite and a guest bedroom offers breathtaking views. The finished basement, featuring bamboo flooring, is perfect for hosting friends and family, movie nights, or a game room. The oversized 3+ car garage and a third full bath with a walk-in shower and heated flooring add to the home's convenience and comfort. Easy access to commute to and from the general Harrisburg area and just 15 minutes from Hershey and 20 minutes to Mechanicsburg. Contact us to learn more or to schedule a tour.
Sold for $710,000
$710,000
2321 Spruce Dr, Harrisburg, PA 17112
3beds
4,458sqft
Single Family Residence
Built in 1986
1 Acres Lot
$737,800 Zestimate®
$159/sqft
$2,782 Estimated rent
Home value
$737,800
$664,000 - $819,000
$2,782/mo
Zestimate® history
Owner options
List your home for rent
$2,782/mo
Rent Zestimate®
Find your next renter with Zillow Rental Manager. Plus, with online applications, you can quickly screen prospective tenants – for free.
$2,782/mo
Rent Zestimate®
Refinance and save
$4,617/mo
Est. payment
Refinancing to a lower rate could help reduce your monthly payments and save thousands over the life of the loan.
$4,617/mo
Est. payment
Explore your selling options
Work with a Zillow partner agent
Leverage their expertise and Zillow's premium Showcase listings to get your home seen by more buyers.
Get startedList with your own agent
Get your home in front of millions of buyers by listing it on Zillow.
Learn how to do itSell it yourself
Take full control of how buyers see your home on Zillow by listing For Sale by Owner (FSBO).
List your homeWhat's special
Direct vent gas fireplaceFenced in yardPrivate oasisCustom built-in cabinetryFinished basementCustom built in wardrobeWalking paths
Zillow last checked:
Listing updated:
Listed by:
FRAN VALERIO 717-602-0551,
Coldwell Banker Realty
Bought with:
Devi Pratheesh
Coldwell Banker Realty
Source: Bright MLS,MLS#: PADA2036220
Facts & features
Interior
Bedrooms & bathrooms
- Bedrooms: 3
- Bathrooms: 5
- Full bathrooms: 3
- 1/2 bathrooms: 2
- Main level bathrooms: 2
Rooms
- Room types: Living Room, Dining Room, Primary Bedroom, Bedroom 2, Bedroom 3, Kitchen, Family Room, Foyer, Breakfast Room, Laundry, Recreation Room, Storage Room, Bonus Room, Primary Bathroom, Full Bath, Half Bath
Basement
- Area: 697
Heating
- Forced Air, Heat Pump, Radiant, Electric, Oil
Cooling
- Central Air, Electric
Appliances
- Included: Oven/Range - Electric, Refrigerator, Washer, Dryer, Microwave, Dishwasher, Water Heater, Electric Water Heater
- Laundry: Has Laundry, Main Level, Laundry Room
Features
- Dining Area, Family Room Off Kitchen, Floor Plan - Traditional, Formal/Separate Dining Room, Eat-in Kitchen, Pantry, Walk-In Closet(s), Soaking Tub, Recessed Lighting, Kitchen - Table Space, Crown Molding, Breakfast Area, High Ceilings, Dry Wall
- Flooring: Hardwood, Carpet, Tile/Brick
- Basement: Full,Garage Access,Heated,Improved,Interior Entry,Exterior Entry,Partially Finished,Shelving,Space For Rooms,Walk-Out Access
- Number of fireplaces: 2
- Fireplace features: Brick, Gas/Propane, Mantel(s), Wood Burning
Interior area
- Total structure area: 4,458
- Total interior livable area: 4,458 sqft
- Finished area above ground: 3,761
- Finished area below ground: 697
Property
Parking
- Total spaces: 13
- Parking features: Storage, Built In, Garage Faces Side, Garage Door Opener, Inside Entrance, Oversized, Asphalt, Attached, Driveway
- Attached garage spaces: 3
- Uncovered spaces: 10
Accessibility
- Accessibility features: None
Features
- Levels: Two
- Stories: 2
- Patio & porch: Deck
- Exterior features: Bump-outs, Extensive Hardscape, Lighting, Balcony
- Pool features: None
- Fencing: Partial,Chain Link
Lot
- Size: 1 Acres
- Features: Cul-De-Sac, Landscaped, Wooded, Secluded, Sloped
Details
- Additional structures: Above Grade, Below Grade
- Parcel number: 430400720000000
- Zoning: ARR
- Zoning description: A-RR (Agricultural and Rural Residential District)
- Special conditions: Standard
Construction
Type & style
- Home type: SingleFamily
- Architectural style: French,Colonial
- Property subtype: Single Family Residence
Materials
- Brick
- Foundation: Block, Permanent
- Roof: Rubber,Architectural Shingle
Condition
- Excellent
- New construction: No
- Year built: 1986
Utilities & green energy
- Electric: Circuit Breakers, 200+ Amp Service
- Sewer: On Site Septic
- Water: Well
- Utilities for property: Cable Available
Community & HOA
Community
- Subdivision: Felicita
HOA
- Has HOA: No
Location
- Region: Harrisburg
- Municipality: MIDDLE PAXTON TWP
Financial & listing details
- Price per square foot: $159/sqft
- Tax assessed value: $263,200
- Annual tax amount: $6,498
- Date on market: 8/1/2024
- Listing agreement: Exclusive Right To Sell
- Listing terms: Cash,Conventional,VA Loan
- Inclusions: Washer, Dryer, Main Kitchen Fridge, Oven, Microwave, Dishwasher, Shed, Drapes, Blinds, Shed
- Ownership: Fee Simple
Price history
| Date | Event | Price |
|---|---|---|
| 2/28/2025 | Sold | $710,000-2.7%$159/sqft |
Source:  Bright MLS #PADA2036220 Report a problem Bright MLS #PADA2036220 Report a problem | ||
| 1/24/2025 | Contingent | $729,900$164/sqft |
Source: Bright MLS #PADA2036220 Report a problem | ||
| 10/9/2024 | Listed for sale | $729,900$164/sqft |
Source: Bright MLS #PADA2036220 Report a problem | ||
| 9/9/2024 | Contingent | $729,900$164/sqft |
Source: Bright MLS #PADA2036220 Report a problem | ||
| 8/22/2024 | Price change | $729,900-2%$164/sqft |
Source: Bright MLS #PADA2036220 Report a problem | ||
| 8/1/2024 | Listed for sale | $744,900$167/sqft |
Source: Bright MLS #PADA2036220 Report a problem | ||
Public tax history
| Year | Property taxes | Tax assessment |
|---|---|---|
| 2025 | $6,893 +6.1% | $263,200 |
| 2023 | $6,498 | $263,200 |
| 2022 | $6,498 | $263,200 |
| 2021 | $6,498 +241.7% | $263,200 |
| 2020 | $1,902 | $263,200 |
| 2019 | $1,902 -69% | $263,200 |
| 2018 | $6,127 | $263,200 |
| 2017 | -- | $263,200 |
| 2016 | -- | $263,200 |
| 2015 | -- | $263,200 |
| 2014 | -- | $263,200 |
| 2013 | -- | $263,200 |
| 2012 | -- | $263,200 |
| 2011 | -- | $263,200 |
| 2010 | -- | $263,200 |
| 2008 | -- | $263,200 |
| 2007 | -- | $263,200 |
| 2006 | -- | $263,200 |
Find assessor info on the county website
Neighborhood: 17112
Nearby homes
- $637,7003 bd3 ba2k sqft2331 Spruce Dr, Harrisburg, PA 17112Off Market
- $625,5003 bd2 ba2.6k sqft381 Larch Cir, Harrisburg, PA 17112Off Market
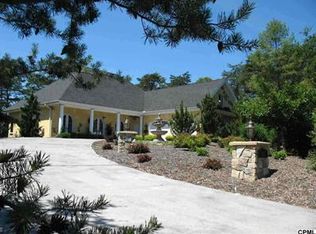
- $551,3003 bd2 ba2.1k sqft2261 Fishing Creek Valley Rd, Harrisburg, PA 17112Off Market
- $357,1004 bd2 ba1.4k sqft440 Straw Hollow Rd, Harrisburg, PA 17112Off Market
- $766,7004 bd-- ba3.2k sqft380 Larch Cir, Harrisburg, PA 17112Off Market
- $345,9001 bd1 ba3.8k sqft2243 Fishing Creek Valley Rd, Harrisburg, PA 17112Off Market
- $420,4003 bd2 ba2.9k sqft2251 Fishing Creek Valley Rd, Harrisburg, PA 17112Off Market
- $651,5001 bd1 ba2k sqft331 Straw Hollow Rd, Harrisburg, PA 17112Off Market
Nearby schools
GreatSchools rating
- 6/10Middle Paxton El SchoolGrades: K-5Distance: 4.6 mi
- 7/10Central Dauphin Middle SchoolGrades: 6-8Distance: 5.6 mi
- 5/10Central Dauphin Senior High SchoolGrades: 9-12Distance: 4.7 mi
Schools provided by the listing agent
- High: Central Dauphin
- District: Central Dauphin
Source: Bright MLS. This data may not be complete. We recommend contacting the local school district to confirm school assignments for this home.


Get pre-qualified for a loan
At Zillow Home Loans, we can pre-qualify you in as little as 5 minutes with no impact to your credit score.An equal housing lender. NMLS #10287.
Sell for more on Zillow
Get a Zillow Showcase℠ listing at no additional cost and you could sell for .
$737,800
2% more
+$14,756
With Zillow Showcase(estimated)
$752,556
- Pennsylvania
- Dauphin County
- Harrisburg
- 17112
- 2321 Spruce Dr
Nearby cities
Nearby neighborhoods
Nearby zip codes
Other Harrisburg Topics
