Skip main navigation
Closed
  • $489,000

    2321 State Route 26, Constableville, NY 13325

    3beds
    2,000sqft
    Single Family Residence
    Built in 2004
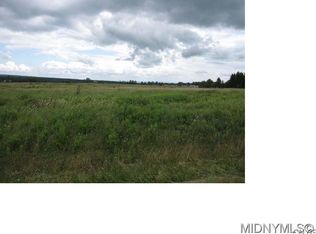
    12.5 Acres Lot
    $506,600 Zestimate®
    $245/sqft
    $2,122 Estimated rent

    Home value

    $506,600

    Estimated sales range

    Not available

    $2,122/mo

    Zestimate® history
    Loading
    Loading...

    Owner options

    List your home for rent

    $2,122/mo

    Rent Zestimate®

    Find your next renter with Zillow Rental Manager. Plus, with online applications, you can quickly screen prospective tenants – for free.

    Learn more

    $2,122/mo

    Rent Zestimate®

    Refinance and save

    $3,288/mo

    Est. payment

    Refinancing to a lower rate could help reduce your monthly payments and save thousands over the life of the loan.

    See today's rates

    $3,288/mo

    Est. payment

    Explore your selling options

    Work with a Zillow partner agent

    Leverage their expertise and Zillow's premium Showcase listings to get your home seen by more buyers.

    Get started

    List with your own agent

    Get your home in front of millions of buyers by listing it on Zillow.

    Learn how to do it

    Sell it yourself

    Take full control of how buyers see your home on Zillow by listing For Sale by Owner (FSBO).

    List your home

    What's special

    Tons of closetsGorgeous stone fireplaceVaulted ceilingsHuge master suite
    Stunning rare opportunity to own a fabulous 4 season Log Cabin tucked away on 12 acres of recreational paradise at the bottom of Tug Hill! Come check out this rare find boasting immediate access to ATV and Snowmobile trails from your front doorstep! Not to mention easy snowmobile access to ALL of Northern NY to add Old Forge, Brantingham, Boonville, All of Tug Hill & beyond!! Outstanding location putting you in the mecca of recreational paradise! This beauty boasts a beautiful open layout Kitchen/Living/Dining with vaulted ceilings and gorgeous stone fireplace! 2 Bedrooms, Full bath and laundry on main floor and 2nd floor features the huge master suite with full bath and tons of closets! Full poured concrete basement that can be finished or excellent storage PLUS Huge 30X32 garage that is finished and has a 2nd floor bunkroom that sleeps 8! That makes the grand total for sleeping 14! Heat can be added to the garage for winter very easily as well! The 12 acres is beautiful and features a creek running though the property and a pond that is perfect for stocking with fish or ice skating in the winter! All of this at a great price and includes all of the furniture making it totally turnkey! Call today before it's too late!!!

    Zillow last checked:

    Listing updated:

    Listed by:

    Amanda J Miller 315-649-3434,

    Lake Ontario Realty, LLC

    Bought with:

    Elizabeth M Miller, 10491200334

    Gentry Realty

    Source: NYSAMLSs,MLS#: S1645132MLS LogoOriginating MLS: Jefferson-Lewis Board

    Facts & features

    Interior

    Bedrooms & bathrooms
    • Bedrooms: 3
    • Bathrooms: 2
    • Full bathrooms: 2
    • Main level bathrooms: 1
    • Main level bedrooms: 2
    Heating
    • Propane, Forced Air
    Cooling
    • Central Air
    Appliances
    • Included: Dryer, Dishwasher, Electric Oven, Electric Range, Propane Water Heater, Refrigerator, Washer
    • Laundry: Main Level
    Features
    • Kitchen/Family Room Combo, Living/Dining Room, Bedroom on Main Level
    • Flooring: Carpet, Luxury Vinyl, Varies
    • Basement: Full
    • Number of fireplaces: 1
    Interior area
    • Total structure area: 2,000
    • Total interior livable area: 2,000 sqft

    Property

    Parking
    • Total spaces: 4
    • Parking features: Detached, Garage, Garage Door Opener
    • Garage spaces: 4
    Features
    • Patio & porch: Covered, Deck, Open, Porch
    • Exterior features: Deck, Gravel Driveway, Propane Tank - Leased
    • Waterfront features: Pond
    • Frontage length: 100
    Lot
    • Size: 12.5 Acres
    • Dimensions: 337 x 1616
    • Features: Agricultural, Rectangular, Rectangular Lot
    Details
    • Parcel number: 23548937800000010162100000
    • Special conditions: Standard

    Construction

    Type & style
    • Home type: SingleFamily
    • Architectural style: Log Home
    • Property subtype: Single Family Residence
    Materials
    • Log
    • Foundation: Poured
    • Roof: Architectural,Shingle
    Condition
    • Resale
    • Year built: 2004

    Utilities & green energy

    • Electric: Circuit Breakers
    • Sewer: Septic Tank
    • Water: Well
    • Utilities for property: Cable Available, High Speed Internet Available

    Community & HOA

    Location
    • Region: Constableville

    Financial & listing details

    • Price per square foot: $245/sqft
    • Tax assessed value: $188,800
    • Annual tax amount: $5,890
    • Date on market: 10/20/2025
    • Cumulative days on market: 3 days
    • Listing terms: Cash,Conventional

    Price history

    DateEventPrice
    12/19/2025Sold$489,000-1.9%$245/sqft
    Source: NYSAMLSs #S1645132 Report a problem
    10/23/2025Contingent$498,500$249/sqft
    Source: NYSAMLSs #S1645132 Report a problem
    10/20/2025Listed for sale$498,500+131.9%$249/sqft
    Source: NYSAMLSs #S1645132 Report a problem
    10/1/2015Sold$215,000$108/sqft
    Source: Public Record Report a problem

    Public tax history

    YearProperty taxesTax assessment
    2025-- $188,800
    2024-- $188,800
    2023-- $188,800
    2022-- $188,800
    2021-- $188,800
    2020-- $188,800
    2019-- $188,800
    2018-- $188,800
    2017$4,609 $188,800
    2016-- $188,800 +12.7%
    2015-- $167,500
    2014-- $167,500
    2013-- $167,500
    2012-- $167,500
    2011-- $167,500 +1644.8%
    2010-- $9,600
    2009-- $9,600
    2008-- $9,600
    2007-- $9,600
    2006-- $9,600
    2005-- $9,600 +772.7%
    2004-- $1,100
    Find assessor info on the county website

    Neighborhood: 13325

    Nearby schools

    GreatSchools rating
    Schools provided by the listing agent
    • District: South Lewis

    Source: NYSAMLSs. This data may not be complete. We recommend contacting the local school district to confirm school assignments for this home.