Skip main navigation
Closed
  • Price Unknown

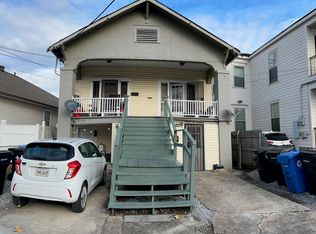
    2321 Upperline St, New Orleans, LA 70115

    4beds
    2,071sqft
    Single Family Residence
    Built in 1924
    3,000 Square Feet Lot
    $701,500 Zestimate®
    $--/sqft
    $4,812 Estimated rent

    Home value

    $701,500

    $652,000 - $758,000

    $4,812/mo

    Zestimate® history
    Loading
    Loading...

    Owner options

    List your home for rent

    $4,812/mo

    Rent Zestimate®

    Find your next renter with Zillow Rental Manager. Plus, with online applications, you can quickly screen prospective tenants – for free.

    Learn more

    $4,812/mo

    Rent Zestimate®

    Refinance and save

    Refinancing to a lower rate could help reduce your monthly payments and save thousands over the life of the loan.

    See today's rates

    Explore your selling options

    Work with a Zillow partner agent

    Leverage their expertise and Zillow's premium Showcase listings to get your home seen by more buyers.

    Get started

    List with your own agent

    Get your home in front of millions of buyers by listing it on Zillow.

    Learn how to do it

    Sell it yourself

    Take full control of how buyers see your home on Zillow by listing For Sale by Owner (FSBO).

    List your home

    What's special

    Separate wcSeparate sittingAmple spaceOversized laundry roomGuest powder roomDual vanitiesClassic charm
    Exquisite newly renovated 4 bedroom/3.5 bath home designed by architect Lee Ledbetter -- a perfect blend of classic charm and modern convenience. Boasting high ceilings and elegant wood floors throughout, this residence offers a timeless appeal and ample space for comfortable living. Entertaining spaces include separate sitting and dining rooms plus a light filled den which opens to the gorgeous kitchen. The kitchen features custom cabinets, beautiful stone counters, and high end stainless steel appliances. A separate pantry for additional storage. The den and kitchen also overlook the fenced and landscaped backyard with a brick patio. The first floor also includes 2 guest rooms which share a large bath, an oversized laundry room, and guest powder room. The lovely primary suite completes the first floor and includes a walk in closet with custom built-ins and a luxurious bathroom with free standing tub, walk in shower, dual vanities, and separate WC. The upstairs bedroom is a versatile space that could easily serve as a guest suite or home office. There is also a floored walk in attic on the second floor. Located 1.5 blocks from vibrant Freret Street, the neighborhood features an array of amenities such as restaurants, coffee shops, a grocery store, and cocktail lounges. This location truly combines the tranquility of a residential area with the excitement of city living. Additional noteworthy features include all-new wiring, plumbing, roof, central air and heat, and off-street parking. Don't miss the opportunity to make this beautifully renovated property your own.

    Zillow last checked:

    Listing updated:

    Listed by:

    Joey Walker 504-610-5637,

    REVE, REALTORS,

    Jennifer Fowler 504-432-7788,

    REVE, REALTORS

    Bought with:

    Carmen Duncan

    RE/MAX N.O. Properties

    Source: GSREIN,MLS#: 2428927MLS Logo

    Facts & features

    Interior

    Bedrooms & bathrooms
    • Bedrooms: 4
    • Bathrooms: 4
    • Full bathrooms: 3
    • 1/2 bathrooms: 1
    Primary bedroom
    • Description: Flooring: Wood
    • Level: Lower
    • Dimensions: 11.5000 x 12.3000
    Bedroom
    • Description: Flooring: Wood
    • Level: Lower
    • Dimensions: 11.4000 x 11.0000
    Bedroom
    • Description: Flooring: Wood
    • Level: Lower
    • Dimensions: 11.4000 x 11.0000
    Bedroom
    • Description: Flooring: Wood
    • Level: Lower
    • Dimensions: 11.2000 x 14.3000
    Den
    • Description: Flooring: Wood
    • Level: Lower
    • Dimensions: 11.8000 x 14.8000
    Dining room
    • Description: Flooring: Wood
    • Level: Lower
    • Dimensions: 11.4000 x 16.6000
    Kitchen
    • Description: Flooring: Wood
    • Level: Lower
    • Dimensions: 11.8000 x 14.8000
    Living room
    • Description: Flooring: Wood
    • Level: Lower
    • Dimensions: 11.4000 x 11.4000
    Heating
    • Central, Multiple Heating Units
    Cooling
    • Central Air, 2 Units
    Appliances
    • Included: Dryer, Dishwasher, Microwave, Oven, Range, Refrigerator, Washer
    • Laundry: Washer Hookup, Dryer Hookup
    Features
    • Attic, Pull Down Attic Stairs
    • Attic: Pull Down Stairs
    • Has fireplace: No
    • Fireplace features: None
    Interior area
    • Total structure area: 2,197
    • Total interior livable area: 2,071 sqft

    Property

    Parking
    • Parking features: None
    Features
    • Levels: One
    • Stories: 1
    • Patio & porch: Porch
    • Exterior features: Fence, Porch
    • Pool features: None
    Lot
    • Size: 3,000 Square Feet
    • Dimensions: 30 x 100
    • Features: City Lot, Rectangular Lot
    Details
    • Parcel number: 614323311
    • Special conditions: None

    Construction

    Type & style
    • Home type: SingleFamily
    • Architectural style: Victorian,Historic/Antique
    • Property subtype: Single Family Residence
    Materials
    • HardiPlank Type
    • Foundation: Raised
    • Roof: Shingle
    Condition
    • Excellent,Repairs Cosmetic,Updated/Remodeled
    • New construction: No
    • Year built: 1924

    Utilities & green energy

    • Sewer: Public Sewer
    • Water: Public
    Green energy
    • Energy efficient items: Windows

    Community & HOA

    HOA
    • Has HOA: No
    Location
    • Region: New Orleans

    Financial & listing details

    • Tax assessed value: $674,100
    • Annual tax amount: $8,897
    • Date on market: 1/9/2024

    Price history

    DateEventPrice
    6/4/2024Sold--
    Source: GSREIN #2428927 Report a problem
    4/20/2024Contingent$689,000$333/sqft
    Source: GSREIN #2428927 Report a problem
    4/17/2024Price change$689,000-1.4%$333/sqft
    Source: GSREIN #2428927 Report a problem
    3/19/2024Price change$699,000-6.7%$338/sqft
    Source: GSREIN #2428927 Report a problem
    2/14/2024Price change$749,000-3.4%$362/sqft
    Source: GSREIN #2428927 Report a problem
    1/9/2024Listed for sale$775,000+308.1%$374/sqft
    Source: GSREIN #2428927 Report a problem
    3/31/2023Sold--
    Source: Public Record Report a problem
    1/20/2022Listing removed--
    Source: GSREIN #2328842 Report a problem
    1/17/2022Pending sale$189,900$92/sqft
    Source: GSREIN #2328842 Report a problem
    1/15/2022Listed for sale$189,900$92/sqft
    Source: GSREIN #2328842 Report a problem

    Public tax history

    YearProperty taxesTax assessment
    2026$8,897 $67,410
    2025$8,897 +223.4%$67,410 +228.3%
    2024$2,751 -4.8%$20,530
    2023$2,889 +3.9%$20,530 +3.9%
    2022$2,780 -5.9%$19,760 -3.8%
    2021$2,955 +55.2%$20,530 +56.7%
    2020$1,905 -3.8%$13,100
    2019$1,979 $13,100
    2018$1,979 $13,100
    2017$1,979 -1.9%$13,100
    2016$2,018 +1.5%$13,100
    2015$1,988 $13,100
    2014$1,988 +2.1%$13,100 +0.6%
    2013$1,948 $13,020
    2012-- $13,020
    2011-- $13,020
    2010-- $13,020
    2009-- $13,020
    2007-- $13,020
    Find assessor info on the county website

    Neighborhood: Uptown

    Nearby schools

    GreatSchools rating
    Get a cash offer in 3 minutes
    Find out how much your home could sell for in as little as 3 minutes with a no-obligation cash offer.
    Estimated market value
    $701,500
    Get a cash offer in 3 minutes
    Find out how much your home could sell for in as little as 3 minutes with a no-obligation cash offer.
    Estimated market value
    $701,500