Experience luxury waterfront living in this stunning 4 bedroom, 2 bathroom, 2-car oversized garage pool home boasting 80 feet of water frontage and a private concrete dock with a 20,000-lb boat lift—perfect for boating enthusiasts and waterfront lifestyle lovers - JUST MINUTES TO CHARLOTTE HARBOR. Extra wide canal and turning basin that can accommodate a deep draft sailboat or large boat. This home remained high and dry through the last 3 hurricanes! NO HOA FEES! CLICK ON THE VIRTUAL TOUR LINK 1 FOR THE VIDEO AND VIRTUAL LINK 2 FOR THE 3D TOUR. Designed with a bright and airy floor plan, this home features tile throughout, high vaulted ceilings, and an inviting layout ideal for both everyday living and entertaining. The eat-in kitchen is a chef’s dream, showcasing stainless steel KitchenAid appliances, a gas range, built-in oven & microwave, granite countertops, and abundant cabinetry. A center island with a high-top breakfast bar, along with a deep dual-basin sink with instant hot water dispenser, kitchen reverse osmosis system and a built-in under-counter icemaker completes the space. Just off the kitchen, the spacious living and dining areas offer plenty of room to gather with family and friends while enjoying seamless indoor-outdoor flow. The primary suite is a true retreat, featuring a glass slider to the lanai, dual closets with custom shelving, and a spa-inspired en-suite bathroom with split vanities and a large walk-in shower equipped with an overhead rain showerhead, wall jets, and a built-in sitting bench. One guest bedroom is conveniently located near the front of the home, making it ideal as a home office, media room, home gym, or guest space. The additional 2 guest bedrooms are situated on a split-bedroom floor plan, each offering walk-in closets with custom shelving and access to a nearby guest bathroom with a walk-in shower and lanai access. Step outside to your private waterfront oasis, where the expansive lanai features a 12-ft lanai roofline, ample space for entertaining, and a 2023 standalone 6-person hot tub. The heated pool (new heater in 2023) allows for year-round enjoyment and is enhanced by panoramic view screening and a convenient outdoor shower. Whether you’re casting a line at sunset or setting sail for endless water adventures, this exceptional home offers the ultimate Florida waterfront lifestyle from your own private dock. The 2-car garage offers an additional 9x12 bonus space, perfect for extra storage or parking a longer vehicle. 2025 TILE ROOF - 2022 SPLIT ZONE AC UNITS - 2025 BUILT IN OVEN/MICROWAVE - 2025 REFRIGERATOR - 125 GAL OWNED PROPANE TANK - IMPACT WINDOWS - ACCORDIAN SHUTTER; BACK LANAI & FRONT DOOR - 2025 EXTERIOR PAINT - 2025 NEW CLEAR VIEW SCREEN CAGE - 2025 MOTOR & CABLES FOR BOAT LIFT - WHOLE HOME WATER SOFTENER - KITCHEN REVERSE OSMOSIS SYSTEM - GAS RANGE & HOTWATER HEATER - LUSH LANDSCAPING WITH FULL IRRIGATION SYSTEM. Enjoy all the amenities that Punta Gorda has to offer, such as biking, fishing, boating, dining, live entertainment, and much more! Within walking to Fisherman's Village, and a short ride to Ponce De Leon Park, Gilcrest Park, and Historical Downtown Punta Gorda. Also, minutes to award-winning beaches such as Englewood Beach, Manasota Key & Stump Pass, to name a few!! Schedule your private tour TODAY!
Sold for $812,500
$812,500
2321 VIA VENETO DRIVE, PUNTA GORDA, FL 33950
4beds
2,428sqft
Single Family Residence
Built in 1988
9,600 Square Feet Lot
$812,100 Zestimate®
$335/sqft
$3,611 Estimated rent
Home value
$812,100
$747,000 - $885,000
$3,611/mo
Zestimate® history
Owner options
List your home for rent
$3,611/mo
Rent Zestimate®
Find your next renter with Zillow Rental Manager. Plus, with online applications, you can quickly screen prospective tenants – for free.
$3,611/mo
Rent Zestimate®
Refinance and save
$5,385/mo
Est. payment
Refinancing to a lower rate could help reduce your monthly payments and save thousands over the life of the loan.
$5,385/mo
Est. payment
Explore your selling options
Work with a Zillow partner agent
Leverage their expertise and Zillow's premium Showcase listings to get your home seen by more buyers.
Get startedList with your own agent
Get your home in front of millions of buyers by listing it on Zillow.
Learn how to do itSell it yourself
Take full control of how buyers see your home on Zillow by listing For Sale by Owner (FSBO).
List your homeWhat's special
Pool homeConvenient outdoor showerGranite countertopsGas rangeBuilt-in under-counter icemakerBuilt-in oven and microwaveWhole home water softener
Zillow last checked:
Listing updated:
Listed by:
Matthew Patterson 941-875-4177,
KW PEACE RIVER PARTNERS 941-875-9060
Bought with:
Carla Nix, 3290559
COLDWELL BANKER SUNSTAR REALTY
Source: Stellar MLS,MLS#: C7520579 Originating MLS: Port Charlotte
Originating MLS: Port Charlotte
Facts & features
Interior
Bedrooms & bathrooms
- Bedrooms: 4
- Bathrooms: 2
- Full bathrooms: 2
Primary bedroom
- Features: Ceiling Fan(s), Dual Sinks, En Suite Bathroom, Granite Counters, Shower No Tub, Split Vanities, Water Closet/Priv Toilet, Dual Closets
- Level: First
- Area: 210 Square Feet
- Dimensions: 15x14
Bedroom 2
- Features: Ceiling Fan(s), Built-in Closet
- Level: First
- Area: 132 Square Feet
- Dimensions: 11x12
Bedroom 3
- Features: Ceiling Fan(s), Walk-In Closet(s)
- Level: First
- Area: 182 Square Feet
- Dimensions: 13x14
Bedroom 4
- Features: Ceiling Fan(s), Walk-In Closet(s)
- Level: First
- Area: 140 Square Feet
- Dimensions: 14x10
Dinette
- Level: First
- Area: 176 Square Feet
- Dimensions: 11x16
Dining room
- Level: First
- Area: 169 Square Feet
- Dimensions: 13x13
Kitchen
- Level: First
- Area: 208 Square Feet
- Dimensions: 13x16
Laundry
- Level: First
- Area: 80 Square Feet
- Dimensions: 8x10
Living room
- Level: First
- Area: 256 Square Feet
- Dimensions: 16x16
Heating
- Central, Electric
Cooling
- Central Air
Appliances
- Included: Oven, Dishwasher, Disposal, Dryer, Gas Water Heater, Ice Maker, Kitchen Reverse Osmosis System, Microwave, Range Hood, Refrigerator, Tankless Water Heater, Washer, Water Softener
- Laundry: Inside, Laundry Room
Features
- Ceiling Fan(s), Eating Space In Kitchen, High Ceilings, Open Floorplan, Primary Bedroom Main Floor, Solid Wood Cabinets, Split Bedroom, Stone Counters, Thermostat, Vaulted Ceiling(s), Walk-In Closet(s)
- Flooring: Tile
- Doors: French Doors, Outdoor Shower, Sliding Doors
- Windows: Window Treatments, Hurricane Shutters
- Has fireplace: No
Interior area
- Total structure area: 3,630
- Total interior livable area: 2,428 sqft
Property
Parking
- Total spaces: 2
- Parking features: Driveway
- Attached garage spaces: 2
- Has uncovered spaces: Yes
Features
- Levels: One
- Stories: 1
- Patio & porch: Rear Porch, Screened
- Exterior features: Irrigation System, Lighting, Outdoor Shower, Rain Gutters
- Has private pool: Yes
- Pool features: Gunite, Heated, In Ground, Outside Bath Access, Screen Enclosure
- Has spa: Yes
- Spa features: Above Ground, Heated
- Has view: Yes
- View description: Pool, Water, Canal
- Has water view: Yes
- Water view: Water,Canal
- Waterfront features: Canal - Saltwater, Bay/Harbor Access, Saltwater Canal Access, Gulf/Ocean Access, Gulf/Ocean to Bay Access, Intracoastal Waterway Access, Lagoon Access, River Access, Bridges - No Fixed Bridges, Lift, Sailboat Water, Seawall
Lot
- Size: 9,600 Square Feet
- Dimensions: 80 x 120
- Features: FloodZone, City Lot, In County, Landscaped, Near Golf Course
- Residential vegetation: Trees/Landscaped
Details
- Parcel number: 412214451002
- Zoning: GS-3.5
- Special conditions: None
Construction
Type & style
- Home type: SingleFamily
- Property subtype: Single Family Residence
Materials
- Block, Stucco
- Foundation: Slab
- Roof: Tile
Condition
- New construction: No
- Year built: 1988
Utilities & green energy
- Sewer: Public Sewer
- Water: Public
- Utilities for property: BB/HS Internet Available, Cable Available, Electricity Connected, Sewer Connected, Water Connected
Community & HOA
Community
- Features: Deed Restrictions
- Pet fee: $0 monthly
- Subdivision: PUNTA GORDA ISLES SEC 12
HOA
- Has HOA: No
Location
- Region: Punta Gorda
Financial & listing details
- Price per square foot: $335/sqft
- Tax assessed value: $776,916
- Annual tax amount: $11,929
- Date on market: 1/30/2026
- Cumulative days on market: 81 days
- Listing terms: Cash,Conventional,FHA,VA Loan
- Ownership: Fee Simple
- Total actual rent: 0
- Electric utility on property: Yes
- Road surface type: Paved, Asphalt
Price history
| Date | Event | Price |
|---|---|---|
| 5/27/2026 | Sold | $812,500-4.3%$335/sqft |
Source:  Stellar MLS #C7520579 Report a problem Stellar MLS #C7520579 Report a problem | ||
| 4/21/2026 | Pending sale | $849,000$350/sqft |
Source: Stellar MLS #C7520579 Report a problem | ||
| 4/11/2026 | Price change | $849,000-3%$350/sqft |
Source: Stellar MLS #C7520579 Report a problem | ||
| 2/10/2026 | Price change | $875,000-7.8%$360/sqft |
Source: Stellar MLS #C7520579 Report a problem | ||
| 1/30/2026 | Listed for sale | $949,000+65%$391/sqft |
Source: Stellar MLS #C7520579 Report a problem | ||
| 2/21/2018 | Sold | $575,000-4.2%$237/sqft |
Source: Public Record Report a problem | ||
| 12/4/2017 | Listed for sale | $599,900+26.3%$247/sqft |
Source: FIVE STAR REALTY OF CHARLOTTE #C7246312 Report a problem | ||
| 4/20/2004 | Sold | $475,000$196/sqft |
Source: Public Record Report a problem | ||
Public tax history
| Year | Property taxes | Tax assessment |
|---|---|---|
| 2025 | $11,930 -9.7% | $677,617 -10.6% |
| 2024 | $13,214 +2.1% | $758,016 +3% |
| 2023 | $12,947 +3.6% | $735,938 +3% |
| 2022 | $12,502 +37% | $714,503 +48.3% |
| 2021 | $9,128 +2.3% | $481,853 -1% |
| 2020 | $8,922 -1.6% | $486,963 +0.6% |
| 2019 | $9,068 +26.7% | $483,969 +10.6% |
| 2018 | $7,155 | $437,454 +2.1% |
| 2017 | $7,155 +2% | $428,347 +2.1% |
| 2016 | $7,013 +0.1% | $419,537 +0.7% |
| 2015 | $7,004 -1% | $416,621 +6.5% |
| 2014 | $7,072 +12.3% | $391,377 +12% |
| 2013 | $6,298 +2.1% | $349,393 -8.4% |
| 2012 | $6,166 -5.7% | $381,269 |
| 2011 | $6,536 +8% | $381,269 +10% |
| 2010 | $6,050 +0.9% | $346,608 -4.2% |
| 2009 | $5,998 | $361,893 +76.3% |
| 2003 | -- | $205,280 +2.4% |
| 2002 | $3,180 +0.8% | $200,469 +1.6% |
| 2001 | $3,156 +2.8% | $197,312 +3% |
| 2000 | $3,071 | $191,565 |
Find assessor info on the county website
Neighborhood: 33950
Nearby homes
- $811,8002 bd2 ba1.8k sqft2315 Via Veneto Dr, Punta Gorda, FL 33950Off Market

- $250,000-- bd-- ba-- sqft2327 Via Veneto Dr, Punta Gorda, FL 33950Sold
- $250,00010,470 Square Feet2327 Via Veneto Dr #37, Punta Gorda, FL 33950Sold

- $589,0003 bd2 ba1.9k sqft2309 Via Veneto Dr, Punta Gorda, FL 33950Sold
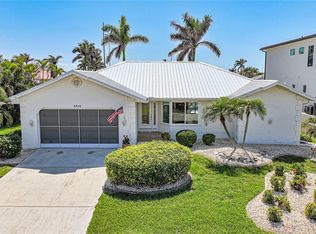
- $596,3003 bd2 ba2k sqft2320 Via Veneto Dr, Punta Gorda, FL 33950Off Market
- $518,5003 bd3 ba1.9k sqft2326 Via Veneto Dr, Punta Gorda, FL 33950Off Market
- $400,000-- bd-- ba-- sqft2333 Via Veneto Dr, Punta Gorda, FL 33950Off Market
- $1,000,0003 bd3 ba2.7k sqft2314 Via Veneto Dr, Punta Gorda, FL 33950Sold
Nearby schools
GreatSchools rating
- 8/10Sallie Jones Elementary SchoolGrades: PK-5Distance: 2.8 mi
- 4/10Punta Gorda Middle SchoolGrades: 6-8Distance: 3.1 mi
- 5/10Charlotte High SchoolGrades: 9-12Distance: 2.9 mi
Schools provided by the listing agent
- Elementary: Sallie Jones Elementary
- Middle: Punta Gorda Middle
- High: Charlotte High
Source: Stellar MLS. This data may not be complete. We recommend contacting the local school district to confirm school assignments for this home.
Get a cash offer in 3 minutes
Find out how much your home could sell for in as little as 3 minutes with a no-obligation cash offer.
Estimated market value
$812,100
Get a cash offer in 3 minutes
Find out how much your home could sell for in as little as 3 minutes with a no-obligation cash offer.
Estimated market value
$812,100
- Florida
- Charlotte County
- Punta Gorda
- 33950
- 2321 VIA VENETO DRIVE
Nearby cities
Nearby zip codes
Other Punta Gorda Topics
