Skip main navigation
Off market
  • $581,500

    2321 W 55th Ave, Denver, CO 80221

    4beds
    2baths
    2,032sqft
    Detached Single Family
    Built in 1940
    10,441 Square Feet Lot
    $581,500 Zestimate®
    $286/sqft
    $3,036 Estimated rent

    Home value

    $581,500

    $552,000 - $611,000

    $3,036/mo

    Zestimate® history
    Loading
    Loading...

    Owner options

    List your home for rent

    $3,036/mo

    Rent Zestimate®

    Find your next renter with Zillow Rental Manager. Plus, with online applications, you can quickly screen prospective tenants – for free.

    Learn more

    $3,036/mo

    Rent Zestimate®

    Refinance and save

    $3,452/mo

    Est. payment

    Refinancing to a lower rate could help reduce your monthly payments and save thousands over the life of the loan.

    See today's rates

    $3,452/mo

    Est. payment

    Explore your selling options

    Work with a Zillow partner agent

    Leverage their expertise and Zillow's premium Showcase listings to get your home seen by more buyers.

    Get started

    List with your own agent

    Get your home in front of millions of buyers by listing it on Zillow.

    Learn how to do it

    Sell it yourself

    Take full control of how buyers see your home on Zillow by listing For Sale by Owner (FSBO).

    List your home

    What's special

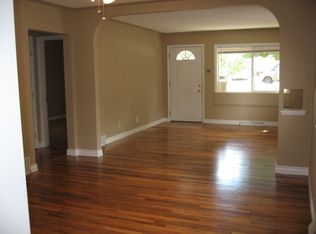
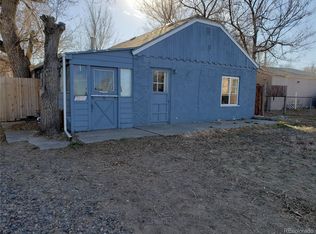
    Not a fix and flip this home has been loved and cared for, for the last 29 years Meet your old charm mixed with modern convenience From old archways to updated fixtures & appliances w/ ample living space this property has all the bells&whistles Home has been meticulously cared for making all the necessary upgrades allowing you the opportunity to just move in Yard is beautifully landscaped w/ 1 over-sized detached garage 2 large covered carports newly paved driveway playground/trampoline area & sunken in hot tub this is your back yard dream with out having to lift a finger Inside has 2 copious Bdrm w/ 1 large updated Bthrm on the main level including 2 over-sized bdrm in the basement w/another updated full Bthrm and additional family entertainment area with separate entrance. Prime locale, walking distance to the newly developed Aria, Regis University and just a stones throw to Highlands, Chaffee Park and Berkley Park. Quick access to all major highways and public transportation.

    This property is off market, which means it's not currently listed for sale or rent on Zillow. This may be different from what's available on other websites or public sources.

    Facts & features

    Interior

    Bedrooms & bathrooms
    • Bedrooms: 4
    • Bathrooms: 2
    Heating
    • Forced air, Gas
    Cooling
    • Central
    Appliances
    • Included: Dishwasher, Garbage disposal, Microwave, Range / Oven, Refrigerator
    • Laundry: W/D Hookups in Unit
    Features
    • Window Coverings, Cable TV, Double Pane Windows, Hot Tub/Spa, Open Floorplan, Remodeled, Eating Space / Kitchen, Internet Access (Wired), Updated, Exterior Basement Entrance, Smoke Free, Interior Basement Entrance
    • Flooring: Tile, Carpet, Hardwood
    • Basement: Finished
    • Has fireplace: Yes
    Interior area
    • Total interior livable area: 2,032 sqft

    Property

    Parking
    • Total spaces: 3
    • Parking features: Garage - Detached
    Features
    • Exterior features: Metal
    • Has spa: Yes
    Lot
    • Size: 10,441 Square Feet
    Details
    • Parcel number: 0182516208005
    • Zoning: R-1-C

    Construction

    Type & style
    • Home type: SingleFamily
    • Property subtype: Detached Single Family
    Materials
    • Frame
    • Roof: Composition
    Condition
    • Year built: 1940

    Utilities & green energy

    • Sewer: Public Sewer

    Community & HOA

    Location
    • Region: Denver

    Financial & listing details

    • Price per square foot: $286/sqft
    • Tax assessed value: $489,000
    • Annual tax amount: $3,673

    Price history

    DateEventPrice
    10/23/2019Sold$482,000-1.6%$237/sqft
    Source: Public Record Report a problem
    9/8/2019Pending sale$489,999$241/sqft
    Source: LAND ABOVE GROUND REALTY #8150369 Report a problem
    8/29/2019Price change$489,999-2%$241/sqft
    Source: LAND ABOVE GROUND REALTY #8150369 Report a problem
    8/9/2019Price change$499,999-1.9%$246/sqft
    Source: LAND ABOVE GROUND REALTY #8150369 Report a problem
    7/18/2019Listed for sale$509,900+67.2%$251/sqft
    Source: LAND ABOVE GROUND REALTY #8150369 Report a problem
    11/4/2015Sold$305,000$150/sqft
    Source: Public Record Report a problem

    Public tax history

    YearProperty taxesTax assessment
    2025$3,673 +0.6%$30,570 -13.9%
    2024$3,649 +12.6%$35,520
    2023$3,242 -2.4%$35,520 +33.8%
    2022$3,323 $26,540 -2.8%
    2021-- $27,300 +16%
    2020$2,369 $23,530 -0.3%
    2019$2,369 -16.9%$23,590 +2%
    2018$2,852 $23,130
    2017$2,852 $23,130 +98.5%
    2016-- $11,650
    2015$1,326 $11,650 -0.4%
    2014-- $11,700
    2013-- $11,700 +0.6%
    2012-- $11,630
    2011-- $11,630 -3.4%
    2010-- $12,040
    2009-- $12,040 -8.6%
    2008-- $13,180
    2007-- $13,180 +0.5%
    2006-- $13,110
    2005-- $13,110 +12.3%
    2004-- $11,670
    2003$1,109 +26%$11,670 +6.5%
    2002$880 +15.1%$10,960 +25.7%
    2001$765 $8,720
    2000-- $8,720
    Find assessor info on the county website

    Neighborhood: Berkley

    Nearby schools

    GreatSchools rating
    Schools provided by the listing agent
    • Elementary: Hodgkins
    • Middle: Scott Carpenter
    • High: Westminster
    • District: Westminster Public Schools

    Source: The MLS. This data may not be complete. We recommend contacting the local school district to confirm school assignments for this home.

    Get a cash offer in 3 minutes
    Find out how much your home could sell for in as little as 3 minutes with a no-obligation cash offer.
    Estimated market value
    $581,500
    Get a cash offer in 3 minutes
    Find out how much your home could sell for in as little as 3 minutes with a no-obligation cash offer.
    Estimated market value
    $581,500