Skip main navigation
Closed
  • $680,000

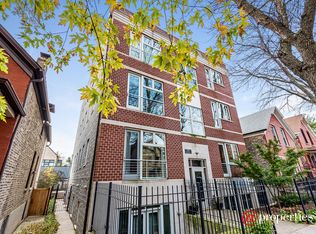
    2321 W Lyndale St #1, Chicago, IL 60647

    3beds
    --sqft
    Condominium, Single Family Residence
    Built in 2001
    -- sqft lot
    $717,400 Zestimate®
    $--/sqft
    $3,824 Estimated rent

    Home value

    $717,400

    $646,000 - $803,000

    $3,824/mo

    Zestimate® history
    Loading
    Loading...

    Owner options

    List your home for rent

    $3,824/mo

    Rent Zestimate®

    Find your next renter with Zillow Rental Manager. Plus, with online applications, you can quickly screen prospective tenants – for free.

    Learn more

    $3,824/mo

    Rent Zestimate®

    Refinance and save

    $5,032/mo

    Est. payment

    Refinancing to a lower rate could help reduce your monthly payments and save thousands over the life of the loan.

    See today's rates

    $5,032/mo

    Est. payment

    Explore your selling options

    Work with a Zillow partner agent

    Leverage their expertise and Zillow's premium Showcase listings to get your home seen by more buyers.

    Get started

    List with your own agent

    Get your home in front of millions of buyers by listing it on Zillow.

    Learn how to do it

    Sell it yourself

    Take full control of how buyers see your home on Zillow by listing For Sale by Owner (FSBO).

    List your home

    What's special

    Incredible opportunity to own a sprawling floor plan with 3BR/2BA + family room all on one level spanning the entire floor of an extra-wide lot in Bucktown with Holstein Park as your front yard. This bright English garden unit has been beautifully renovated and features 9' ceilings, plenty of full height windows throughout (many of which are newer), and 2 walk out patios for maximum sunlight. Spacious living room boasts brand new built-ins surrounding a gas fireplace and the dining room features a custom sideboard with beverage center. Spacious open floor plan with family room off the back. Updated kitchen features shaker style cabinetry, newer stainless steel appliances, and white quartz waterfall countertops with full height quartz backsplash. The primary suite boasts custom organized walk-through closet and a gut-renovated bathroom in 2024. New laundry room with side-by-side washer/dryer 2022. Abundant storage throughout and additional storage on back patio. Garage parking included in price. Well maintained home and building with mostly long term owners. Convenient access to blue line, 90/94, Midtown, shopping/dining, and just steps from Holstein Park and pool.

    Zillow last checked:

    Listing updated:

    Listing courtesy of:

    Jeffrey Lowe 312-319-1168,

    Compass

    Bought with:

    Susan Nice

    Dream Town Real Estate

    Source: MRED as distributed by MLS GRID,MLS#: 12389671MLS Logo

    Facts & features

    Interior

    Bedrooms & bathrooms
    • Bedrooms: 3
    • Bathrooms: 2
    • Full bathrooms: 2
    Primary bedroom
    • Features: Flooring (Hardwood), Window Treatments (Blinds), Bathroom (Full)
    • Level: Main
    • Area: 196 Square Feet
    • Dimensions: 14X14
    Bedroom 2
    • Features: Flooring (Hardwood), Window Treatments (Blinds)
    • Level: Main
    • Area: 132 Square Feet
    • Dimensions: 12X11
    Bedroom 3
    • Features: Flooring (Hardwood), Window Treatments (Blinds)
    • Level: Main
    • Area: 121 Square Feet
    • Dimensions: 11X11
    Den
    • Features: Flooring (Hardwood)
    • Level: Main
    • Area: 195 Square Feet
    • Dimensions: 15X13
    Dining room
    • Features: Flooring (Hardwood), Window Treatments (Blinds)
    • Level: Main
    • Dimensions: COMBO
    Foyer
    • Features: Flooring (Hardwood)
    • Level: Main
    • Area: 36 Square Feet
    • Dimensions: 12X3
    Kitchen
    • Features: Kitchen (Granite Counters), Flooring (Hardwood)
    • Level: Main
    • Area: 120 Square Feet
    • Dimensions: 12X10
    Laundry
    • Features: Flooring (Other)
    • Level: Main
    • Area: 30 Square Feet
    • Dimensions: 6X5
    Living room
    • Features: Flooring (Hardwood), Window Treatments (Curtains/Drapes)
    • Level: Main
    • Area: 364 Square Feet
    • Dimensions: 28X13
    Other
    • Features: Flooring (Other)
    • Level: Main
    • Area: 228 Square Feet
    • Dimensions: 19X12
    Walk in closet
    • Features: Flooring (Porcelain Tile)
    • Level: Main
    • Area: 48 Square Feet
    • Dimensions: 8X6
    Heating
    • Natural Gas, Forced Air
    Cooling
    • Central Air
    Appliances
    • Included: Microwave, Dishwasher, Refrigerator, Washer, Dryer, Disposal, Stainless Steel Appliance(s), Wine Refrigerator, Humidifier
    • Laundry: Washer Hookup, In Unit
    Features
    • Dry Bar, Storage, Built-in Features, Walk-In Closet(s)
    • Flooring: Hardwood
    • Windows: Screens
    • Basement: None
    • Number of fireplaces: 1
    • Fireplace features: Gas Log, Gas Starter, Living Room
    Interior area
    • Total structure area: 0

    Property

    Parking
    • Total spaces: 1
    • Parking features: Garage Door Opener, On Site, Garage Owned, Detached, Garage
    • Garage spaces: 1
    • Has uncovered spaces: Yes
    Accessibility
    • Accessibility features: No Disability Access
    Features
    • Patio & porch: Patio
    Details
    • Parcel number: 14311110381001
    • Special conditions: List Broker Must Accompany
    • Other equipment: TV-Cable, Intercom, Ceiling Fan(s)

    Construction

    Type & style
    • Home type: Condo
    • Property subtype: Condominium, Single Family Residence
    Materials
    • Brick, Block
    Condition
    • New construction: No
    • Year built: 2001

    Utilities & green energy

    • Electric: Circuit Breakers
    • Sewer: Public Sewer
    • Water: Lake Michigan

    Community & neighborhood

    Security
    • Security features: Carbon Monoxide Detector(s)
    Location
    • Region: Chicago
    • Subdivision: Bucktown

    HOA & financial

    HOA
    • Has HOA: Yes
    • HOA fee: $250 monthly
    • Services included: Water, Insurance, Exterior Maintenance, Scavenger

    Other

    Other facts
    • Listing terms: Conventional
    • Ownership: Condo

    Price history

    DateEventPrice
    7/15/2025Sold$680,000+19.5%
    Source: MRED as distributed by MLS GRID #12389671 Report a problem
    7/16/2024Listing removed--
    Source: Zillow Rentals Report a problem
    7/11/2024Price change$4,100+2.5%
    Source: Zillow Rentals Report a problem
    7/1/2024Listed for rent$4,000
    Source: Zillow Rentals Report a problem
    5/23/2024Sold$569,000+6.4%
    Source: MRED as distributed by MLS GRID #12023785 Report a problem
    5/1/2024Pending sale$535,000
    Source: MRED as distributed by MLS GRID #12023785 Report a problem
    4/18/2024Contingent$535,000
    Source: MRED as distributed by MLS GRID #12023785 Report a problem
    4/9/2024Listed for sale$535,000
    Source: MRED as distributed by MLS GRID #12023785 Report a problem

    Public tax history

    Tax history is unavailable.

    Neighborhood: Bucktown

    Nearby schools

    GreatSchools rating
    Schools provided by the listing agent
    • Elementary: Pulaski International
    • Middle: Pulaski International
    • High: Clemente Community Academy Senio
    • District: 299

    Source: MRED as distributed by MLS GRID. This data may not be complete. We recommend contacting the local school district to confirm school assignments for this home.

    Get a cash offer in 3 minutes
    Find out how much your home could sell for in as little as 3 minutes with a no-obligation cash offer.
    Estimated market value
    $717,400
    Get a cash offer in 3 minutes
    Find out how much your home could sell for in as little as 3 minutes with a no-obligation cash offer.
    Estimated market value
    $717,400