Welcome to this stunning, fully gut-rehabbed home in highly desirable North Center, perfectly situated across from the lush greenery of Welles Park. Enjoy your morning coffee on the inviting deck or relax in the bright, spacious and beautifully landscaped backyard complete with a large 11' x 18' section of Foreverlawn artificial grass. This meticulously designed home features three bedrooms and two bathrooms on the top floor, with an additional bedroom and bathroom on the lower level - ideal for guests, an office nook, and a living room/playroom with a wet bar. The main level boasts a powder room, kitchen, dining area, family room, and living room, all crafted with exceptional attention to detail. Discover exquisite custom finishes throughout, including stunning woodwork, hardwood floors, coffered ceilings, wainscoting, and crown molding headers. Custom window treatments throughout. The dream kitchen is a chef's delight, featuring a 36" range with a built-in hood, beautiful quartz counters, a detailed marble backsplash, and a spacious 2-1/2" thick quartz countertop on the island with a built-in dining bench. The primary bedroom is a true sanctuary, complete with a walk-in closet and a luxurious Carrera marble spa-like shower with double vanity. An enormous deck off the primary bedroom overlooks the yard and the historical Chicago charm of the all-brick garage with 14' ceilings. This home is situated on a quiet residential stretch of Montrose, offering a premium location close to restaurants and Coonley School. Welles Park amenities include pickleball, tennis, an indoor pool, baseball, a nature park, and a playground. Enjoy instant access to many restaurant options including, Il Milanese, The Warbler, Bistro Campagne, Lou Malnati's Pizza and Small Cheval. Easy and convenient public transportation with multiple CTA Brown line stops and Ravenswood Metra nearby. 2.4 miles from I-90.
Closed
$1,218,750
2321 W Montrose Ave, Chicago, IL 60618
4beds
--sqft
Single Family Residence
Built in 1898
3,000 Square Feet Lot
$1,263,200 Zestimate®
$--/sqft
$4,210 Estimated rent
Home value
$1,263,200
$1.14M - $1.40M
$4,210/mo
Zestimate® history
Owner options
List your home for rent
$4,210/mo
Rent Zestimate®
Find your next renter with Zillow Rental Manager. Plus, with online applications, you can quickly screen prospective tenants – for free.
$4,210/mo
Rent Zestimate®
Refinance and save
$7,174/mo
Est. payment
Refinancing to a lower rate could help reduce your monthly payments and save thousands over the life of the loan.
$7,174/mo
Est. payment
Explore your selling options
Work with a Zillow partner agent
Leverage their expertise and Zillow's premium Showcase listings to get your home seen by more buyers.
Get startedList with your own agent
Get your home in front of millions of buyers by listing it on Zillow.
Learn how to do itSell it yourself
Take full control of how buyers see your home on Zillow by listing For Sale by Owner (FSBO).
List your homeWhat's special
Custom finishesStunning woodworkCrown molding headersCarrera marble spa-like showerMarble backsplashDream kitchenCoffered ceilings
Zillow last checked:
Listing updated:
Listed by:
Marzena Frausto (312)836-4263,
Redfin Corporation
Bought with:
David Nimick, GRI
Keller Williams Thrive
Source: MRED as distributed by MLS GRID,MLS#: 12466649
Facts & features
Interior
Bedrooms & bathrooms
- Bedrooms: 4
- Bathrooms: 4
- Full bathrooms: 3
- 1/2 bathrooms: 1
Rooms
- Room types: Balcony/Porch/Lanai, Office, Recreation Room
Primary bedroom
- Features: Flooring (Hardwood), Window Treatments (Blinds), Bathroom (Full, Double Sink, Shower Only)
- Level: Second
- Area: 140 Square Feet
- Dimensions: 14X10
Bedroom 2
- Features: Flooring (Hardwood), Window Treatments (Blinds)
- Level: Second
- Area: 90 Square Feet
- Dimensions: 10X9
Bedroom 3
- Features: Flooring (Hardwood), Window Treatments (Blinds)
- Level: Second
- Area: 81 Square Feet
- Dimensions: 9X9
Bedroom 4
- Features: Flooring (Carpet), Window Treatments (Blinds)
- Level: Basement
- Area: 80 Square Feet
- Dimensions: 10X8
Balcony porch lanai
- Features: Flooring (Other)
- Level: Second
- Area: 190 Square Feet
- Dimensions: 19X10
Dining room
- Features: Flooring (Hardwood), Window Treatments (Blinds)
- Level: Main
- Area: 150 Square Feet
- Dimensions: 15X10
Family room
- Features: Flooring (Hardwood), Window Treatments (Blinds)
- Level: Main
- Area: 143 Square Feet
- Dimensions: 13X11
Kitchen
- Features: Kitchen (Eating Area-Breakfast Bar, Island, Custom Cabinetry, SolidSurfaceCounter, Updated Kitchen)
- Level: Main
- Area: 150 Square Feet
- Dimensions: 15X10
Laundry
- Level: Second
- Area: 25 Square Feet
- Dimensions: 5X5
Living room
- Features: Flooring (Hardwood), Window Treatments (Blinds)
- Level: Main
- Area: 228 Square Feet
- Dimensions: 19X12
Office
- Features: Flooring (Carpet)
- Level: Basement
- Area: 48 Square Feet
- Dimensions: 8X6
Recreation room
- Features: Flooring (Carpet), Window Treatments (Blinds)
- Level: Basement
- Area: 391 Square Feet
- Dimensions: 23X17
Heating
- Natural Gas, Forced Air, Sep Heating Systems - 2+
Cooling
- Central Air
Appliances
- Included: Range, Microwave, Dishwasher, Refrigerator, Washer, Dryer, Disposal, Stainless Steel Appliance(s), Wine Refrigerator
- Laundry: Upper Level, Gas Dryer Hookup, In Unit, Laundry Closet
Features
- Wet Bar
- Flooring: Hardwood
- Windows: Blinds
- Basement: Finished,Full
- Attic: Full,Pull Down Stair,Unfinished
- Number of fireplaces: 1
- Fireplace features: Gas Log, Gas Starter, Living Room
Interior area
- Total structure area: 0
Property
Parking
- Total spaces: 2
- Parking features: Off Alley, Garage Door Opener, Garage, Yes, Garage Owned, Detached
- Garage spaces: 2
- Has uncovered spaces: Yes
Accessibility
- Accessibility features: No Disability Access
Features
- Stories: 2
- Patio & porch: Deck, Patio, Porch
- Exterior features: Balcony
Lot
- Size: 3,000 Square Feet
- Dimensions: 24x125
Details
- Parcel number: 14183010020000
- Special conditions: None
Construction
Type & style
- Home type: SingleFamily
- Property subtype: Single Family Residence
Materials
- Frame, Stone
- Foundation: Concrete Perimeter
- Roof: Asphalt
Condition
- New construction: No
- Year built: 1898
- Major remodel year: 2017
Utilities & green energy
- Electric: Circuit Breakers, 200+ Amp Service
- Sewer: Public Sewer
- Water: Public
Community & HOA
Community
- Features: Park, Tennis Court(s), Sidewalks, Street Lights, Street Paved
HOA
- Services included: None
Location
- Region: Chicago
Financial & listing details
- Tax assessed value: $950,000
- Annual tax amount: $14,224
- Date on market: 9/17/2025
- Listing terms: Conventional
- Ownership: Fee Simple
Price history
| Date | Event | Price |
|---|---|---|
| 11/24/2025 | Sold | $1,218,750-6.3% |
Source:  MRED as distributed by MLS GRID #12466649 Report a problem MRED as distributed by MLS GRID #12466649 Report a problem | ||
| 10/2/2025 | Contingent | $1,300,000 |
Source: MRED as distributed by MLS GRID #12466649 Report a problem | ||
| 9/17/2025 | Listed for sale | $1,300,000+27.8% |
Source: MRED as distributed by MLS GRID #12466649 Report a problem | ||
| 11/14/2017 | Sold | $1,017,500+124.6% |
Source: MRED as distributed by MLS GRID #09518494 Report a problem | ||
| 9/21/2016 | Sold | $453,000 |
Source: Public Record Report a problem | ||
Public tax history
| Year | Property taxes | Tax assessment |
|---|---|---|
| 2024 | $17,875 +25.7% | $95,000 +34.3% |
| 2023 | $14,224 +2.7% | $70,730 |
| 2022 | $13,844 +2.1% | $70,730 |
| 2021 | $13,553 +19.2% | $70,730 +30.6% |
| 2020 | $11,372 +0.9% | $54,151 -9% |
| 2019 | $11,267 +1.7% | $59,507 |
| 2018 | $11,076 +20.1% | $59,507 +38.9% |
| 2017 | $9,221 +7.5% | $42,833 |
| 2016 | $8,579 +167.8% | $42,833 |
| 2015 | $3,204 +0.9% | $42,833 +25.1% |
| 2014 | $3,176 -0.4% | $34,230 |
| 2013 | $3,187 +6.8% | $34,230 |
| 2012 | $2,984 +12.4% | $34,230 -22.2% |
| 2011 | $2,654 +10.6% | $44,007 |
| 2010 | $2,399 +6.6% | $44,007 |
| 2009 | $2,251 -4.9% | $44,007 +0.2% |
| 2008 | $2,367 -5.5% | $43,918 |
| 2007 | $2,505 -5.8% | $43,918 |
| 2006 | $2,659 -12.2% | $43,918 +55.3% |
| 2005 | $3,030 -4.8% | $28,274 |
| 2004 | $3,181 -4.3% | $28,274 +11.3% |
| 2003 | $3,323 -11.6% | $25,400 -5.6% |
| 2002 | $3,759 +12.6% | $26,907 |
| 2001 | $3,339 | $26,907 |
Find assessor info on the county website
Neighborhood: North Center
Nearby homes
- $1,248,5003 bd2 ba1.6k sqft2319 W Montrose Ave, Chicago, IL 60618Off Market
- $804,4003 bd3 ba15k sqft2323 W Montrose Ave APT 1E, Chicago, IL 60618Off Market
- $946,9003 bd3 ba15k sqft2323 W Montrose Ave #3W, Chicago, IL 60618Off Market

- $743,0003 bd2 ba1.6k sqft2323 W Montrose Ave APT 2E, Chicago, IL 60618Off Market
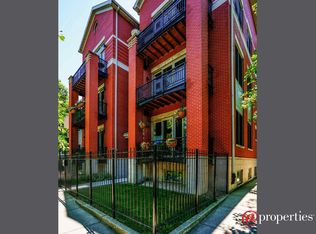
- $959,6003 bd3 ba2.4k sqft2323 W Montrose Ave APT 3E, Chicago, IL 60618Off Market
- $735,0003 bd3 ba2.6k sqft2323 W Montrose Ave #1W, Chicago, IL 60618Sold
- $690,0003 bd2 ba-- sqft2323 W Montrose Ave APT 2W, Chicago, IL 60618Pending
- $948,6003 bd2 ba7.6k sqft2315 W Montrose Ave #1, Chicago, IL 60618Off Market
Nearby schools
GreatSchools rating
- 9/10Coonley Elementary SchoolGrades: K-8Distance: 0.4 mi
- 3/10Amundsen High SchoolGrades: 9-12Distance: 1 mi
Schools provided by the listing agent
- Elementary: Coonley Elementary School
- Middle: Coonley Elementary School
- High: Amundsen High School
- District: 299
Source: MRED as distributed by MLS GRID. This data may not be complete. We recommend contacting the local school district to confirm school assignments for this home.
Get a cash offer in 3 minutes
Find out how much your home could sell for in as little as 3 minutes with a no-obligation cash offer.
Estimated market value
$1,263,200
Get a cash offer in 3 minutes
Find out how much your home could sell for in as little as 3 minutes with a no-obligation cash offer.
Estimated market value
$1,263,200
- Illinois
- Cook County
- Chicago
- 60618
- North Center
- 2321 W Montrose Ave
Nearby cities
Nearby neighborhoods
Nearby zip codes
Other Chicago Topics
