Skip main navigation
Off market
  • $855,500

    2321 W ROCKROSE Place, Chandler, AZ 85248

    4beds
    3baths
    2,487sqft
    Single Family Residence
    Built in 1995
    8,164 Square Feet Lot
    $855,500 Zestimate®
    $344/sqft
    $3,521 Estimated rent

    Home value

    $855,500

    $813,000 - $898,000

    $3,521/mo

    Zestimate® history
    Loading
    Loading...

    Owner options

    List your home for rent

    $3,521/mo

    Rent Zestimate®

    Find your next renter with Zillow Rental Manager. Plus, with online applications, you can quickly screen prospective tenants – for free.

    Learn more

    $3,521/mo

    Rent Zestimate®

    Refinance and save

    $4,162/mo

    Est. payment

    Refinancing to a lower rate could help reduce your monthly payments and save thousands over the life of the loan.

    See today's rates

    $4,162/mo

    Est. payment

    Explore your selling options

    Work with a Zillow partner agent

    Leverage their expertise and Zillow's premium Showcase listings to get your home seen by more buyers.

    Get started

    List with your own agent

    Get your home in front of millions of buyers by listing it on Zillow.

    Learn how to do it

    Sell it yourself

    Take full control of how buyers see your home on Zillow by listing For Sale by Owner (FSBO).

    List your home

    What's special

    Heated poolCovered patioGolf course lotJack and jill bathroomElectrical outletsSpacious walk-in closetSeparate tiled shower

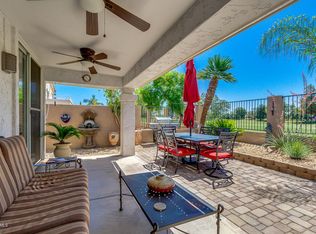
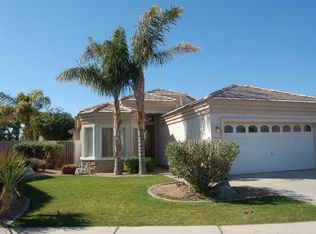
    This home has it all! Nestled on a spacious waterfront AND golf course lot, this home has 4 bedrooms, 3 bathrooms, 3 car garage, pool and spa. There is a bedroom/office downstairs and a full bathroom. Home has formal living and dining rooms and family room with fireplace. The kitchen has granite countertops, island and breakfast area. The primary bedroom has a balcony that overlooks the beautiful view and sunsets, spacious walk-in closet and the updated ensuite bathroom has dual sink vanity, separate tiled shower, tub and private toilet room. Upstairs guest bedrooms have walk-in closets and a jack and jill bathroom set up. The spacious inside laundry room has the washer and dryer included and garage has built-in cabinets. Built for entertaining and beautifully landscaped, the back of the home is terraced to a boat dock on the lake. The patio is extended by paving bricks to the terrace and includes a built-in gas grill with electrical outlets, storage and space for a mini fridge under the counter. More great backyard features are heated pool and spa (remodeled in 2023), built-up round firepit, misters and ceiling fan in covered patio. All grassed areas are artificial turf. Home is wired accordingly for two separate accounts with Cox: one for business (internet and telephone) and one for personal usage (internet, television and telephone). Great Ocotillo Community features scenic lakes, tennis courts and children's playground. Great location near Ocotillo Golf Resort, Loops 101, 202, major shopping, dining and within the desirable Chandler Unified High School District. This home is a must see!!!

    This property is not currently displayed as for sale or rent on Zillow. This may be different from what's on other websites or public sources.

    Zillow last checked:

    Listing updated:

    Listed by:

    Pamm Seago-Peterlin 480-756-2121,

    Century 21 Seago

    Bought with:

    Pamm Seago-Peterlin, SA021333000

    Century 21 Seago

    Source: ARMLS,MLS#: 6568977MLS Logo

    Facts & features

    Interior

    Bedrooms & bathrooms
    • Bedrooms: 4
    • Bathrooms: 3
    Bedroom
    • Description: Primary Bedroom
    • Level: Second
    • Area: 292
    • Dimensions: 20.00 x 14.60
    Bedroom 2
    • Description: Downstairs Bedroom/Office
    • Level: First
    • Area: 105.6
    • Dimensions: 11.00 x 9.60
    Bedroom 3
    • Description: Upstairs Bedroom
    • Level: Second
    • Area: 117.52
    • Dimensions: 12.90 x 9.11
    Bedroom 4
    • Description: Upstairs Bedroom
    • Level: Second
    • Area: 135.24
    • Dimensions: 13.80 x 9.80
    Dining room
    • Area: 124.8
    • Dimensions: 13.00 x 9.60
    Family room
    • Area: 217.6
    • Dimensions: 16.00 x 13.60
    Kitchen
    • Area: 280
    • Dimensions: 20.00 x 14.00
    Living room
    • Area: 269.47
    • Dimensions: 20.11 x 13.40
    Other
    • Area: 61.74
    • Dimensions: 9.80 x 6.30
    Heating
    • Natural Gas
    Cooling
    • Central Air, Ceiling Fan(s), Programmable Thmstat
    Appliances
    • Included: Electric Cooktop, Water Purifier
    Features
    • High Speed Internet, Granite Counters, Double Vanity, Upstairs, Eat-in Kitchen, 9+ Flat Ceilings, Vaulted Ceiling(s), Kitchen Island, Pantry, Full Bth Master Bdrm, Separate Shwr & Tub
    • Flooring: Carpet, Tile
    • Has basement: No
    • Has fireplace: Yes
    • Fireplace features: Fire Pit, Family Room, Gas
    Interior area
    • Total structure area: 2,487
    • Total interior livable area: 2,487 sqft

    Property

    Parking
    • Total spaces: 3
    • Parking features: Garage Door Opener, Direct Access, Attch'd Gar Cabinets
    • Garage spaces: 3
    Features
    • Stories: 2
    • Patio & porch: Covered, Patio
    • Exterior features: Balcony, Misting System, Built-in Barbecue
    • Has private pool: Yes
    • Pool features: Play Pool, Heated
    • Has spa: Yes
    • Spa features: Heated, Private
    • Fencing: Block,Wrought Iron
    • On waterfront: Yes
    • Waterfront features: Waterfront
    Lot
    • Size: 8,164 Square Feet
    • Features: Waterfront, On Golf Course, Gravel/Stone Front, Gravel/Stone Back, Synthetic Grass Frnt, Synthetic Grass Back, Auto Timer H2O Front, Auto Timer H2O Back
    Details
    • Parcel number: 30337862

    Construction

    Type & style
    • Home type: SingleFamily
    • Property subtype: Single Family Residence
    Materials
    • Stucco, Wood Frame, Painted
    • Roof: Tile
    Condition
    • Year built: 1995
    Details
    • Builder name: Beazer

    Utilities & green energy

    • Sewer: Public Sewer
    • Water: City Water
    Green energy
    • Energy efficient items: Multi-Zones

    Community & HOA

    Community
    • Features: Golf, Lake, Tennis Court(s), Playground
    • Security: Security System Owned
    • Subdivision: CORONA DEL MAR 1
    HOA
    • Has HOA: Yes
    • Services included: Maintenance Grounds
    • HOA fee: $253 quarterly
    • HOA name: Ocotillo
    • HOA phone: 480-704-2900
    Location
    • Region: Chandler

    Financial & listing details

    • Price per square foot: $344/sqft
    • Tax assessed value: $570,000
    • Annual tax amount: $3,491
    • Date on market: 10/26/2025
    • Cumulative days on market: 31 days
    • Listing terms: Cash,Conventional,VA Loan
    • Ownership: Fee Simple

    Price history

    DateEventPrice
    7/14/2023Sold$865,000$348/sqft
    Source: ARMLS #6568977 Report a problem
    6/15/2023Listed for sale$865,000+171.6%$348/sqft
    Source: ARMLS #6568977 Report a problem
    5/21/2004Sold$318,500+15.9%$128/sqft
    Source: ARMLS #2125589 Report a problem
    3/7/2003Sold$274,900+199.1%$111/sqft
    Source: Public Record Report a problem
    5/30/2002Sold$91,900-57.9%$37/sqft
    Source: Public Record Report a problem
    7/2/1998Sold$218,183$88/sqft
    Source: Public Record Report a problem

    Public tax history

    YearProperty taxesTax assessment
    2025$4,354 +1.6%$57,000 -8.6%
    2024$4,285 +18.9%$62,350 +46.8%
    2023$3,603 +3.2%$42,460 +3.4%
    2022$3,491 -2.5%$41,070 +5.4%
    2021$3,582 +4.3%$38,980 +1.8%
    2020$3,435 +3.5%$38,280 +6.8%
    2019$3,320 $35,850 +3.1%
    2018$3,320 +7.7%$34,780 +4.8%
    2017$3,083 +7.3%$33,180 -2.9%
    2016$2,873 -0.6%$34,180 +7.1%
    2015$2,889 $31,910 +16.6%
    2014-- $27,370 +6.4%
    2013-- $25,720 -1.6%
    2012-- $26,150 -2.9%
    2011-- $26,920 -5.5%
    2010-- $28,480 -21.7%
    2009-- $36,370 -9%
    2008-- $39,950 +12.5%
    2007-- $35,500 +58.8%
    2006-- $22,350
    2005-- $22,350 +6.4%
    2004-- $21,000
    2003-- $21,000 +15.1%
    2002-- $18,250
    Find assessor info on the county website

    Neighborhood: Ocotillo

    Nearby schools

    GreatSchools rating
    Schools provided by the listing agent
    • Elementary: Anna Marie Jacobson Elementary School
    • Middle: Bogle Junior High School
    • High: Hamilton High School
    • District: Chandler Unified District

    Source: ARMLS. This data may not be complete. We recommend contacting the local school district to confirm school assignments for this home.

    Get a cash offer in 3 minutes
    Find out how much your home could sell for in as little as 3 minutes with a no-obligation cash offer.
    Estimated market value
    $855,500
    Get a cash offer in 3 minutes
    Find out how much your home could sell for in as little as 3 minutes with a no-obligation cash offer.
    Estimated market value
    $855,500