LUXURY LIVING + LOCATION + TOP WAKE COUNTY SCHOOLS! Welcome to this beautifully renovated 2,704 SF home located in one of Apex's most sought-after communities, where lifestyle, convenience, and modern upgrades come together perfectly! Situated on a flat, fully fenced corner lot with beautiful landscaping and exceptional curb appeal, this property delivers the space, upgrades, and location buyers have been waiting for. Step inside through a dramatic two-story foyer and experience a home that feels practically brand new with fresh interior paint, updated fixtures, luxury vinyl plank flooring throughout, and tile flooring in every bathroom for a stylish and durable finish. The heart of the home is a fully refreshed designer kitchen featuring quartz countertops, updated cabinetry, modern finishes, upgraded hardware, and contemporary lighting, creating the perfect space for entertaining and everyday living. This spacious home offers: ✔ 2,704 SF ✔ 3 Bedrooms ✔ 2.5 Bathrooms ✔ Versatile Bonus Room with Wet Bar ✔ 2-Car Garage with New Epoxy Floor ✔ Flat Fenced Corner Lot ✔ Updated Fixtures Throughout ✔ Fresh Paint + Luxury Flooring ✔ Spa-Inspired Primary Suite The oversized bonus room with a wet bar creates endless possibilities--media room, entertainment space, home office, gym, or private retreat. The primary suite feels like your own spa getaway, offering a beautifully updated bathroom designed for relaxation and comfort. Outside, enjoy one of the best lots in the neighborhood with privacy and room to entertain, play, or unwind. And the location? Absolutely incredible: 📍 Minutes to top-rated Wake County schools 📍 Convenient access to major highways, including US-1 and NC-540 📍 Close to shopping, dining, parks, grocery stores, and everyday conveniences 📍 Short drive to Beaver Creek Commons, downtown Apex, RTP, Cary, and Raleigh 📍 Near parks, greenways, entertainment, and family activities Community amenities include: 🏊 Community Pool 🎾 Tennis Courts 🛝 Playground 🚶 Sidewalks & Walking Areas 🌳 Established Community Feel Move-in ready homes with this level of renovation, lot size, community amenities, and location are hard to find in Apex. This is more than a home--it's a lifestyle upgrade.
Sold for $725,000
Zestimate®
$725,000
2321 Walden Creek Dr, Apex, NC 27523
3beds
2,704sqft
Single Family Residence, Residential
Built in 1998
0.35 Acres Lot
$725,000 Zestimate®
$268/sqft
$2,871 Estimated rent
Home value
$725,000
$689,000 - $761,000
$2,871/mo
Zestimate® history
Owner options
List your home for rent
$2,871/mo
Rent Zestimate®
Find your next renter with Zillow Rental Manager. Plus, with online applications, you can quickly screen prospective tenants – for free.
$2,871/mo
Rent Zestimate®
Refinance and save
$4,464/mo
Est. payment
Refinancing to a lower rate could help reduce your monthly payments and save thousands over the life of the loan.
$4,464/mo
Est. payment
Explore your selling options
Work with a Zillow partner agent
Leverage their expertise and Zillow's premium Showcase listings to get your home seen by more buyers.
Get startedList with your own agent
Get your home in front of millions of buyers by listing it on Zillow.
Learn how to do itSell it yourself
Take full control of how buyers see your home on Zillow by listing For Sale by Owner (FSBO).
List your homeWhat's special
Modern finishesContemporary lightingBeautiful landscapingExceptional curb appealUpdated fixturesFresh interior paintDramatic two-story foyer
Zillow last checked:
Listing updated:
Listed by:
Juana Silva 910-273-4941,
eXp Realty
Bought with:
Nancy Guenther, 220607
Keller Williams Legacy
Source: Doorify MLS,MLS#: 10161544
Facts & features
Interior
Bedrooms & bathrooms
- Bedrooms: 3
- Bathrooms: 3
- Full bathrooms: 2
- 1/2 bathrooms: 1
Heating
- Central, Forced Air, Natural Gas
Cooling
- Ceiling Fan(s), Central Air, Dual
Appliances
- Included: Dishwasher, Disposal, Electric Cooktop, Microwave, Oven, Refrigerator, Stainless Steel Appliance(s)
- Laundry: Inside, Laundry Room, Main Level
Features
- Bathtub/Shower Combination, Built-in Features, Ceiling Fan(s), Crown Molding, Double Vanity, Eat-in Kitchen, High Ceilings, Kitchen/Dining Room Combination, Living/Dining Room Combination, Open Floorplan, Pantry, Master Downstairs, Quartz Counters, Recessed Lighting, Room Over Garage, Tray Ceiling(s), Walk-In Closet(s), Wet Bar
- Flooring: Carpet, Vinyl, Tile
- Number of fireplaces: 1
- Fireplace features: Living Room
Interior area
- Total structure area: 2,704
- Total interior livable area: 2,704 sqft
- Finished area above ground: 2,704
- Finished area below ground: 0
Property
Parking
- Total spaces: 2
- Parking features: Garage - Attached
- Attached garage spaces: 2
Features
- Levels: Two
- Stories: 1
- Patio & porch: Deck
- Exterior features: Fenced Yard, Rain Gutters
- Pool features: Community
- Fencing: Fenced, Full, Wood
- Has view: Yes
Lot
- Size: 0.35 Acres
- Features: Back Yard, Corner Lot, Front Yard, Hardwood Trees, Landscaped
Details
- Parcel number: 073201488677000 0240049
- Zoning: MD-CU
- Special conditions: Standard
Construction
Type & style
- Home type: SingleFamily
- Architectural style: Traditional
- Property subtype: Single Family Residence, Residential
Materials
- Brick, Cement Siding
- Foundation: Permanent
- Roof: Shingle
Condition
- New construction: No
- Year built: 1998
Utilities & green energy
- Sewer: Public Sewer
- Water: Public
Community & HOA
Community
- Features: Curbs, Playground, Pool, Sidewalks, Street Lights, Suburban, Tennis Court(s)
- Subdivision: Walden Creek
HOA
- Has HOA: Yes
- Amenities included: Management, Playground, Pool, Recreation Facilities, Tennis Court(s)
- Services included: None
- HOA fee: $146 quarterly
Location
- Region: Apex
Financial & listing details
- Price per square foot: $268/sqft
- Tax assessed value: $614,832
- Annual tax amount: $5,388
- Date on market: 4/21/2026
- Road surface type: Paved
Price history
| Date | Event | Price |
|---|---|---|
| 6/18/2026 | Sold | $725,000-2%$268/sqft |
Source:  Doorify MLS #10161544 Report a problem Doorify MLS #10161544 Report a problem | ||
| 5/22/2026 | Pending sale | $740,000$274/sqft |
Source: Doorify MLS #10161544 Report a problem | ||
| 4/21/2026 | Listed for sale | $740,000+46.5%$274/sqft |
Source: Doorify MLS #10161544 Report a problem | ||
| 10/24/2025 | Sold | $505,000-4.5%$187/sqft |
Source: Doorify MLS #10119915 Report a problem | ||
| 9/26/2025 | Pending sale | $529,000$196/sqft |
Source: Doorify MLS #10119915 Report a problem | ||
| 9/25/2025 | Price change | $529,000-3.6%$196/sqft |
Source: Doorify MLS #10119915 Report a problem | ||
| 9/4/2025 | Listed for sale | $549,000+53.6%$203/sqft |
Source: Doorify MLS #10119915 Report a problem | ||
| 3/28/2008 | Sold | $357,500+3.6%$132/sqft |
Source: Public Record Report a problem | ||
| 6/28/2006 | Sold | $345,000+5.5%$128/sqft |
Source: Public Record Report a problem | ||
| 1/24/2006 | Sold | $327,000+16.4%$121/sqft |
Source: Public Record Report a problem | ||
| 6/29/2001 | Sold | $281,000+4.5%$104/sqft |
Source: Public Record Report a problem | ||
| 9/16/1998 | Sold | $269,000+504.5%$99/sqft |
Source: Public Record Report a problem | ||
| 4/24/1998 | Sold | $44,500$16/sqft |
Source: Public Record Report a problem | ||
Public tax history
| Year | Property taxes | Tax assessment |
|---|---|---|
| 2025 | $5,388 +2.3% | $614,832 |
| 2024 | $5,268 +24.8% | $614,832 +60.6% |
| 2023 | $4,220 +6.5% | $382,878 |
| 2022 | $3,962 +4% | $382,878 |
| 2021 | $3,810 +1% | $382,878 |
| 2020 | $3,772 -5.1% | $382,878 +9.9% |
| 2019 | $3,976 | $348,332 |
| 2018 | $3,976 +14.1% | $348,332 |
| 2017 | $3,486 +1.5% | $348,332 |
| 2016 | $3,435 -0.3% | $348,332 +2.1% |
| 2015 | $3,446 | $341,025 |
| 2014 | -- | $341,025 |
| 2013 | -- | $341,025 |
| 2012 | -- | $341,025 |
| 2011 | -- | $341,025 |
| 2010 | -- | $341,025 |
| 2009 | -- | $341,025 |
| 2008 | -- | -- |
| 2007 | -- | -- |
| 2006 | -- | -- |
| 2005 | -- | -- |
| 2004 | -- | -- |
| 2003 | -- | -- |
| 2002 | -- | -- |
Find assessor info on the county website
Neighborhood: 27523
Nearby homes
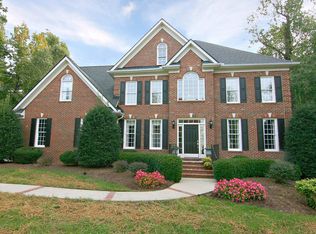
- $762,0005 bd3 ba2.9k sqft1614 Squall Walden Ln, Apex, NC 27523Off Market
- $414,800-- bd2 ba1.8k sqft1655 Shepherds Glade Dr, Apex, NC 27523Off Market
- $671,1004 bd3 ba2.8k sqft1614 Squaw Walden Ln, Apex, NC 27523Off Market
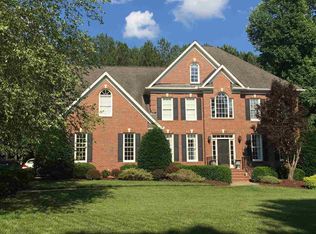
- $734,0004 bd3 ba2.8k sqft2323 Walden Creek Dr, Apex, NC 27523Off Market
- $465,000-- bd2 ba1.7k sqft1653 Shepherds Glade Dr, Apex, NC 27523Sold
- $662,600-- bd2 ba2.4k sqft1700 Squall Walden Ln, Apex, NC 27523Off Market
- $408,200-- bd2 ba1.8k sqft1651 Shepherds Glade Dr, Apex, NC 27523Off Market
- $711,9005 bd3 ba2.8k sqft2400 Rabbit Walk Ln, Apex, NC 27523Off Market
Nearby schools
GreatSchools rating
- 9/10Turner Creek ElementaryGrades: PK-5Distance: 1.5 mi
- 10/10Salem MiddleGrades: 6-8Distance: 2 mi
- 10/10Green Level High SchoolGrades: 9-12Distance: 1.7 mi
Schools provided by the listing agent
- Elementary: Wake - Turner Creek Elementary
- Middle: Wake - Salem Middle
- High: Wake - Green Level High School
Source: Doorify MLS. This data may not be complete. We recommend contacting the local school district to confirm school assignments for this home.
Get a cash offer in 3 minutes
Find out how much your home could sell for in as little as 3 minutes with a no-obligation cash offer.
Estimated market value
$725,000
Get a cash offer in 3 minutes
Find out how much your home could sell for in as little as 3 minutes with a no-obligation cash offer.
Estimated market value
$725,000
- North Carolina
- Wake County
- Apex
- 27523
- 2321 Walden Creek Dr
Nearby cities
Nearby zip codes
Other Apex Topics
