Skip main navigation
Off market
  • $2,681,300

    2321 Westoak Dr, Austin, TX 78704

    4beds
    3,212sqft
    Single Family Residence
    Built in 2020
    9,583 Square Feet Lot
    $2,681,300 Zestimate®
    $835/sqft
    $7,701 Estimated rent

    Home value

    $2,681,300

    $2.49M - $2.87M

    $7,701/mo

    Zestimate® history
    Loading
    Loading...

    Owner options

    List your home for rent

    $7,701/mo

    Rent Zestimate®

    Find your next renter with Zillow Rental Manager. Plus, with online applications, you can quickly screen prospective tenants – for free.

    Learn more

    $7,701/mo

    Rent Zestimate®

    Refinance and save

    $17,784/mo

    Est. payment

    Refinancing to a lower rate could help reduce your monthly payments and save thousands over the life of the loan.

    See today's rates

    $17,784/mo

    Est. payment

    Explore your selling options

    Work with a Zillow partner agent

    Leverage their expertise and Zillow's premium Showcase listings to get your home seen by more buyers.

    Get started

    List with your own agent

    Get your home in front of millions of buyers by listing it on Zillow.

    Learn how to do it

    Sell it yourself

    Take full control of how buyers see your home on Zillow by listing For Sale by Owner (FSBO).

    List your home

    What's special

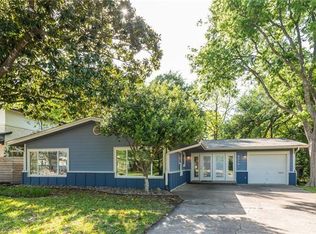
    Welcome to 2321 Westoak Drive, an exquisite masterpiece of modern luxury nestled in the prestigious Barton Hills neighborhood of Austin, Texas. Built by the esteemed Paradisa Homes, this architectural marvel spans 3212 square feet of meticulously crafted living space, offering a harmonious blend of sophistication, comfort, and convenience. As you approach this stunning residence, you're greeted by lush and mature landscaping, creating a serene and inviting ambiance. Situated on a generous .22-acre lot, the property is fully fenced and gated, providing privacy and security for you and your loved ones. Step inside to discover a world of opulence and refinement. The open floor concept, accentuated by ten-foot ceilings and gorgeous white oak flooring, creates an atmosphere of spaciousness and elegance throughout the home. The heart of this home lies in its gourmet kitchen, where commercial-grade Thermador appliances, including a gas range and double ovens, await the culinary enthusiast. A 75-bottle wine fridge adds a touch of luxury, perfect for entertaining guests in style. Adjacent to the kitchen and living room you can seamlessly access your own private outdoor oasis, complete with a 12-person hot tub, heated/chilled pool, an outdoor kitchen with beverage fridge, and a built-in natural gas fire pit. Whether you're hosting lavish gatherings of 50-100 people or enjoying quiet evenings under the stars, this outdoor space is sure to impress. For emergencies and sustainability, Tesla solar panels and two Tesla Powerwall batteries are integrated into the home, providing critical backup power during storms and reduced monthly utility expenses. Inside, an integrated reverse osmosis water filtration system with remineralization provides crystal clear and safe drinking water for you and your family. The indulgence continues in the primary suite, conveniently located on the first floor. Here, you'll find a fully built-out walk-in closet and a luxurious bathroom boasting a freestanding tub, glass-enclosed rainfall shower, and dual vanities. Upstairs, a secondary living room provides additional space for relaxation or entertainment, while three additional bedrooms throughout the home offer comfort and privacy for family members or guests. This home is not just about luxury; it's also about connectivity, convenience and peace of mind. The fully-equipped "smart-home" system installed in the home includes wired automatic window shades, a studio-grade in-ceiling surround sound system throughout both the interior and exterior living spaces, high-power wifi and networking hardware, and a comprehensive security system complete with cameras, glass-break and motion sensors, as well as window and door sensors. Control4 integration brings all of the smart-home features together, enabling control of all major home systems (e.g. lights, pool, spa, window shades, audio and televisions) from your cell phone or iPad. Additional amenities include a two-car garage upgraded with a storage rack system, workbench and electric vehicle charging, as well as a large fenced in front yard that's perfect for pet owners! For those who desire the ultimate turnkey experience, the option to purchase this home fully furnished with state-of-the-art designer furniture made in the USA is available, allowing you to move in and start living the life of luxury immediately. Don't miss the opportunity to own this extraordinary residence in one of Austin's most sought-after neighborhoods. Experience the pinnacle of modern living at 2321 Westoak Drive.

    This property is off market, which means it's not currently listed for sale or rent on Zillow. This may be different from what's available on other websites or public sources.
    Zillow last checked:

    Source: Kuper Sotheby's International Realty,MLS#: 8849733

    Facts & features

    Interior

    Bedrooms & bathrooms
    • Bedrooms: 4
    • Bathrooms: 3
    • Full bathrooms: 3
    Features
    • Flooring: Hardwood
    Interior area
    • Total structure area: 3,212
    • Total interior livable area: 3,212 sqft

    Property

    Parking
    • Total spaces: 2
    Lot
    • Size: 9,583 Square Feet
    Details
    • Parcel number: 304209

    Construction

    Type & style
    • Home type: SingleFamily
    • Property subtype: Single Family Residence
    Materials
    • Stucco
    Condition
    • Year built: 2020
    • Major remodel year: 2020

    Community & HOA

    Location
    • Region: Austin

    Financial & listing details

    • Price per square foot: $835/sqft
    • Tax assessed value: $2,472,765
    • Annual tax amount: $50,605
    • Date on market: 5/3/2024
    • Lease term: Contact For Details

    Price history

    DateEventPrice
    6/25/2024Listing removed--
    Source: Kuper Sotheby's International Realty #8849733 Report a problem
    6/12/2024Pending sale--
    Source: Kuper Sotheby's International Realty #8849733 Report a problem
    6/12/2024Contingent$3,099,000$965/sqft
    Source: Unlock MLS #8849733 Report a problem
    6/6/2024Price change$3,099,000-1.6%$965/sqft
    Source: Unlock MLS #8849733 Report a problem
    5/2/2024Listed for sale$3,150,000+332.7%$981/sqft
    Source: Unlock MLS #8849733 Report a problem
    11/1/2020Sold--
    Source: Agent Provided Report a problem
    1/8/2020Listing removed$728,000$227/sqft
    Source: Horizon Realty #6785844 Report a problem
    12/18/2019Pending sale$728,000$227/sqft
    Source: Horizon Realty #6785844 Report a problem
    12/6/2019Listed for sale$728,000$227/sqft
    Source: Horizon Realty #6785844 Report a problem

    Public tax history

    YearProperty taxesTax assessment
    2025$50,605 $2,472,765 -17.1%
    2024-- $2,984,076 +10%
    2023$43,577 -0.8%$2,712,796 +10%
    2022$43,944 $2,466,178 +10%
    2021-- $2,241,980 +265.5%
    2020$13,660 +227.3%$613,478
    2019$4,173 +22.9%$613,478 +19.8%
    2018$3,396 $512,207 +10%
    2017$3,396 +8.8%$465,643 +8.2%
    2016$3,121 $430,296 +10%
    2015$3,121 $391,178 +10%
    2014$3,121 $355,616 +10%
    2013-- $323,287 -3.4%
    2012-- $334,728 -1%
    2011-- $338,079 -2.9%
    2010-- $348,131 +9.1%
    2009-- $319,209 +10%
    2008-- $290,190 +10%
    2007-- $263,809 +10%
    2006-- $239,826 +10%
    2005-- $218,024 +21.7%
    2002$1,272 $179,077
    Find assessor info on the county website

    Neighborhood: Barton Hills

    Nearby schools

    GreatSchools rating
    Get a cash offer in 3 minutes
    Find out how much your home could sell for in as little as 3 minutes with a no-obligation cash offer.
    Estimated market value
    $2,681,300
    Get a cash offer in 3 minutes
    Find out how much your home could sell for in as little as 3 minutes with a no-obligation cash offer.
    Estimated market value
    $2,681,300