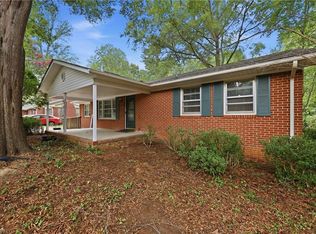
Welcome home to this beautifully maintained brick ranch situated on a spacious, level 0.57-acre lot in desirable Alamance County, offering the benefit of no city taxes. This inviting home features three generously sized bedrooms, ample storage space, and two full bathrooms, including a private primary ensuite and a well-appointed guest bath. Inside, you'll find a functional and welcoming layout with a kitchen and dining area combination complete with ample cabinet and countertop space, making it the perfect space for everyday living and entertaining. Recent updates, including fresh interior paint in guest bathroom with new light fixtures, add a clean, move-in-ready feel throughout the home. Enjoy peaceful mornings or relaxing evenings on the charming covered front porch, complete with a classic porch swing. The large backyard provides plenty of room for gardening, recreation, or future outdoor projects, and includes a wired and cooled storage building that offers endless possibilities for a hobby space or extra storage. The generously sized back deck is perfect for entertaining! With its solid brick construction, thoughtful updates, generous lot size, and convenient Alamance County location, this home offers the perfect combination of comfort, functionality, and value. Don't miss your opportunity to make this wonderful property your next home! USDA eligible!
For sale
$275,000
2321 Willie Pace Rd, Burlington, NC 27217
3beds
1,218sqft
Single Family Residence
Built in 1974
0.57 Acres Lot
$270,800 Zestimate®
$226/sqft
$-- HOA
What's special
Solid brick constructionBeautifully maintained brick ranchCharming covered front porchClassic porch swingNew light fixturesGenerous lot sizeAmple storage space
- 59 days
- 682
- 36
Likely to sell faster than
Zillow last checked:
Listing updated:
Listed by:
Alison Miller 336-263-1797,
EXP Realty LLC
Source: Doorify MLS,MLS#: 10183256
Facts & features
Interior
Bedrooms & bathrooms
- Bedrooms: 3
- Bathrooms: 2
- Full bathrooms: 2
- Main level bedrooms: 3
Primary bedroom
- Level: Main
Bedroom 2
- Level: Main
Bedroom 3
- Level: Main
Primary bathroom
- Level: Main
Bathroom 2
- Level: Main
Dining room
- Level: Main
Family room
- Level: Main
Kitchen
- Level: Main
Laundry
- Level: Main
Heating
- Heat Pump, None
Cooling
- Central Air, Ceiling Fan(s), Electric
Appliances
- Included: Dishwasher, Electric Range, Microwave, Refrigerator
- Laundry: Laundry Room
Features
- Breakfast Bar, Eat-in Kitchen, Storage, Kitchen/Dining Room Combination, Bathtub/Shower Combination, Smooth Ceilings
- Flooring: Laminate, Linoleum, Wood
Interior area
- Total structure area: 1,218
- Total interior livable area: 1,218 sqft
- Finished area above ground: 1,218
- Finished area below ground: 0
Property
Parking
- Total spaces: 3
- Parking features: Attached Carport, Concrete, Driveway
- Carport spaces: 1
- Uncovered spaces: 2
Features
- Levels: One
- Stories: 1
- Patio & porch: Covered, Front Porch, Rear Porch
- Exterior features: Lighting, Storage
Lot
- Size: 0.57 Acres
- Features: Back Yard, Cleared, Front Yard, Level, Rectangular Lot
Details
- Additional structures: Storage
- Parcel number: 169638
- Special conditions: Standard
Construction
Type & style
- Home type: SingleFamily
- Architectural style: Ranch
- Property subtype: Single Family Residence
Materials
- Brick
- Foundation: Brick/Mortar, Crawlspace
- Roof: Shingle
Condition
- New construction: No
- Year built: 1974
Utilities & green energy
- Sewer: Septic Tank
- Water: Well
Community & HOA
HOA
- Has HOA: No
Location
- Region: Burlington
Financial & listing details
- Price per square foot: $226/sqft
- Tax assessed value: $179,365
- Annual tax amount: $1,060
- Date on market: 7/30/2026
- Listing agreement: Exclusive Right To Sell
- Listing terms: Cash,Conventional,FHA,USDA Loan,VA Loan
Estimated market value
$270,800
$257,000 - $284,000
$1,566/mo
Price history
| Date | Event | Price |
|---|---|---|
| 7/30/2026 | Listed for sale | $275,000+17%$226/sqft |
Source:  Doorify MLS #10183256 Report a problem Doorify MLS #10183256 Report a problem | ||
| 9/7/2022 | Sold | $235,000-4.1%$193/sqft |
Source: Public Record Report a problem | ||
| 8/14/2022 | Pending sale | $245,000$201/sqft |
Source:  Berkshire Hathaway HomeServices Carolinas Realty #2461308 Report a problem Berkshire Hathaway HomeServices Carolinas Realty #2461308 Report a problem | ||
| 8/14/2022 | Contingent | $245,000$201/sqft |
Source: Doorify MLS #2461308 Report a problem | ||
| 7/10/2022 | Listed for sale | $245,000+100.8%$201/sqft |
Source: Doorify MLS #2461308 Report a problem | ||
| 2/28/2019 | Sold | $122,000-2%$100/sqft |
Source: Public Record Report a problem | ||
| 1/24/2019 | Pending sale | $124,500$102/sqft |
Source: Re/Max Diamond Realty #2231978 Report a problem | ||
| 1/7/2019 | Listed for sale | $124,500+27%$102/sqft |
Source: RE/MAX DIAMOND REALTY #102072 Report a problem | ||
| 12/2/2016 | Sold | $98,000-2% |
Source:  Triad MLS #804700 Report a problem Triad MLS #804700 Report a problem | ||
| 9/9/2016 | Listed for sale | $100,000$82/sqft |
Source: Keller Williams - Burlington #92590 Report a problem | ||
| 9/9/2016 | Pending sale | $100,000$82/sqft |
Source: Keller Williams - Burlington #92590 Report a problem | ||
| 8/19/2016 | Listed for sale | $100,000+85.2%$82/sqft |
Source: Keller Williams - Burlington #92590 Report a problem | ||
| 8/23/2012 | Listing removed | $54,000$44/sqft |
Source: CASAS CAROLINA #73662 Report a problem | ||
| 4/10/2012 | Price change | $54,000-6.9%$44/sqft |
Source: CASAS CAROLINA #73662 Report a problem | ||
| 1/3/2012 | Price change | $58,000-14.7%$48/sqft |
Source: CASAS CAROLINA #73662 Report a problem | ||
| 8/26/2011 | Listed for sale | $68,000+142.9%$56/sqft |
Source: CASAS CAROLINA #73662 Report a problem | ||
| 2/9/2010 | Sold | $28,000-6.4%$23/sqft |
Source: Public Record Report a problem | ||
| 1/9/2010 | Price change | $29,900-25.1%$25/sqft |
Source: 360 Realty, LLC #560670 Report a problem | ||
| 12/26/2009 | Price change | $39,900-11.1%$33/sqft |
Source: 360 Realty, LLC #560670 Report a problem | ||
| 12/5/2009 | Price change | $44,900-10%$37/sqft |
Source: 360 Realty, LLC #560670 Report a problem | ||
| 11/25/2009 | Price change | $49,900-9.1%$41/sqft |
Source: 360 Realty, LLC #560670 Report a problem | ||
| 11/1/2009 | Listed for sale | $54,900-39%$45/sqft |
Source: 360 Realty, LLC #560670 Report a problem | ||
| 8/28/2006 | Sold | $90,000$74/sqft |
Source: Public Record Report a problem | ||
Public tax history
| Year | Property taxes | Tax assessment |
|---|---|---|
| 2025 | $1,065 +7.6% | $179,365 |
| 2024 | $990 +7.2% | $179,365 |
| 2023 | $924 +18% | $179,365 +76.5% |
| 2022 | $783 +1.3% | $101,627 |
| 2021 | $772 -0.8% | $101,627 |
| 2020 | $779 -0.5% | $101,627 |
| 2019 | $783 | $101,627 |
| 2018 | -- | $101,627 |
| 2017 | -- | $101,627 +12.4% |
| 2016 | $612 | $90,421 |
| 2015 | $612 | $90,421 |
Find assessor info on the county website
Monthly payment
Est. payment
Payment breakdown
Explore the cost of this home by adjusting the details. Changes won't be saved.Climate risks
Neighborhood: 27217
Nearby schools
Schools provided by the listing agent
- Elementary: Alamance Burlington - Pleasant Grove Elementary
- Middle: Alamance Burlington - Woodlawn Middle
- High: Alamance Burlington - Eastern Alamance High
Source: Doorify MLS. This data may not be complete. We recommend contacting the local school district to confirm school assignments for this home.
- $133,6002 bd1 ba912 sqft2320 Willie Pace Rd, Burlington, NC 27217Off Market
- $76,0002 bd1 ba572 sqft2330 Willie Pace Rd, Burlington, NC 27217Off Market
- $11,1382 bd-- ba852 sqft2310 Willie Pace Rd, Burlington, NC 27217Off Market
- $247,8003 bd1 ba1.1k sqft2345 Willie Pace Rd, Burlington, NC 27217Off Market
Similar homes
- $300,0003 bd2 ba1.5k sqft719 Greenwood Dr, Burlington, NC 27217For Sale
 MLS ID #1228652, Lauren Gibson. Triad MLS
 - $250,0003 bd2 ba1.1k sqft104 Taylors Ct, Burlington, NC 27217For Sale
 MLS ID #1235006, Kelly Wirt. Triad MLS
 - $240,0003 bd2 ba1.3k sqft933 Graham St, Burlington, NC 27217For Sale
 MLS ID #1235346, Kelly Wirt. Triad MLS
 - $289,9003 bd2 ba1.6k sqft614 Ridgeway Dr, Burlington, NC 27217For Sale
 MLS ID #1217185, Amanda Kirk. Triad MLS
 - $243,5003 bd2 ba1.1k sqft445 Key St, Burlington, NC 27217For SaleMLS ID #1227641, Edelmira Luna. Triad MLS
- $224,9003 bd2 ba1.2k sqft1304 Nance Street, Burlington, NC 27217For Sale
 MLS ID #100582594, Kyle Rank, Mark Spain Real Estate. Hive MLS
 - $299,0003 bd3 ba1.6k sqft626 Bentley Ln, Burlington, NC 27217For SaleMLS ID #1227429, Katrina Lane. Triad MLS
- $269,9003 bd2 ba1.2k sqft306 Oakgrove Dr, Graham, NC 27253For SaleMLS ID #1232972, Renee Lee. Triad MLS
- $250,0003 bd2 ba1.5k sqft211 Harden St, Burlington, NC 27215For Sale
 MLS ID #10161276, Vonda D Lewis. Doorify MLS
 - $270,0003 bd1 ba1.2k sqft216 Underwood Rd, Elon, NC 27244For SaleMLS ID #1233944, Tamica Williams. Triad MLS
- $330,0003 bd2 ba1.6k sqft2308 Edgewood Ave, Burlington, NC 27215For SaleMLS ID #1236874, Tess Greeson. Triad MLS
- $259,9004 bd2 ba1.5k sqft1911 Tucker St, Burlington, NC 27215For SaleMLS ID #1235448, Benjamin Whitt. Triad MLS
- $245,5003 bd2 ba1.4k sqft1527 Sherwood Dr, Burlington, NC 27215For SaleMLS ID #1235478, Missy Flora. Triad MLS
- $364,0003 bd2 ba1.7k sqft908 Boone Rd, Burlington, NC 27217For SaleMLS ID #1226659, Dino Stewart. Triad MLS
- $335,0003 bd2 ba1.4k sqft62 Red Berry Holly Ln, Hillsborough, NC 27541For SaleMLS ID #10194319, Anna Hester Martin. Doorify MLS
- $281,9993 bd3 ba1.3k sqft1070 Pinnix Loop, Burlington, NC 27217New ConstructionDoorify MLS
- $270,0003 bd2 ba1.3k sqft2490 Freshwater Rd, Haw River, NC 27258For SaleMLS ID #1216595, Margaret McCann. Triad MLS
- $293,0003 bd2 ba1.1k sqft421 Webb St, Mebane, NC 27302For SaleMLS ID #1233128, Joe Baker. Triad MLS
- $239,9003 bd2 ba1.3k sqft2314 Basil Holt Rd, Burlington, NC 27217For SaleMLS ID #10191001, Nicholas S Yarrington. Doorify MLS
- $260,0003 bd2 ba1.4k sqft710 Huntington Ct, Burlington, NC 27215For SaleMLS ID #10167381, Donna Bass. Doorify MLS
