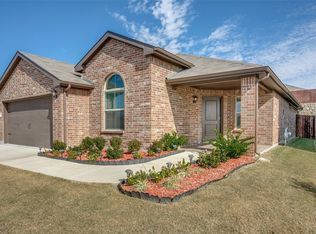
Built in 2019, sitting in a beautiful neighborhood with fantastic curb appeal, step into this breath-taking two-story home with 5 bedrooms and 3.5 baths, offering a generous 2,383 sqft. The primary bedroom is located downstairs with a nice walk-in closet. The kitchen offers beautiful granite countertops along with the versatile centerpiece that adds extra countertop space and creates a spot to gather and socialize while cooking! This home also has a cozy family, office room towards the front of the home. Plus, there's a spacious two-car garage. A full-size washer and dryer hookup across from the kitchen area for easy access! This place is all about modern, comfort and style. Your Dream Home Awaits! Schedule Your Tour!
Sold
Price Unknown
2321 Williston Ct, Fort Worth, TX 76108
5beds
2,383sqft
Single Family Residence
Built in 2019
6,098 Square Feet Lot
$344,600 Zestimate®
$--/sqft
$2,556 Estimated rent
Home value
$344,600
$327,000 - $362,000
$2,556/mo
Zestimate® history
Owner options
List your home for rent
$2,556/mo
Rent Zestimate®
Find your next renter with Zillow Rental Manager. Plus, with online applications, you can quickly screen prospective tenants – for free.
$2,556/mo
Rent Zestimate®
Refinance and save
$550/mo
Est. payment
Refinancing to a lower rate could help reduce your monthly payments and save thousands over the life of the loan.
$550/mo
Est. payment
Explore your selling options
Work with a Zillow partner agent
Leverage their expertise and Zillow's premium Showcase listings to get your home seen by more buyers.
Get startedList with your own agent
Get your home in front of millions of buyers by listing it on Zillow.
Learn how to do itSell it yourself
Take full control of how buyers see your home on Zillow by listing For Sale by Owner (FSBO).
List your homeWhat's special
Dryer hookupExtra countertop spaceOffice roomBeautiful granite countertopsFull-size washerSpacious two-car garage
Zillow last checked:
Listing updated:
Listed by:
Lindar Cook 888-519-7431,
eXp Realty LLC 888-519-7431
Bought with:
Christian Looney
Power of Grace Realty
Source: NTREIS,MLS#: 20516734
Facts & features
Interior
Bedrooms & bathrooms
- Bedrooms: 5
- Bathrooms: 4
- Full bathrooms: 3
- 1/2 bathrooms: 1
Primary bedroom
- Features: Walk-In Closet(s)
- Level: First
- Dimensions: 18 x 16
Primary bedroom
- Level: Second
- Dimensions: 11 x 12
Bedroom
- Level: Second
- Dimensions: 14 x 10
Bedroom
- Level: Second
- Dimensions: 10 x 14
Bedroom
- Level: Second
- Dimensions: 10 x 14
Primary bathroom
- Features: Built-in Features, Dual Sinks, Granite Counters
- Level: First
- Dimensions: 14 x 8
Dining room
- Level: First
- Dimensions: 19 x 7
Family room
- Level: First
- Dimensions: 10 x 11
Other
- Level: Second
- Dimensions: 7 x 4
Other
- Level: Second
- Dimensions: 7 x 5
Half bath
- Level: First
- Dimensions: 6 x 4
Kitchen
- Features: Dual Sinks, Granite Counters, Kitchen Island, Pantry, Walk-In Pantry
- Level: First
- Dimensions: 16 x 14
Laundry
- Level: First
- Dimensions: 5 x 6
Living room
- Level: First
- Dimensions: 18 x 17
Heating
- Central
Cooling
- Central Air
Appliances
- Included: Dishwasher, Disposal, Gas Oven, Gas Range, Microwave
- Laundry: Washer Hookup, Electric Dryer Hookup, Laundry in Utility Room
Features
- Granite Counters, Kitchen Island, Pantry, Walk-In Closet(s), Wired for Sound
- Flooring: Carpet, Ceramic Tile
- Has basement: No
- Has fireplace: No
Interior area
- Total interior livable area: 2,383 sqft
Property
Parking
- Total spaces: 2
- Parking features: Concrete
- Attached garage spaces: 2
Features
- Levels: Two
- Stories: 2
- Patio & porch: Rear Porch
- Pool features: None, Community
- Fencing: Back Yard,Fenced,Wood
Lot
- Size: 6,098 Square Feet
- Features: Landscaped, Sprinkler System
Details
- Parcel number: 42492899
Construction
Type & style
- Home type: SingleFamily
- Architectural style: Traditional,Detached
- Property subtype: Single Family Residence
- Attached to another structure: Yes
Materials
- Brick
- Foundation: Slab
- Roof: Shingle
Condition
- Year built: 2019
Utilities & green energy
- Sewer: Public Sewer
- Water: Public
- Utilities for property: Electricity Connected, Natural Gas Available, Sewer Available, Separate Meters, Water Available
Community & HOA
Community
- Features: Pool
- Security: Smoke Detector(s)
- Subdivision: Chapel Crk Ph 2
HOA
- Has HOA: Yes
- Services included: All Facilities, Association Management
- HOA fee: $550 annually
- HOA name: Vision Communications Management
- HOA phone: 972-612-2303
Location
- Region: Fort Worth
Financial & listing details
- Tax assessed value: $345,900
- Annual tax amount: $8,191
- Date on market: 1/24/2024
- Cumulative days on market: 138 days
- Listing terms: Cash,Conventional,FHA,Other,VA Loan
- Electric utility on property: Yes
Price history
| Date | Event | Price |
|---|---|---|
| 3/4/2024 | Sold | -- |
Source: NTREIS #20516734 Report a problem | ||
| 2/16/2024 | Pending sale | $349,900$147/sqft |
Source: NTREIS #20516734 Report a problem | ||
| 2/6/2024 | Contingent | $349,900$147/sqft |
Source: NTREIS #20516734 Report a problem | ||
| 1/24/2024 | Listed for sale | $349,900-2.8%$147/sqft |
Source: NTREIS #20516734 Report a problem | ||
| 1/17/2024 | Listing removed | -- |
Source: NTREIS #20429429 Report a problem | ||
| 12/10/2023 | Price change | $359,900-1.4%$151/sqft |
Source: NTREIS #20429429 Report a problem | ||
| 9/14/2023 | Listed for sale | $365,000$153/sqft |
Source: NTREIS #20429429 Report a problem | ||
Public tax history
| Year | Property taxes | Tax assessment |
|---|---|---|
| 2025 | $5,696 -13% | $345,900 -2.9% |
| 2024 | $6,549 +2.5% | $356,054 -8.7% |
| 2023 | $6,387 -14.2% | $389,792 +26% |
| 2022 | $7,446 +4.8% | $309,477 +7.4% |
| 2021 | $7,104 +0% | $288,036 +12.8% |
| 2020 | $7,102 +657.7% | $255,408 +667% |
| 2019 | $937 | $33,300 |
Find assessor info on the county website
Neighborhood: 76108
Nearby homes
- $--4 bd2 ba1.7k sqft2317 Williston Ct, Fort Worth, TX 76108Sold
- $376,2004 bd3 ba2.4k sqft2329 Williston Ct, Fort Worth, TX 76108Off Market

- $285,800-- bd-- ba1.7k sqft2313 Williston Ct, Fort Worth, TX 76108Off Market
- $285,200-- bd-- ba1.7k sqft2313 Williston Ct, Fort Worth, TX 76108Off Market
- $310,700-- bd-- ba1.7k sqft2324 Hickory Grove Trl, Fort Worth, TX 76108Off Market
- $278,500-- bd-- ba1.5k sqft2320 Hickory Grove Trl, Fort Worth, TX 76108Off Market
- $--3 bd2 ba1.6k sqft2309 Williston Ct, Fort Worth, TX 76108Sold
- $308,500-- bd-- ba1.8k sqft2316 Hickory Grove Trl, Fort Worth, TX 76108Off Market
Nearby schools
GreatSchools rating
- 4/10Blue Haze Elementary SchoolGrades: 1-5Distance: 0.8 mi
- 5/10Brewer Middle SchoolGrades: 6-8Distance: 2.7 mi
- 3/10Brewer High SchoolGrades: 9-12Distance: 3.2 mi
Schools provided by the listing agent
- Elementary: Bluehaze
- Middle: Brewer
- High: Brewer
- District: White Settlement ISD
Source: NTREIS. This data may not be complete. We recommend contacting the local school district to confirm school assignments for this home.
Get a cash offer in 3 minutes
Find out how much your home could sell for in as little as 3 minutes with a no-obligation cash offer.
Estimated market value
$344,600
Get a cash offer in 3 minutes
Find out how much your home could sell for in as little as 3 minutes with a no-obligation cash offer.
Estimated market value
$344,600
- Texas
- Tarrant County
- Fort Worth
- 76108
- 2321 Williston Ct
