This fully renovated, single-story home offers comfort, style, and convenience in one perfect package. Featuring 3 bedrooms, 2 full bathrooms, and a bright, open floor plan, this property is ideal for first-time buyers, families, or investors looking for a prime location near all major campuses. The updated kitchen is a showstopper with quartz countertops, stainless steel appliances, and modern finishes. Throughout the home, enjoy new luxury vinyl plank flooring, fresh interior and exterior paint, and new lighting and ceiling fans. Both bathrooms have been upgraded with new vanities and a custom-tiled shower for a sleek, modern feel. The fenced backyard provides privacy and space to relax or entertain. All with a 2024 roof, this move-in ready home won’t last long—schedule your private tour today!
Sold for $212,000
$212,000
2321 Yorkshire Dr, Tallahassee, FL 32304
3beds
1,164sqft
Single Family Residence
Built in 1964
0.49 Acres Lot
$-- Zestimate®
$182/sqft
$1,642 Estimated rent
Home value
Not available
Estimated sales range
Not available
$1,642/mo
Zestimate® history
Owner options
List your home for rent
$1,642/mo
Rent Zestimate®
Find your next renter with Zillow Rental Manager. Plus, with online applications, you can quickly screen prospective tenants – for free.
$1,642/mo
Rent Zestimate®
Refinance and save
$1,560/mo
Est. payment
Refinancing to a lower rate could help reduce your monthly payments and save thousands over the life of the loan.
$1,560/mo
Est. payment
Explore your selling options
Work with a Zillow partner agent
Leverage their expertise and Zillow's premium Showcase listings to get your home seen by more buyers.
Get startedList with your own agent
Get your home in front of millions of buyers by listing it on Zillow.
Learn how to do itSell it yourself
Take full control of how buyers see your home on Zillow by listing For Sale by Owner (FSBO).
List your homeWhat's special
Quartz countertopsBright open floor planFenced backyardCustom-tiled showerUpdated kitchenStainless steel appliances
Zillow last checked:
Listing updated:
Listed by:
Kelsey Lohman 850-556-2130,
Lohman Realty LLC
Bought with:
Willa Kate Bowden, 3585539
Keller Williams Town & Country
Source: TBR,MLS#: 386465
Facts & features
Interior
Bedrooms & bathrooms
- Bedrooms: 3
- Bathrooms: 2
- Full bathrooms: 2
Rooms
- Room types: Utility Room
Primary bedroom
- Dimensions: 10x13
Bedroom 2
- Dimensions: 12x10
Bedroom 3
- Dimensions: 11x9
Dining room
- Dimensions: 11x9
Family room
- Dimensions: -
Kitchen
- Dimensions: 10x9
Living room
- Dimensions: 17x12
Heating
- Central
Cooling
- Central Air, Ceiling Fan(s), Electric
Appliances
- Included: Dishwasher, Oven, Range, Refrigerator
Features
- Flooring: Plank, Vinyl
- Has fireplace: No
Interior area
- Total structure area: 1,164
- Total interior livable area: 1,164 sqft
Property
Parking
- Total spaces: 1
- Parking features: Carport, One Space
- Carport spaces: 1
Features
- Stories: 1
- Has view: Yes
- View description: None
Lot
- Size: 0.49 Acres
Details
- Parcel number: 12073213426 G0010
- Special conditions: Standard
Construction
Type & style
- Home type: SingleFamily
- Architectural style: Ranch,One Story
- Property subtype: Single Family Residence
Materials
- Block, Concrete
Condition
- Year built: 1964
Utilities & green energy
- Sewer: Public Sewer
Community & HOA
Community
- Subdivision: BRADFORD MANOR
HOA
- Services included: None
Location
- Region: Tallahassee
Financial & listing details
- Price per square foot: $182/sqft
- Tax assessed value: $75,638
- Annual tax amount: $2,654
- Date on market: 5/27/2025
- Cumulative days on market: 43 days
- Listing terms: Cash,Conventional,FHA,VA Loan
- Road surface type: Paved
Price history
| Date | Event | Price |
|---|---|---|
| 7/18/2025 | Sold | $212,000-3.6%$182/sqft |
Source:  TBR #386465 Report a problem TBR #386465 Report a problem | ||
| 5/29/2025 | Contingent | $220,000$189/sqft |
Source: TBR #386465 Report a problem | ||
| 5/27/2025 | Listed for sale | $220,000+81.8%$189/sqft |
Source: TBR #386465 Report a problem | ||
| 1/1/2017 | Listing removed | $121,000$104/sqft |
Source: McKinney Properties #276235 Report a problem | ||
| 12/9/2016 | Listed for sale | $121,000$104/sqft |
Source: McKinney Properties #276235 Report a problem | ||
| 8/3/2015 | Listing removed | $1,000$1/sqft |
Source: HOME ENCOUNTER,LLC #T2764747 Report a problem | ||
| 7/2/2015 | Price change | $1,000-16.7%$1/sqft |
Source: Home Encounter LLC Report a problem | ||
| 6/24/2015 | Listed for rent | $1,200$1/sqft |
Source: Zillow Rental Network Report a problem | ||
Public tax history
| Year | Property taxes | Tax assessment |
|---|---|---|
| 2015 | $1,532 +5.4% | $75,638 +3.8% |
| 2014 | $1,453 +19.9% | $72,898 +19.7% |
| 2013 | $1,212 +1.3% | $60,915 -1% |
| 2012 | $1,197 -34.2% | $61,536 -30.4% |
| 2011 | $1,819 | $88,410 -2.2% |
| 2010 | $1,819 +0.6% | $90,386 -0.8% |
| 2009 | $1,809 -10.3% | $91,147 -12.2% |
| 2008 | $2,016 +4.8% | $103,775 +1.7% |
| 2007 | $1,924 -8.9% | $102,069 |
| 2006 | $2,112 +24% | $102,069 +29.3% |
| 2005 | $1,703 +11.5% | $78,935 +14.1% |
| 2004 | $1,527 | $69,154 |
Find assessor info on the county website
Neighborhood: 32304
Nearby homes
- $212,0003 bd2 ba1.1k sqft2321 Yorkshire Dr #3, Tallahassee, FL 32304Sold
- $232,5004 bd2 ba1.7k sqft2317 Yorkshire Dr, Tallahassee, FL 32304Sold

- $229,9004 bd2 ba1.7k sqft409 Midflow St, Tallahassee, FL 32304For Sale

- $175,6004 bd2 ba1.7k sqft409 Midflo St, Tallahassee, FL 32304Off Market
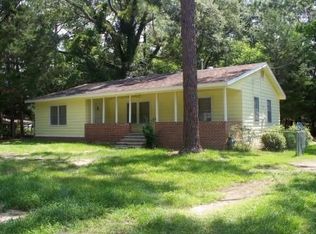
- $156,8004 bd2 ba1.3k sqft2329 Yorkshire Dr, Tallahassee, FL 32304Off Market
- $215,5003 bd2 ba1.3k sqft2312 Yorkshire Dr, Tallahassee, FL 32304Off Market
- $217,9004 bd3 ba1.2k sqft404 Sable Ct, Tallahassee, FL 32304Off Market
- $189,7003 bd2 ba1.1k sqft2318 Yorkshire Dr, Tallahassee, FL 32304Off Market
Nearby schools
GreatSchools rating
- 5/10John G Riley Elementary SchoolGrades: K-5Distance: 1.9 mi
- 2/10R. Frank Nims Middle SchoolGrades: 6-8Distance: 2.5 mi
- 2/10Amos P. Godby High SchoolGrades: 9-12Distance: 1.8 mi
Schools provided by the listing agent
- Elementary: RILEY
- Middle: GRIFFIN
- High: GODBY
Source: TBR. This data may not be complete. We recommend contacting the local school district to confirm school assignments for this home.


Get pre-qualified for a loan
At Zillow Home Loans, we can pre-qualify you in as little as 5 minutes with no impact to your credit score.An equal housing lender. NMLS #10287.
- Florida
- Leon County
- Tallahassee
- 32304
- 2321 Yorkshire Dr
Nearby cities
Nearby neighborhoods
Nearby zip codes
Other Tallahassee Topics
