Skip main navigation
Closed
  • $465,000

    23210 E Evans Creek Rd, White City, OR 97503

    3beds
    2baths
    2,463sqft
    Single Family Residence
    Built in 2001
    9.75 Acres Lot
    $464,400 Zestimate®
    $189/sqft
    $2,706 Estimated rent

    Home value

    $464,400

    $432,000 - $497,000

    $2,706/mo

    Zestimate® history
    Loading
    Loading...

    Owner options

    List your home for rent

    $2,706/mo

    Rent Zestimate®

    Find your next renter with Zillow Rental Manager. Plus, with online applications, you can quickly screen prospective tenants – for free.

    Learn more

    $2,706/mo

    Rent Zestimate®

    Refinance and save

    $2,754/mo

    Est. payment

    Refinancing to a lower rate could help reduce your monthly payments and save thousands over the life of the loan.

    See today's rates

    $2,754/mo

    Est. payment

    Explore your selling options

    Work with a Zillow partner agent

    Leverage their expertise and Zillow's premium Showcase listings to get your home seen by more buyers.

    Get started

    List with your own agent

    Get your home in front of millions of buyers by listing it on Zillow.

    Learn how to do it

    Sell it yourself

    Take full control of how buyers see your home on Zillow by listing For Sale by Owner (FSBO).

    List your home

    What's special

    Inviting river rock fireplaceMostly single level homeWood stoveEfficiently functional utility roomAccessible dog penSpacious kitchenCozy window seat
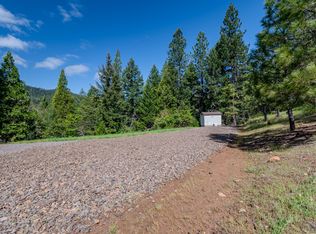
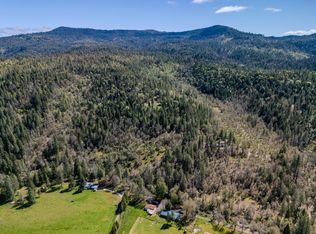
    Absolutely peaceful forest sanctuary on East Evans Creek! This special property features gated entry over the creek, 60+ gpm well, 9.75 ac of manicured forest, rain system w/ 500 gal holding tank for gardening, and a home perfectly situated to take full advantage of the privacy and views. Custom built in 2001, the 3 bed, 2 bath mostly single level home w/ split floor plan includes an additional large bonus room above the garage, complete with wood stove, sink, lots of light, and breathtaking mountain panorama from the balcony. Open living area on main level boasts inviting river rock fireplace, cozy window seat, spacious kitchen, and plenty of room to entertain. Efficiently functional utility room with storage, extra pantry, sink, and laundry facilities, accessible dog pen, and conveniently accessed from the oversized garage equipped with 220V, workbenches, and room to store tools. Don't miss out on this beautiful wooded retreat!

    Zillow last checked:

    Listing updated:

    Listed by:

    John L. Scott Ashland 541-944-6720

    Bought with:

    John L. Scott Medford

    Source: Oregon Datashare,MLS#: 220182424MLS Logo

    Facts & features

    Interior

    Bedrooms & bathrooms
    • Bedrooms: 3
    • Bathrooms: 2
    Heating
    • Fireplace(s), Electric, Heat Pump, Wood
    Cooling
    • Heat Pump
    Appliances
    • Included: Instant Hot Water, Dishwasher, Disposal, Dryer, Microwave, Oven, Refrigerator, Washer, Water Heater, Water Softener
    Features
    • Breakfast Bar, Ceiling Fan(s), Fiberglass Stall Shower, Kitchen Island, Laminate Counters, Linen Closet, Open Floorplan, Pantry, Primary Downstairs, Solar Tube(s), Walk-In Closet(s)
    • Flooring: Carpet, Laminate
    • Windows: Bay Window(s), Double Pane Windows, Skylight(s), Vinyl Frames
    • Has fireplace: Yes
    • Fireplace features: Family Room, Insert, Living Room, Wood Burning
    • Common walls with other units/homes: No Common Walls
    Interior area
    • Total structure area: 2,463
    • Total interior livable area: 2,463 sqft

    Property

    Parking
    • Total spaces: 2
    • Parking features: Attached, Concrete, Driveway, Garage Door Opener, Gated, Gravel, RV Access/Parking, Shared Driveway
    • Attached garage spaces: 2
    • Has uncovered spaces: Yes
    Accessibility
    • Accessibility features: Accessible Approach with Ramp
    Features
    • Levels: Two
    • Stories: 2
    • Patio & porch: Deck, Patio
    • Exterior features: Rain Barrel/Cistern(s)
    • Has view: Yes
    • View description: Creek/Stream, Forest, Mountain(s), Territorial
    • Has water view: Yes
    • Water view: Creek/Stream
    • Waterfront features: Creek
    Lot
    • Size: 9.75 Acres
    • Features: Landscaped, Level, Native Plants, Sloped, Wooded
    Details
    • Additional structures: Kennel/Dog Run, Shed(s)
    • Parcel number: 10147806
    • Zoning description: EFU
    • Special conditions: Standard

    Construction

    Type & style
    • Home type: SingleFamily
    • Architectural style: Ranch,Traditional
    • Property subtype: Single Family Residence
    Materials
    • Frame
    • Foundation: Block, Slab
    • Roof: Composition
    Condition
    • New construction: No
    • Year built: 2001
    Details
    • Builder name: Ken Krumdieck, Inc.

    Utilities & green energy

    • Sewer: Private Sewer, Sand Filter, Septic Tank
    • Water: Private, Well

    Community & neighborhood

    Security
    • Security features: Carbon Monoxide Detector(s), Smoke Detector(s)
    Community
    • Community features: Access to Public Lands
    Location
    • Region: White City

    Other

    Other facts
    • Listing terms: Cash,Conventional,FHA,VA Loan

    Price history

    DateEventPrice
    2/4/2026Sold$465,000-15.5%$189/sqft
    Source: Oregon Datashare #220182424 Report a problem
    12/19/2025Pending sale$550,000$223/sqft
    Source: Oregon Datashare #220182424 Report a problem
    10/6/2025Price change$550,000-4.3%$223/sqft
    Source: Oregon Datashare #220182424 Report a problem
    9/9/2025Price change$575,000-4.2%$233/sqft
    Source: Oregon Datashare #220182424 Report a problem
    4/9/2025Price change$600,000-4%$244/sqft
    Source: Oregon Datashare #220182424 Report a problem
    3/5/2025Price change$625,000-3.8%$254/sqft
    Source: Oregon Datashare #220182424 Report a problem
    6/26/2024Price change$650,000-3.7%$264/sqft
    Source: Oregon Datashare #220182424 Report a problem
    6/5/2024Price change$675,000-3.6%$274/sqft
    Source: Oregon Datashare #220182424 Report a problem
    5/13/2024Listed for sale$700,000$284/sqft
    Source: Oregon Datashare #220182424 Report a problem

    Public tax history

    YearProperty taxesTax assessment
    2024$3,970 +3.5%$421,250 +3%
    2023$3,838 +2.1%$408,990
    2022$3,760 +2.9%$408,990 +3%
    2021$3,654 +3%$397,080 +6.1%
    2020$3,547 +2.2%$374,300 +3%
    2019$3,472 $363,400 +3%
    2018$3,472 +3.2%$352,820
    2017$3,363 +2.1%$352,820 +6.1%
    2016$3,292 +3%$332,580
    2015$3,196 +4%$332,580 +6.1%
    2014$3,073 +11.2%$313,500 +3%
    2013$2,763 +2.3%$304,370 +3%
    2012$2,702 +2.7%$295,510 +3%
    2011$2,633 +2.3%$286,910 +3%
    2010$2,574 +2.9%$278,560 +3%
    2009$2,502 +0.4%$270,450 +3%
    2008$2,493 +2.4%$262,580 +3%
    2007$2,434 +3.5%$254,940 +3%
    2006$2,353 +2.8%$247,520 +3%
    2005$2,289 +1.3%$240,320 +3%
    2004$2,260 +0.1%$233,330 +3%
    2003$2,257 $226,540

    Find assessor info on the county website

    Neighborhood: 97503

    Nearby schools

    GreatSchools rating
    Schools provided by the listing agent
    • Elementary: Sams Valley Elem
    • Middle: Hanby Middle
    • High: Crater High

    Source: Oregon Datashare. This data may not be complete. We recommend contacting the local school district to confirm school assignments for this home.

    Get pre-qualified for a loan
    At Zillow Home Loans, we can pre-qualify you in as little as 5 minutes with no impact to your credit score.

    An equal housing lender. NMLS #10287.

    Sell for more on Zillow
    Get a Zillow Showcase℠ listing at no additional cost and you could sell for .
    $464,400
    2% more
    +$9,288
    With Zillow Showcase(estimated)
    $473,688