PRICE REDUCTION! TURN KEY READY! Nothing to do! Move right in! Just professionally painted the ENTIRE INTERIOR OF THE HOUSE! Fantastic Location! This is a HUGE 3 Bedroom, 2 Full Baths & 2 Half Baths Townhouse with a 2 car garage. It is an END UNIT with a large, fenced backyard that backs to common area; and the entire left side is all landscaped common area as well. This home offers a Large Maintenance Free Deck off the Main Level Great Room, and a Covered Patio off the Lower Level Recreation Room. It hosts a Gorgeous, Light-filled, Gourmet Kitchen with Island, Granite Countertops, Stainless Steel Appliances, and Tablespace in the Breakfast Area for a Large Kitchen Table and Chairs. The Great Room w/Gas Fireplace adjoins the Kitchen Area for that Open Floor Plan that is so desirable in today's real estate market! The comfortable Living Room/Dining Room Combo is also quite spacious and is accented with Crown Molding. The Primary Bedroom on the upper level is enormous! Beazer Homes (when building the townhouse) added all three levels with Bump Outs, which makes the townhouse extremely spacious! Because it is an End Unit, it has much more natural daylight than the interior units have! Located in an Excellent School District! Amenities include 5 pools (you can use all 5), biking/walking trails , tot lots, tennis and basketball courts, multiple clubhouses, and the large Hal & Berni Hanson Regional Park is a short distance away! Close to Brambleton Town Center & the Restaurants, Movie Theater, & Harris Teeter, etc. Close by Home Depot, Giant Grocery Store, Walmart, etc.
Sold for $775,000
$775,000
23210 Tradewind Dr, Ashburn, VA 20148
3beds
2,836sqft
Townhouse
Built in 2012
3,485 Square Feet Lot
$794,900 Zestimate®
$273/sqft
$3,687 Estimated rent
Home value
$794,900
$755,000 - $835,000
$3,687/mo
Zestimate® history
Owner options
List your home for rent
$3,687/mo
Rent Zestimate®
Find your next renter with Zillow Rental Manager. Plus, with online applications, you can quickly screen prospective tenants – for free.
$3,687/mo
Rent Zestimate®
Refinance and save
$5,030/mo
Est. payment
Refinancing to a lower rate could help reduce your monthly payments and save thousands over the life of the loan.
$5,030/mo
Est. payment
Explore your selling options
Work with a Zillow partner agent
Leverage their expertise and Zillow's premium Showcase listings to get your home seen by more buyers.
Get startedList with your own agent
Get your home in front of millions of buyers by listing it on Zillow.
Learn how to do itSell it yourself
Take full control of how buyers see your home on Zillow by listing For Sale by Owner (FSBO).
List your homeWhat's special
Large fenced backyardGranite countertopsLandscaped common areaGourmet kitchen with islandCrown moldingBump outsBacks to common area
Zillow last checked:
Listing updated:
Listed by:
Dawn Squires 703-201-6012,
RE/MAX Allegiance
Bought with:
MARIA STEPPLING, 225227843
Redfin Corporation
Source: Bright MLS,MLS#: VALO2089260
Facts & features
Interior
Bedrooms & bathrooms
- Bedrooms: 3
- Bathrooms: 4
- Full bathrooms: 2
- 1/2 bathrooms: 2
- Main level bathrooms: 1
Rooms
- Room types: Living Room, Dining Room, Primary Bedroom, Bedroom 2, Bedroom 3, Kitchen, Family Room, Breakfast Room, Laundry, Recreation Room, Bathroom 2, Bathroom 3, Primary Bathroom
Primary bedroom
- Features: Attached Bathroom, Double Sink, Flooring - Carpet, Walk-In Closet(s)
- Level: Upper
- Area: 210 Square Feet
- Dimensions: 15 x 14
Bedroom 2
- Features: Flooring - Carpet
- Level: Upper
- Area: 120 Square Feet
- Dimensions: 12 x 10
Bedroom 3
- Features: Flooring - Carpet
- Level: Upper
- Area: 120 Square Feet
- Dimensions: 10 x 12
Primary bathroom
- Features: Soaking Tub, Bathroom - Stall Shower, Double Sink, Flooring - Ceramic Tile
- Level: Upper
Bathroom 2
- Features: Bathroom - Tub Shower, Flooring - Ceramic Tile
- Level: Upper
Bathroom 3
- Level: Main
Breakfast room
- Features: Flooring - HardWood
- Level: Main
- Area: 180 Square Feet
- Dimensions: 12 x 15
Dining room
- Features: Flooring - Carpet, Crown Molding
- Level: Main
- Area: 192 Square Feet
- Dimensions: 16 x 12
Family room
- Features: Balcony Access, Fireplace - Gas, Flooring - Carpet, Pantry
- Level: Main
- Area: 132 Square Feet
- Dimensions: 11 x 12
Kitchen
- Features: Flooring - HardWood, Kitchen Island, Kitchen - Gas Cooking, Granite Counters
- Level: Main
- Area: 154 Square Feet
- Dimensions: 11 x 14
Laundry
- Level: Upper
Living room
- Features: Flooring - Carpet
- Level: Main
- Area: 176 Square Feet
- Dimensions: 16 x 11
Recreation room
- Features: Flooring - Carpet
- Level: Lower
- Area: 195 Square Feet
- Dimensions: 13 x 15
Heating
- Forced Air, Natural Gas
Cooling
- Central Air, Electric
Appliances
- Included: Microwave, Dishwasher, Disposal, Exhaust Fan, Ice Maker, Oven/Range - Gas, Refrigerator, Stainless Steel Appliance(s), Water Heater, Gas Water Heater
- Laundry: Washer/Dryer Hookups Only, Laundry Room
Features
- Soaking Tub, Bathroom - Stall Shower, Breakfast Area, Combination Dining/Living, Crown Molding, Dining Area, Family Room Off Kitchen, Open Floorplan, Kitchen - Gourmet, Kitchen Island, Kitchen - Table Space, Pantry, Primary Bath(s), Recessed Lighting, Walk-In Closet(s)
- Flooring: Carpet, Wood
- Windows: Window Treatments
- Has basement: No
- Number of fireplaces: 1
- Fireplace features: Mantel(s)
Interior area
- Total structure area: 2,836
- Total interior livable area: 2,836 sqft
- Finished area above ground: 2,836
- Finished area below ground: 0
Property
Parking
- Total spaces: 4
- Parking features: Garage Faces Front, Garage Door Opener, Inside Entrance, Attached, Driveway
- Attached garage spaces: 2
- Uncovered spaces: 2
Accessibility
- Accessibility features: Other
Features
- Levels: Three
- Stories: 3
- Pool features: Community
- Fencing: Back Yard
Lot
- Size: 3,485 Square Feet
Details
- Additional structures: Above Grade, Below Grade
- Parcel number: 201494047000
- Zoning: PDH4
- Special conditions: Standard
Construction
Type & style
- Home type: Townhouse
- Architectural style: Other
- Property subtype: Townhouse
Materials
- Masonry
- Foundation: Block
Condition
- Excellent
- New construction: No
- Year built: 2012
Details
- Builder model: The Chatham
- Builder name: Beazer Homes
Utilities & green energy
- Sewer: Public Sewer
- Water: Public
Community & HOA
Community
- Subdivision: Brambleton
HOA
- Has HOA: Yes
- Amenities included: Common Grounds, Pool, Tot Lots/Playground
- HOA fee: $232 monthly
- HOA name: BRAMBLETON COMMUNITY ASSOCIATION
Location
- Region: Ashburn
Financial & listing details
- Price per square foot: $273/sqft
- Tax assessed value: $724,270
- Annual tax amount: $6,264
- Date on market: 2/22/2025
- Listing agreement: Exclusive Right To Sell
- Ownership: Fee Simple
Price history
| Date | Event | Price |
|---|---|---|
| 6/30/2025 | Sold | $775,000-3.1%$273/sqft |
Source:  Bright MLS #VALO2089260 Report a problem Bright MLS #VALO2089260 Report a problem | ||
| 6/15/2025 | Pending sale | $799,950$282/sqft |
Source: Bright MLS #VALO2089260 Report a problem | ||
| 6/2/2025 | Price change | $799,950-0.6%$282/sqft |
Source: Bright MLS #VALO2089260 Report a problem | ||
| 4/11/2025 | Price change | $805,000-1.2%$284/sqft |
Source: Bright MLS #VALO2089260 Report a problem | ||
| 3/3/2025 | Listed for sale | $815,000$287/sqft |
Source: Bright MLS #VALO2089260 Report a problem | ||
| 3/2/2025 | Contingent | $815,000$287/sqft |
Source: Bright MLS #VALO2089260 Report a problem | ||
| 3/1/2025 | Pending sale | $815,000$287/sqft |
Source: Bright MLS #VALO2089260 Report a problem | ||
| 2/27/2025 | Price change | $815,000-1.2%$287/sqft |
Source: Bright MLS #VALO2089260 Report a problem | ||
| 2/22/2025 | Listed for sale | $825,000+87.7%$291/sqft |
Source: Bright MLS #VALO2089260 Report a problem | ||
| 3/13/2013 | Sold | $439,575-49.5%$155/sqft |
Source: Public Record Report a problem | ||
| 11/20/2012 | Sold | $870,000$307/sqft |
Source: Public Record Report a problem | ||
Public tax history
| Year | Property taxes | Tax assessment |
|---|---|---|
| 2025 | $6,085 -2.9% | $755,860 +4.4% |
| 2024 | $6,265 +5% | $724,270 +6.2% |
| 2023 | $5,965 +4.9% | $681,740 +6.7% |
| 2022 | $5,685 +2.4% | $638,790 +12.7% |
| 2021 | $5,554 +2.3% | $566,700 +8% |
| 2020 | $5,431 0% | $524,720 +2.5% |
| 2019 | $5,431 +0.4% | $512,080 +2.7% |
| 2018 | $5,412 +3.8% | $498,790 +7.6% |
| 2017 | $5,213 +0.4% | $463,380 +0.8% |
| 2016 | $5,193 | $459,870 +46.5% |
| 2015 | $5,193 +4.7% | $314,010 +4.4% |
| 2014 | $4,958 | $300,760 |
Find assessor info on the county website
Neighborhood: 20148
Nearby homes
- $808,0003 bd4 ba2.8k sqft23212 Tradewind Dr, Ashburn, VA 20148Sold

- $774,4004 bd4 ba2.8k sqft23214 Tradewind Dr, Ashburn, VA 20148Off Market
- $548,3003 bd2 ba1.9k sqft23216 Tradewind Dr, Ashburn, VA 20148Off Market
- $758,8004 bd3 ba2.8k sqft23218 Tradewind Dr, Ashburn, VA 20148Off Market
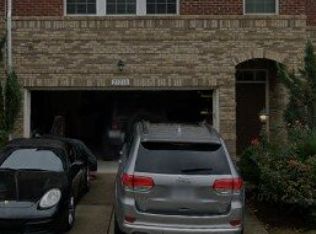
- $724,9003 bd4 ba2.4k sqft23220 Tradewind Dr, Ashburn, VA 20148Off Market
- $767,8004 bd3 ba2.8k sqft23213 Tradewind Dr, Ashburn, VA 20148Off Market
- $823,1004 bd4 ba2.8k sqft23222 Tradewind Dr, Ashburn, VA 20148Off Market
- $763,2003 bd3 ba2.8k sqft23211 Tradewind Dr, Ashburn, VA 20148Off Market
Nearby schools
GreatSchools rating
- 10/10Madison's Trust ElementaryGrades: PK-5Distance: 0.3 mi
- 9/10Brambleton Middle SchoolGrades: 7-8Distance: 0.7 mi
- 9/10Independence HighGrades: 9-12Distance: 0.6 mi
Schools provided by the listing agent
- Elementary: Madison's Trust
- Middle: Brambleton
- High: Independence
- District: Loudoun County Public Schools
Source: Bright MLS. This data may not be complete. We recommend contacting the local school district to confirm school assignments for this home.
Get a cash offer in 3 minutes
Find out how much your home could sell for in as little as 3 minutes with a no-obligation cash offer.
Estimated market value
$794,900
Get a cash offer in 3 minutes
Find out how much your home could sell for in as little as 3 minutes with a no-obligation cash offer.
Estimated market value
$794,900
- Virginia
- Loudoun County
- Ashburn
- 20148
- 23210 Tradewind Dr
Nearby cities
Nearby neighborhoods
Nearby zip codes
Other Ashburn Topics
