Skip main navigation
Sold
  • Price Unknown

    23210 W 90th Ter, Lenexa, KS 66227

    3beds
    1,682sqft
    Single Family Residence
    Built in 2008
    6,597 Square Feet Lot
    $359,500 Zestimate®
    $--/sqft
    $2,578 Estimated rent

    Home value

    $359,500

    $334,000 - $385,000

    $2,578/mo

    Zestimate® history
    Loading
    Loading...

    Owner options

    List your home for rent

    $2,578/mo

    Rent Zestimate®

    Find your next renter with Zillow Rental Manager. Plus, with online applications, you can quickly screen prospective tenants – for free.

    Learn more

    $2,578/mo

    Rent Zestimate®

    Refinance and save

    $514/mo

    Est. payment

    Refinancing to a lower rate could help reduce your monthly payments and save thousands over the life of the loan.

    See today's rates

    $514/mo

    Est. payment

    Explore your selling options

    Work with a Zillow partner agent

    Leverage their expertise and Zillow's premium Showcase listings to get your home seen by more buyers.

    Get started

    List with your own agent

    Get your home in front of millions of buyers by listing it on Zillow.

    Learn how to do it

    Sell it yourself

    Take full control of how buyers see your home on Zillow by listing For Sale by Owner (FSBO).

    List your home

    What's special

    Granite countertopsWell-kept yardGleaming wood floorsSpacious great roomUpdated kitchenLush landscapingPeaceful cul-de-sac setting
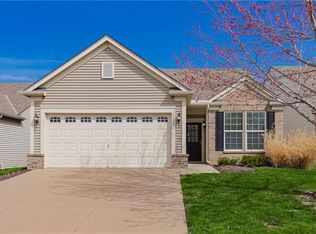
    Hard-to-Find Ranch Patio Home in The Reserve! Welcome to this immaculate 3-bedroom, 2-bath patio home nestled in a peaceful cul-de-sac setting. This beautifully maintained ranch plan offers easy, one-level living with an open layout that’s perfect for every stage of life. Enjoy the updated kitchen featuring painted cabinets, granite countertops, and a dedicated dining area. The spacious Great Room boasts abundant natural light, gleaming wood floors, and a welcoming atmosphere for both relaxing and entertaining. The Primary Suite includes a cathedral ceiling, ceiling fan, huge walk-in closet, and private bath with double vanity and shower. Both secondary bedrooms feature walk-in closets and ceiling fans—a rare and thoughtful touch for added comfort and convenience. Recent updates include updated kitchen with granite countertops and painted cabinets, a newer roof, HVAC, and updated lighting fixtures. The oversized 2-car garage provides plenty of room for vehicles and storage. Exterior is low-maintenance with vinyl siding and brick accents, while the lush landscaping and well-kept yard offer curb appeal and outdoor enjoyment. Located in the desirable Reserve community, enjoy access to trails, a clubhouse, pool, tennis courts, and play area — all included in the HOA. A rare opportunity for low-maintenance living in a highly sought-after neighborhood!

    Zillow last checked:

    Listing updated:

    Listing Provided by:

    Gary Faler 913-226-7982,

    ReeceNichols - Overland Park,

    Penny Shepherd 913-999-4010,

    ReeceNichols - Overland Park

    Bought with:

    Jim Bridges, BR00052022

    List it for 1 Percent Realty

    Source: Heartland MLS as distributed by MLS GRID,MLS#: 2567943MLS Logo

    Facts & features

    Interior

    Bedrooms & bathrooms
    • Bedrooms: 3
    • Bathrooms: 2
    • Full bathrooms: 2
    Primary bedroom
    • Features: Carpet, Ceiling Fan(s), Walk-In Closet(s)
    • Level: Main
    • Dimensions: 15 x 12
    Bedroom 2
    • Features: Carpet, Ceiling Fan(s), Walk-In Closet(s)
    • Level: Main
    • Dimensions: 10 x 10
    Bedroom 3
    • Features: Carpet, Ceiling Fan(s), Walk-In Closet(s)
    • Level: Main
    • Dimensions: 10 x 10
    Primary bathroom
    • Features: Double Vanity, Shower Only
    • Level: Main
    • Dimensions: 12 x 5
    Bathroom 2
    • Features: Shower Over Tub
    • Level: Main
    • Dimensions: 8 x 5
    Dining room
    • Features: Wood Floor
    • Level: Main
    • Dimensions: 14 x 9
    Great room
    • Features: Wood Floor
    • Level: Main
    • Dimensions: 24 x 14
    Kitchen
    • Features: Granite Counters, Pantry, Wood Floor
    • Level: Main
    • Dimensions: 17 x 12
    Laundry
    • Level: Main
    • Dimensions: 7 x 5
    Heating
    • Forced Air
    Cooling
    • Electric
    Appliances
    • Included: Dishwasher, Disposal, Dryer, Humidifier, Microwave, Refrigerator, Built-In Electric Oven, Washer
    • Laundry: Laundry Room, Main Level
    Features
    • Ceiling Fan(s), Kitchen Island, Painted Cabinets, Pantry, Walk-In Closet(s)
    • Flooring: Carpet, Vinyl, Wood
    • Doors: Storm Door(s)
    • Windows: Thermal Windows
    • Basement: Slab
    • Has fireplace: No
    Interior area
    • Total structure area: 1,682
    • Total interior livable area: 1,682 sqft
    • Finished area above ground: 1,682
    • Finished area below ground: 0

    Property

    Parking
    • Total spaces: 2
    • Parking features: Attached, Garage Door Opener, Garage Faces Front
    • Attached garage spaces: 2
    Features
    • Patio & porch: Patio
    • Fencing: Metal
    Lot
    • Size: 6,597 sqft
    • Features: Cul-De-Sac
    Details
    • Parcel number: IP643400000262
    • Special conditions: As Is

    Construction

    Type & style
    • Home type: SingleFamily
    • Architectural style: Traditional
    • Property subtype: Single Family Residence
    Materials
    • Brick Trim, Vinyl Siding
    • Roof: Composition
    Condition
    • Year built: 2008

    Utilities & green energy

    • Sewer: Public Sewer
    • Water: Public

    Community & neighborhood

    Security
    • Security features: Smoke Detector(s)
    Location
    • Region: Lenexa
    • Subdivision: The Reserve

    HOA & financial

    HOA
    • Has HOA: Yes
    • HOA fee: $514 annually
    • Amenities included: Clubhouse, Play Area, Pool, Tennis Court(s)

    Other

    Other facts
    • Listing terms: Cash,Conventional,FHA,VA Loan
    • Ownership: Private

    Price history

    DateEventPrice
    8/18/2025Sold--
    Source: Heartland MLS as distributed by MLS GRID #2567943 Report a problem
    8/9/2025Pending sale$350,000$208/sqft
    Source: Heartland MLS as distributed by MLS GRID #2567943 Report a problem
    8/8/2025Listed for sale$350,000+4.5%$208/sqft
    Source: Heartland MLS as distributed by MLS GRID #2567943 Report a problem
    9/22/2022Sold--
    Source: Heartland MLS as distributed by MLS GRID #2400018 Report a problem
    8/29/2022Pending sale$335,000$199/sqft
    Source: Heartland MLS as distributed by MLS GRID #2400018 Report a problem
    8/26/2022Listed for sale$335,000+34%$199/sqft
    Source: Heartland MLS as distributed by MLS GRID #2400018 Report a problem
    2/27/2020Sold--
    Source: Heartland MLS as distributed by MLS GRID #2202064 Report a problem
    1/4/2020Pending sale$250,000$149/sqft
    Source: Berkshire HathawayHS KC Realty #2202064 Report a problem
    1/3/2020Listed for sale$250,000$149/sqft
    Source: Berkshire HathawayHS KC Realty #2202064 Report a problem

    Public tax history

    YearProperty taxesTax assessment
    2025$4,189 -7.5%$34,937 -5.7%
    2024$4,529 -6.3%$37,042 -4%
    2023$4,834 +10.7%$38,583 +13.6%
    2022$4,367 $33,971 +11.6%
    2021-- $30,452 +15.9%
    2020$3,606 $26,266 +3.6%
    2019-- $25,357 +6.1%
    2018-- $23,908 +2.5%
    2017$3,339 +19%$23,333 +16.7%
    2016$2,806 -4.9%$19,987 -5.1%
    2015$2,951 +6.4%$21,056 +5.3%
    2013$2,774 +4.2%$19,987 +2.2%
    2012$2,663 +6%$19,550 +1.8%
    2010$2,512 +4.9%$19,205
    2009$2,394 +192.1%$19,205 +229.1%
    2008$820 +6.7%$5,836 +1.7%
    2007$768 +113.8%$5,736 +100%
    2006$359 $2,868

    Find assessor info on the county website

    Neighborhood: 66227

    Nearby schools

    GreatSchools rating
    Schools provided by the listing agent
    • Elementary: Canyon Creek
    • Middle: Prairie Trail
    • High: Olathe Northwest

    Source: Heartland MLS as distributed by MLS GRID. This data may not be complete. We recommend contacting the local school district to confirm school assignments for this home.

    Get a cash offer in 3 minutes
    Find out how much your home could sell for in as little as 3 minutes with a no-obligation cash offer.
    Estimated market value
    $359,500
    Get a cash offer in 3 minutes
    Find out how much your home could sell for in as little as 3 minutes with a no-obligation cash offer.
    Estimated market value
    $359,500