HUGE PRICE REDUCTION!! NEW ROOF:MAY 2025!!!! Welcome to Lucerne Place in beautiful Lake Padgett Estates East! This 3 bedroom, 2 bath home is a must see! If you are looking for peaceful tranquility you will find it on this cul-de-sac dead end street. This one owner home features a large living room with sliders to the pool and lanai, a separate dining room, a huge updated eat in kitchen and family room with a wood burning fireplace that overlooks the sparkling pool and outdoor kitchen. The primary bedroom has an amazing ensuite bathroom with a wrap around double vanity, stand alone tub, and separate walk in shower. The light and airy bedroom features sliders to the lanai to enjoy your morning coffee. The hall bath leads out to the pool and is located between the second and third bedrooms in this split floor plan home. With over 2000 square feet this home has room for everything! A short walk away you will find the Club House with a bar, restaurant, fitness center and Olympic size pool. If you are a sports lover, check out the tennis, racquet ball, and basketball courts as well as the quarter mile walking track, skate boarding area and playground! This low HOA community ($60.00 a month) is near numerous restaurants, schools, library, sports fields and shopping malls! A quick commute will get you to Tampa International and beautiful Florida beaches!
Sold for $439,000
$439,000
23211 Lucerne Pl, Land O Lakes, FL 34639
3beds
2,029sqft
Single Family Residence
Built in 1992
0.26 Acres Lot
$433,300 Zestimate®
$216/sqft
$2,921 Estimated rent
Home value
$433,300
$394,000 - $477,000
$2,921/mo
Zestimate® history
Owner options
List your home for rent
$2,921/mo
Rent Zestimate®
Find your next renter with Zillow Rental Manager. Plus, with online applications, you can quickly screen prospective tenants – for free.
$2,921/mo
Rent Zestimate®
Refinance and save
$3,108/mo
Est. payment
Refinancing to a lower rate could help reduce your monthly payments and save thousands over the life of the loan.
$3,108/mo
Est. payment
Explore your selling options
Work with a Zillow partner agent
Leverage their expertise and Zillow's premium Showcase listings to get your home seen by more buyers.
Get startedList with your own agent
Get your home in front of millions of buyers by listing it on Zillow.
Learn how to do itSell it yourself
Take full control of how buyers see your home on Zillow by listing For Sale by Owner (FSBO).
List your homeWhat's special
Light and airy bedroomCul-de-sac dead end streetStand alone tubSplit floor planSeparate dining roomUpdated eat in kitchenSeparate walk in shower
Zillow last checked:
Listing updated:
Listed by:
Linda Ruhlig 813-494-5433,
ADVANTAGE REAL ESTATE SERVICES 813-996-4747
Bought with:
Janet Medrano, 3457688
ALIGN RIGHT REALTY RIVERVIEW
Source: Stellar MLS,MLS#: TB8369137 Originating MLS: Suncoast Tampa
Originating MLS: Suncoast Tampa
Facts & features
Interior
Bedrooms & bathrooms
- Bedrooms: 3
- Bathrooms: 2
- Full bathrooms: 2
Rooms
- Room types: Dining Room, Living Room
Primary bedroom
- Features: Makeup/Vanity Space, Walk-In Closet(s)
- Level: First
- Area: 264 Square Feet
- Dimensions: 12x22
Bedroom 1
- Features: Built-in Closet
- Level: First
- Area: 120 Square Feet
- Dimensions: 10x12
Bedroom 2
- Features: Walk-In Closet(s)
- Level: First
- Area: 163.8 Square Feet
- Dimensions: 12.6x13
Primary bathroom
- Level: First
- Area: 110 Square Feet
- Dimensions: 10x11
Dining room
- Level: First
- Area: 146.16 Square Feet
- Dimensions: 12.6x11.6
Family room
- Level: First
- Area: 237 Square Feet
- Dimensions: 15.8x15
Kitchen
- Features: Pantry
- Level: First
- Area: 224 Square Feet
- Dimensions: 14x16
Living room
- Level: First
- Area: 205.4 Square Feet
- Dimensions: 13x15.8
Utility room
- Level: First
- Area: 58 Square Feet
- Dimensions: 5x11.6
Heating
- Heat Pump
Cooling
- Central Air
Appliances
- Included: Dishwasher, Disposal, Electric Water Heater, Microwave, Range, Range Hood, Refrigerator, Water Softener
- Laundry: Inside
Features
- Ceiling Fan(s), Eating Space In Kitchen, High Ceilings, Kitchen/Family Room Combo, Open Floorplan, Primary Bedroom Main Floor, Solid Surface Counters, Split Bedroom, Walk-In Closet(s)
- Flooring: Tile
- Windows: Skylight(s), Window Treatments, Hurricane Shutters
- Has fireplace: Yes
- Fireplace features: Family Room, Wood Burning
Interior area
- Total structure area: 2,429
- Total interior livable area: 2,029 sqft
Property
Parking
- Total spaces: 2
- Parking features: Garage Door Opener
- Attached garage spaces: 2
Features
- Levels: One
- Stories: 1
- Patio & porch: Covered, Enclosed
- Has private pool: Yes
- Pool features: Gunite, In Ground, Screen Enclosure
- Fencing: Fenced,Vinyl
Lot
- Size: 0.26 Acres
- Features: Cul-De-Sac, In County, Landscaped, Street Dead-End
- Residential vegetation: Mature Landscaping
Details
- Additional structures: Shed(s)
- Parcel number: 192617002.0000.00699.0
- Zoning: R2
- Special conditions: None
Construction
Type & style
- Home type: SingleFamily
- Architectural style: Contemporary
- Property subtype: Single Family Residence
Materials
- Stucco
- Foundation: Slab
- Roof: Shingle
Condition
- New construction: No
- Year built: 1992
Utilities & green energy
- Sewer: Public Sewer
- Water: Public
- Utilities for property: Public, Sewer Connected, Street Lights, Water Connected
Community & HOA
Community
- Features: Clubhouse, Deed Restrictions, Fitness Center, Playground, Pool, Racquetball, Restaurant, Tennis Court(s)
- Pet fee: $0 monthly
- Subdivision: LAKE PADGETT ESTATES
HOA
- Has HOA: Yes
- HOA fee: $60 monthly
- HOA name: Lake Padgett Estates East POA Tory
- HOA phone: 813-996-4441
Location
- Region: Land O Lakes
Financial & listing details
- Price per square foot: $216/sqft
- Tax assessed value: $384,837
- Annual tax amount: $2,082
- Date on market: 4/2/2025
- Cumulative days on market: 193 days
- Listing terms: Cash,Conventional,FHA,VA Loan
- Ownership: Fee Simple
- Total actual rent: 0
- Road surface type: Paved, Asphalt
Price history
| Date | Event | Price |
|---|---|---|
| 11/13/2025 | Sold | $439,000-2.4%$216/sqft |
Source:  Stellar MLS #TB8369137 Report a problem Stellar MLS #TB8369137 Report a problem | ||
| 10/13/2025 | Pending sale | $450,000$222/sqft |
Source: Stellar MLS #TB8369137 Report a problem | ||
| 8/23/2025 | Price change | $450,000-2.2%$222/sqft |
Source: Stellar MLS #TB8369137 Report a problem | ||
| 6/18/2025 | Price change | $460,000-2.1%$227/sqft |
Source: Stellar MLS #TB8369137 Report a problem | ||
| 4/2/2025 | Listed for sale | $470,000$232/sqft |
Source: Stellar MLS #TB8369137 Report a problem | ||
Public tax history
| Year | Property taxes | Tax assessment |
|---|---|---|
| 2024 | $2,083 +4.4% | $156,650 |
| 2023 | $1,994 +7.8% | $156,650 +3% |
| 2022 | $1,850 +2.4% | $152,090 +6.1% |
| 2021 | $1,806 +1.5% | $143,360 +1.4% |
| 2020 | $1,780 +2.2% | $141,390 +2.3% |
| 2019 | $1,742 | $138,220 +1.9% |
| 2018 | $1,742 +2.3% | $135,644 |
| 2017 | $1,703 +0.7% | $135,644 +6% |
| 2016 | $1,692 +4.8% | $127,957 +0.7% |
| 2015 | $1,615 +3.1% | $127,068 -8.2% |
| 2014 | $1,567 | $138,486 +4.9% |
| 2013 | -- | $132,016 +8.1% |
| 2012 | -- | $122,121 -10% |
| 2011 | -- | $135,638 -1% |
| 2010 | -- | $137,062 -16.5% |
| 2009 | -- | $164,076 -21.4% |
| 2008 | -- | $208,840 -9.7% |
| 2007 | -- | $231,192 +4.4% |
| 2006 | -- | $221,542 +31.3% |
| 2005 | -- | $168,718 +17.2% |
| 2004 | -- | $143,994 +9.5% |
| 2003 | -- | $131,531 +7.6% |
| 2002 | -- | $122,287 +13.5% |
| 2000 | -- | $107,709 |
| 1999 | -- | $107,709 |
Find assessor info on the county website
Neighborhood: Lake Padgett Estates East
Nearby homes
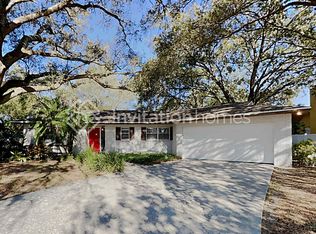
- $348,5003 bd2 ba2.1k sqft23203 Lucerne Pl, Land O Lakes, FL 34639Off Market
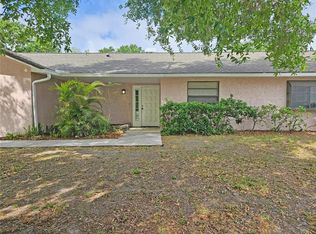
- $399,9004 bd2 ba1.8k sqft4503 Sheffield Rd, Land O Lakes, FL 34639Sold
- $294,500-- bd2 ba1.3k sqft23204 Saint George Pl, Land O Lakes, FL 34639Off Market
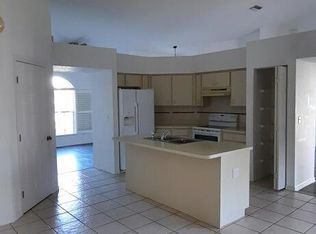
- $420,9004 bd3 ba2k sqft23214 Saint George Pl, Land O Lakes, FL 34639Off Market
- $374,3003 bd2 ba1.3k sqft23154 Saint George Pl, Land O Lakes, FL 34639Off Market
- $317,300-- bd2 ba1.4k sqft23220 Lucerne Pl, Land O Lakes, FL 34639Off Market
- $327,000-- bd2 ba1.5k sqft23210 Lucerne Pl, Land O Lakes, FL 34639Off Market
- $379,400-- bd2 ba2.2k sqft23230 Lucerne Pl, Land O Lakes, FL 34639Off Market
Nearby schools
GreatSchools rating
- 8/10Pine View Elementary SchoolGrades: PK-5Distance: 0.8 mi
- 6/10Pine View Middle SchoolGrades: 6-8Distance: 0.9 mi
- 6/10Land O' Lakes High SchoolGrades: 9-12Distance: 4.1 mi
Get a cash offer in 3 minutes
Find out how much your home could sell for in as little as 3 minutes with a no-obligation cash offer.
Estimated market value
$433,300
Get a cash offer in 3 minutes
Find out how much your home could sell for in as little as 3 minutes with a no-obligation cash offer.
Estimated market value
$433,300
- Florida
- Pasco County
- Land O Lakes
- 34639
- Lake Padgett Estates East
- 23211 Lucerne Pl
Nearby cities
Nearby neighborhoods
Nearby zip codes
Other Land O Lakes Topics
