Welcome to your dream home nestled in a serene neighborhood, where luxury and convenience meet! This stunning 4-bedroom residence boasts an inviting open floor plan, perfect for both entertaining and everyday living. Step into the elegant foyer and be greeted by the warmth of natural light cascading through large windows, illuminating the spacious rooms throughout. The huge kitchen island takes center stage in a chef's kitchen with stainless appliances, a gas stove, soft close solid wood cabinets, ample counter space, and stunning granite countertops, creating the ideal gathering spot for family and friends. Indulge in relaxation in the owner's suite, complete with a lavish spa-like bathroom featuring a spacious zero entry shower, jetted tub, a private water closet, and dual vanities. The huge walk-in closet offers plenty of storage space for your wardrobe. With three spacious bedrooms providing versatility for children, guests, a home office, or hobbies, this residence offers flexibility to suit your lifestyle. A mud room with a huge double pantry, cubbies, and hooks connects the garage to a large laundry room. Abundant storage throughout ensures clutter-free living, making organization a breeze. You will love that the beautiful wood floors, solid wood cabinets, and gorgeous granite counters run throughout the house. Outside, discover your own oasis with a tranquil backyard, perfect for enjoying morning coffee or evening cocktails. You will enjoy easy maintenance with Hardiplank siding, a fresh landscaping, and a sprinkler system. The proximity to the equestrian center allows for easy access to horseback riding adventures, while nearby great schools and shopping destinations add to the convenience of this prime location. Don't miss the opportunity to make this exquisite home yours – schedule your showing today and experience luxury living at its finest!
Sold for $385,000
$385,000
23212 NW 8TH PLACE, NEWBERRY, FL 32669
4beds
1,946sqft
Single Family Residence
Built in 2016
10,019 Square Feet Lot
$375,100 Zestimate®
$198/sqft
$2,602 Estimated rent
Home value
$375,100
$356,000 - $394,000
$2,602/mo
Zestimate® history
Owner options
List your home for rent
$2,602/mo
Rent Zestimate®
Find your next renter with Zillow Rental Manager. Plus, with online applications, you can quickly screen prospective tenants – for free.
$2,602/mo
Rent Zestimate®
Refinance and save
$2,779/mo
Est. payment
Refinancing to a lower rate could help reduce your monthly payments and save thousands over the life of the loan.
$2,779/mo
Est. payment
Explore your selling options
Work with a Zillow partner agent
Leverage their expertise and Zillow's premium Showcase listings to get your home seen by more buyers.
Get startedList with your own agent
Get your home in front of millions of buyers by listing it on Zillow.
Learn how to do itSell it yourself
Take full control of how buyers see your home on Zillow by listing For Sale by Owner (FSBO).
List your homeWhat's special
Home officeGorgeous granite countersBreakfast barLarge laundry roomGas stoveShopping destinationsLarge windows
Zillow last checked:
Listing updated:
Listed by:
Tracy Shubin 352-519-1933,
COLDWELL BANKER M.M. PARRISH REALTORS 352-335-4999
Bought with:
Jonathan Mills, 3316844
KELLER WILLIAMS GAINESVILLE REALTY PARTNERS
Source: Stellar MLS,MLS#: GC519983 Originating MLS: Gainesville-Alachua
Originating MLS: Gainesville-Alachua
Facts & features
Interior
Bedrooms & bathrooms
- Bedrooms: 4
- Bathrooms: 2
- Full bathrooms: 2
Primary bedroom
- Features: Ceiling Fan(s), Walk-In Closet(s)
- Level: First
Other
- Features: Built-in Closet
- Level: First
Other
- Features: Built-in Closet
- Level: First
Other
- Features: Built-in Closet
- Level: First
Dining room
- Level: First
Kitchen
- Features: Granite Counters
- Level: First
Living room
- Level: First
Heating
- Central, Electric, Exhaust Fan, Natural Gas
Cooling
- Central Air
Appliances
- Included: Dishwasher, Disposal, Dryer, Microwave, Range, Refrigerator, Tankless Water Heater, Washer, Water Softener
- Laundry: Electric Dryer Hookup, Inside
Features
- Ceiling Fan(s), Coffered Ceiling(s), Eating Space In Kitchen, High Ceilings, Kitchen/Family Room Combo, Living Room/Dining Room Combo, Open Floorplan, Primary Bedroom Main Floor, Solid Wood Cabinets, Stone Counters, Thermostat, Walk-In Closet(s)
- Flooring: Porcelain Tile, Hardwood
- Windows: Window Treatments
- Has fireplace: No
Interior area
- Total structure area: 2,496
- Total interior livable area: 1,946 sqft
Property
Parking
- Total spaces: 2
- Parking features: Garage - Attached
- Attached garage spaces: 2
Features
- Levels: One
- Stories: 1
- Exterior features: Rain Gutters
Lot
- Size: 10,019 Square Feet
- Features: Level
Details
- Parcel number: 01901080161
- Zoning: RSF-2
- Special conditions: None
Construction
Type & style
- Home type: SingleFamily
- Property subtype: Single Family Residence
Materials
- Cement Siding, Wood Frame
- Foundation: Slab
- Roof: Shingle
Condition
- Completed
- New construction: No
- Year built: 2016
Details
- Builder name: Weseman
Utilities & green energy
- Sewer: Public Sewer
- Water: Public
- Utilities for property: BB/HS Internet Available, Cable Available, Electricity Connected, Fiber Optics, Natural Gas Connected, Sewer Connected, Street Lights, Underground Utilities, Water Connected
Community & HOA
Community
- Pet fee: $0 monthly
- Subdivision: NEWBERRY OAKS PH 8
HOA
- Has HOA: No
Location
- Region: Newberry
Financial & listing details
- Price per square foot: $198/sqft
- Tax assessed value: $311,008
- Annual tax amount: $3,768
- Date on market: 3/8/2024
- Cumulative days on market: 20 days
- Listing terms: Cash,Conventional,FHA,VA Loan
- Ownership: Fee Simple
- Total actual rent: 0
- Electric utility on property: Yes
- Road surface type: Asphalt
Price history
| Date | Event | Price |
|---|---|---|
| 5/17/2024 | Sold | $385,000$198/sqft |
Source:  Stellar MLS #GC519983 Report a problem Stellar MLS #GC519983 Report a problem | ||
| 4/1/2024 | Pending sale | $385,000$198/sqft |
Source: Stellar MLS #GC519983 Report a problem | ||
| 3/8/2024 | Listed for sale | $385,000+82%$198/sqft |
Source: Stellar MLS #GC519983 Report a problem | ||
| 6/6/2016 | Sold | $211,500$109/sqft |
Source: Public Record Report a problem | ||
Public tax history
| Year | Property taxes | Tax assessment |
|---|---|---|
| 2025 | $6,056 +57% | $311,008 +47.1% |
| 2024 | $3,856 +2.3% | $211,444 +3% |
| 2023 | $3,768 +2.7% | $205,285 +3% |
| 2022 | $3,669 +1% | $199,306 +3% |
| 2021 | $3,633 +7.4% | $193,501 +1.4% |
| 2020 | $3,383 +0.4% | $190,829 +2.3% |
| 2019 | $3,370 | $186,538 +1.9% |
| 2018 | $3,370 -2.5% | $183,060 +2.1% |
| 2017 | $3,456 +0.1% | $179,300 +365.7% |
| 2016 | $3,454 +260.2% | $38,500 +10% |
| 2015 | $959 | $35,000 |
Find assessor info on the county website
Neighborhood: 32669
Nearby homes
- $376,5003 bd2 ba2k sqft23194 NW 8th Pl, Newberry, FL 32669Off Market
- $347,2004 bd2 ba1.7k sqft23232 NW 8th Pl, Newberry, FL 32669Off Market

- $350,0004 bd2 ba1.9k sqft23181 NW 9th Pl, Newberry, FL 32669For Sale

- $340,7004 bd2 ba1.9k sqft23193 NW 9th Pl, Newberry, FL 32669Off Market
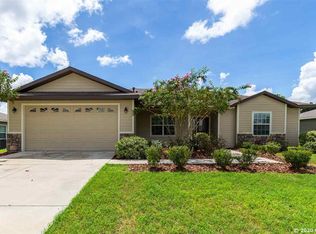
- $367,0004 bd3 ba1.9k sqft910 NW 231st Way, Newberry, FL 32669Off Market
- $353,6004 bd3 ba1.9k sqft23172 NW 8th Pl, Newberry, FL 32669Off Market
- $362,6004 bd2 ba1.9k sqft23248 NW 8th Pl, Newberry, FL 32669Off Market
- $344,0004 bd2 ba1.8k sqft23203 NW 8th Pl, Newberry, FL 32669Off Market
Nearby schools
GreatSchools rating
- 6/10Oak View Middle SchoolGrades: 5-8Distance: 1.8 mi
- 5/10Newberry High SchoolGrades: 8-12Distance: 2.1 mi
- 6/10Newberry Elementary SchoolGrades: PK-4Distance: 2.3 mi
Schools provided by the listing agent
- Elementary: Newberry Elementary School-AL
- Middle: Oak View Middle School
- High: Newberry High School-AL
Source: Stellar MLS. This data may not be complete. We recommend contacting the local school district to confirm school assignments for this home.
Get a cash offer in 3 minutes
Find out how much your home could sell for in as little as 3 minutes with a no-obligation cash offer.
Estimated market value
$375,100
Get a cash offer in 3 minutes
Find out how much your home could sell for in as little as 3 minutes with a no-obligation cash offer.
Estimated market value
$375,100
- Florida
- Alachua County
- Newberry
- 32669
- 23212 NW 8TH PLACE
Nearby cities
Nearby zip codes
Other Newberry Topics
