Skip main navigation
Sold for $95,000
  • $95,000

    23213 Edsel Ford Ct, Saint Clair Shores, MI 48080

    1beds
    631sqft
    Condominium
    Built in 1948
    -- sqft lot
    $98,100 Zestimate®
    $151/sqft
    $1,160 Estimated rent

    Home value

    $98,100

    $90,000 - $107,000

    $1,160/mo

    Zestimate® history
    Loading
    Loading...

    Owner options

    List your home for rent

    $1,160/mo

    Rent Zestimate®

    Find your next renter with Zillow Rental Manager. Plus, with online applications, you can quickly screen prospective tenants – for free.

    Learn more

    $1,160/mo

    Rent Zestimate®

    Refinance and save

    $690/mo

    Est. payment

    Refinancing to a lower rate could help reduce your monthly payments and save thousands over the life of the loan.

    See today's rates

    $690/mo

    Est. payment

    Explore your selling options

    Work with a Zillow partner agent

    Leverage their expertise and Zillow's premium Showcase listings to get your home seen by more buyers.

    Get started

    List with your own agent

    Get your home in front of millions of buyers by listing it on Zillow.

    Learn how to do it

    Sell it yourself

    Take full control of how buyers see your home on Zillow by listing For Sale by Owner (FSBO).

    List your home

    What's special

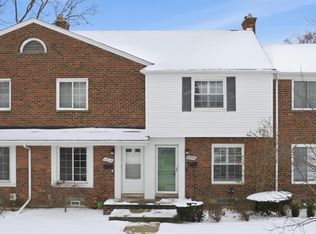
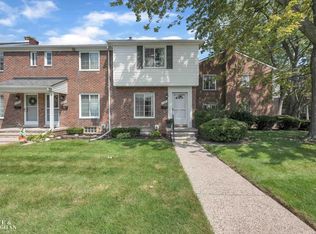
    Well maintained upper level Ranch unit in a great location and peaceful community! Large picture window lets in tons of natural light. Spacious bedroom, full bath & galley style kitchen (appliances included). Hardwood floors underneath the carpet. Updates include Electrical, Central air, flooring in kitchen & bath. Basement includes mechanical, secured storage & designated laundry area with private owned washer & dryer. Secured entry from front or back parking lot. Affordable HOA fees include access to Clubhouse, pool and workout area and tennis court. Minutes from grocery store, Nautical Mile, and freeways.

    Zillow last checked:

    Listing updated:

    Listed by:

    Katayoon Sowerby 586-530-0204,

    Real Estate One Chesterfield,

    Diane Socks,

    Real Estate One Chesterfield

    Bought with:

    Justin Williams, 6501400406

    Wallace and Associates Real Estate

    Source: MiRealSource,MLS#: 50166903MLS LogoOriginating MLS: MiRealSource

    Facts & features

    Interior

    Bedrooms & bathrooms
    • Bedrooms: 1
    • Bathrooms: 1
    • Full bathrooms: 1
    Rooms
    • Room types: Family Room, Dining "L"
    Bedroom 1
    • Features: Carpet
    • Level: Entry
    • Area: 150
    • Dimensions: 15 x 10
    Bathroom 1
    • Features: Vinyl
    • Level: Entry
    • Area: 48
    • Dimensions: 8 x 6
    Dining room
    • Features: Carpet
    • Level: Entry
    • Area: 56
    • Dimensions: 8 x 7
    Kitchen
    • Features: Vinyl
    • Level: Entry
    • Area: 72
    • Dimensions: 9 x 8
    Living room
    • Features: Carpet
    • Level: Entry
    • Area: 165
    • Dimensions: 15 x 11
    Heating
    • Forced Air, Natural Gas
    Cooling
    • Central Air
    Appliances
    • Included: Disposal, Dryer, Microwave, Range/Oven, Refrigerator, Washer, Gas Water Heater
    Features
    • Flooring: Hardwood, Carpet, Vinyl
    • Basement: Common
    • Has fireplace: No
    Interior area
    • Total structure area: 631
    • Total interior livable area: 631 sqft
    • Finished area above ground: 631
    • Finished area below ground: 0

    Property

    Features
    • Has private pool: Yes
    • Pool features: Community
    • Spa features: Community
    • Frontage type: Road
    Details
    • Parcel number: 091435302154
    • Zoning description: Residential
    • Special conditions: Private

    Construction

    Type & style
    • Home type: Condo
    • Architectural style: Ranch
    • Property subtype: Condominium
    Materials
    • Brick, Vinyl Siding
    • Foundation: Basement
    Condition
    • Year built: 1948

    Utilities & green energy

    • Sewer: Public Sanitary
    • Water: Public
    • Utilities for property: Cable/Internet Avail.

    Community & HOA

    Community
    • Subdivision: Lakeshore Village Condo Sub
    HOA
    • Has HOA: Yes
    • Amenities included: Clubhouse, Fitness Center, Maintenance Grounds, Sidewalks, Tennis Court(s)
    • HOA fee: $184 monthly
    • HOA phone: 586-775-7011
    Location
    • Region: Saint Clair Shores

    Financial & listing details

    • Price per square foot: $151/sqft
    • Tax assessed value: $85,400
    • Annual tax amount: $1,792
    • Date on market: 2/19/2025
    • Cumulative days on market: 28 days
    • Listing agreement: Exclusive Right To Sell
    • Listing terms: Cash,Conventional,FHA,VA Loan

    Price history

    DateEventPrice
    4/21/2025Sold$95,000-4.5%$151/sqft
    Source: MiRealSource #50166903 Report a problem
    3/19/2025Pending sale$99,500$158/sqft
    Source: MiRealSource #50166903 Report a problem
    2/21/2025Listed for sale$99,500+42.1%$158/sqft
    Source: MiRealSource #50166903 Report a problem
    2/13/2023Listing removed--
    Source: MiRealSource #40139446 Report a problem
    2/18/2021Sold$70,000-6.7%$111/sqft
    Source: Public Record Report a problem
    1/22/2021Pending sale$75,000$119/sqft
    Source: Realcomp II #2210004295 Report a problem
    1/21/2021Listed for sale$75,000+108.3%$119/sqft
    Source: Realcomp II #2210004295 Report a problem
    10/10/2016Sold$36,000-15.3%$57/sqft
    Source: MiRealSource #31298911 Report a problem
    9/16/2016Price change$42,500-5.3%$67/sqft
    Source: F L Andary Realty Company Inc #216076207 Report a problem
    8/29/2016Price change$44,900-6.5%$71/sqft
    Source: F L Andary Realty Company Inc #216076207 Report a problem
    8/1/2016Listed for sale$48,000$76/sqft
    Source: F L Andary Realty Company Inc #216076207 Report a problem

    Public tax history

    YearProperty taxesTax assessment
    2025$1,766 +5%$42,700 +14.2%
    2024$1,682 +7.7%$37,400 +6.6%
    2023$1,561 +41%$35,100 +12.1%
    2022$1,107 -0.6%$31,300 +11.8%
    2021$1,114 $28,000 +4.9%
    2020$1,114 $26,700 +18.1%
    2019-- $22,600 +18.9%
    2018$1,009 +164.1%$19,000 +1.6%
    2017$382 $18,700
    2016$382 $18,700 +49.6%
    2015$382 $12,500 +62.3%
    2013-- $7,700 +2.7%
    2012-- $7,500 -15.7%
    2011-- $8,900 -40.3%
    2010-- $14,900 -47.7%
    2009-- $28,500 -77%
    2008-- $124,100 +1.2%
    2007-- $122,600 +4.7%
    2006-- $117,100 +4.2%
    2005-- $112,400 +281%
    2004-- $29,500 +52.1%
    2001$758 +3.3%$19,400 +3.1%
    2000$734 $18,814
    Find assessor info on the county website

    Neighborhood: 48080

    Nearby schools

    GreatSchools rating
    Schools provided by the listing agent
    • District: South Lake Schools

    Source: MiRealSource. This data may not be complete. We recommend contacting the local school district to confirm school assignments for this home.

    Get a cash offer in 3 minutes
    Find out how much your home could sell for in as little as 3 minutes with a no-obligation cash offer.
    Estimated market value
    $98,100
    Get a cash offer in 3 minutes
    Find out how much your home could sell for in as little as 3 minutes with a no-obligation cash offer.
    Estimated market value
    $98,100