Welcome home to a lovingly cared for 3 bedroom, 2 bath home that has been cherished by its original owner and is now ready for its next chapter. With a comfortable open floor plan, spacious bedrooms, and plenty of room to grow, this home offers the perfect foundation for creating a space that truly feels like your own. Step outside to the large backyard, where the possibilities are endless- whether you envision a pool, garden, play area, outdoor entertaining space, or simply a peaceful place to enjoy the Florida sunshine. Thoughtful updates provide peace of mind, including a new roof in 2026, AC units replaced within the last two years, a new electrical panel, and new hurricane windows. Complete with a 1 car garage and conveniently located near shopping and everyday amenities, this home combines comfort, potential, and peace of mind. After being loved by one owner, it’s ready and waiting for someone new to make it home.
Sold for $230,000
Zestimate®
$230,000
23213 OLEAN BOULEVARD, PORT CHARLOTTE, FL 33980
3beds
1,794sqft
Single Family Residence
Built in 1978
9,999 Square Feet Lot
$230,000 Zestimate®
$128/sqft
$2,155 Estimated rent
Home value
$230,000
$212,000 - $251,000
$2,155/mo
Zestimate® history
Owner options
List your home for rent
$2,155/mo
Rent Zestimate®
Find your next renter with Zillow Rental Manager. Plus, with online applications, you can quickly screen prospective tenants – for free.
$2,155/mo
Rent Zestimate®
Refinance and save
$1,693/mo
Est. payment
Refinancing to a lower rate could help reduce your monthly payments and save thousands over the life of the loan.
$1,693/mo
Est. payment
Explore your selling options
Work with a Zillow partner agent
Leverage their expertise and Zillow's premium Showcase listings to get your home seen by more buyers.
Get startedList with your own agent
Get your home in front of millions of buyers by listing it on Zillow.
Learn how to do itSell it yourself
Take full control of how buyers see your home on Zillow by listing For Sale by Owner (FSBO).
List your homeWhat's special
Zillow last checked:
Listing updated:
Listed by:
Brittany Strand 941-380-7258,
SELLSTATE VISION REALTY 941-336-5400,
Savannah Zarris 941-807-4304,
SELLSTATE VISION REALTY
Bought with:
Meghan Newton-Strope, 3343139
MARINA PARK REALTY LLC
Source: Stellar MLS,MLS#: C7528984 Originating MLS: Port Charlotte
Originating MLS: Port Charlotte
Facts & features
Interior
Bedrooms & bathrooms
- Bedrooms: 3
- Bathrooms: 2
- Full bathrooms: 2
Primary bedroom
- Features: Built-in Closet
- Level: First
- Area: 132 Square Feet
- Dimensions: 12x11
Bedroom 2
- Features: Built-in Closet
- Level: First
- Area: 120 Square Feet
- Dimensions: 10x12
Bedroom 3
- Features: Built-in Closet
- Level: First
- Area: 132 Square Feet
- Dimensions: 11x12
Dining room
- Level: First
- Area: 72 Square Feet
- Dimensions: 8x9
Family room
- Level: First
- Area: 76 Square Feet
- Dimensions: 19x4
Kitchen
- Level: First
- Area: 110 Square Feet
- Dimensions: 10x11
Laundry
- Level: First
- Area: 77 Square Feet
- Dimensions: 7x11
Living room
- Level: First
- Area: 224 Square Feet
- Dimensions: 16x14
Heating
- Central
Cooling
- Central Air
Appliances
- Included: Dryer, Microwave, Range, Refrigerator, Washer
- Laundry: Inside, Laundry Room
Features
- Ceiling Fan(s), Living Room/Dining Room Combo, Open Floorplan
- Flooring: Carpet, Ceramic Tile, Laminate
- Windows: Window Treatments
- Has fireplace: No
Interior area
- Total structure area: 2,082
- Total interior livable area: 1,794 sqft
Property
Parking
- Total spaces: 1
- Parking features: Driveway
- Attached garage spaces: 1
- Has uncovered spaces: Yes
- Details: Garage Dimensions: 11x23
Features
- Levels: One
- Stories: 1
- Patio & porch: Patio, Rear Porch
- Exterior features: None
- Fencing: Chain Link
Lot
- Size: 9,999 Square Feet
- Features: Landscaped, Level
- Residential vegetation: Trees/Landscaped
Details
- Parcel number: 402224129003
- Zoning: RSF3.5
- Special conditions: None
Construction
Type & style
- Home type: SingleFamily
- Architectural style: Ranch
- Property subtype: Single Family Residence
Materials
- Block, Stucco
- Foundation: Slab
- Roof: Shingle
Condition
- New construction: No
- Year built: 1978
Utilities & green energy
- Sewer: Septic Tank
- Water: Public
- Utilities for property: Electricity Available, Public, Water Available
Community & HOA
Community
- Pet fee: $0 monthly
- Subdivision: PORT CHARLOTTE SEC 013
HOA
- Has HOA: No
Location
- Region: Punta Gorda
Financial & listing details
- Price per square foot: $128/sqft
- Tax assessed value: $241,724
- Annual tax amount: $1,593
- Date on market: 8/20/2026
- Cumulative days on market: 4 days
- Listing terms: Cash,Conventional
- Ownership: Fee Simple
- Total actual rent: 0
- Electric utility on property: Yes
- Road surface type: Paved
Price history
| Date | Event | Price |
|---|---|---|
| 9/17/2026 | Sold | $230,000+2.2%$128/sqft |
Source:  Stellar MLS #C7528984 Report a problem Stellar MLS #C7528984 Report a problem | ||
| 8/20/2026 | Listed for sale | $225,000$125/sqft |
Source: Stellar MLS #C7528984 Report a problem | ||
Public tax history
| Year | Property taxes | Tax assessment |
|---|---|---|
| 2025 | $1,593 +2.4% | $99,593 +2.9% |
| 2024 | $1,555 +3.5% | $96,786 +3% |
| 2023 | $1,502 +0.5% | $93,967 +3% |
| 2022 | $1,495 +1.4% | $91,230 +3% |
| 2021 | $1,474 +3.1% | $88,573 +1.4% |
| 2020 | $1,429 +6.2% | $87,350 +2.3% |
| 2019 | $1,345 +10.1% | $85,386 +1.9% |
| 2018 | $1,222 | $83,794 +2.1% |
| 2017 | $1,222 +1.6% | $82,071 +2.1% |
| 2016 | $1,203 +1.3% | $80,383 +0.7% |
| 2015 | $1,188 +1.5% | $79,824 +0.8% |
| 2014 | $1,170 +73.4% | $79,190 +3.2% |
| 2013 | $675 +5.3% | $76,716 +3% |
| 2012 | $641 +6.7% | $74,482 |
| 2011 | $601 -1.7% | $74,482 +1.5% |
| 2010 | $611 +9.9% | $73,381 +2.7% |
| 2009 | $556 | $71,452 +5.7% |
| 2007 | -- | $67,612 |
| 2006 | -- | $67,612 +6.1% |
| 2005 | -- | $63,731 +1.9% |
| 2004 | -- | $62,543 |
| 2003 | -- | $62,543 +2.4% |
| 2002 | $856 +3.5% | $61,077 +1.6% |
| 2001 | $827 +6.9% | $60,115 +3% |
| 2000 | $773 | $58,364 |
Find assessor info on the county website
Neighborhood: 33980
Nearby homes

- $230,0003 bd2 ba1.4k sqft23236 Rountree Ave, Punta Gorda, FL 33980Off Market
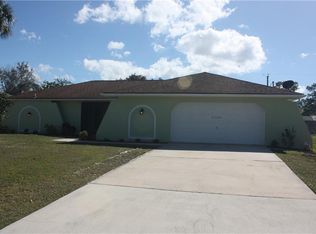
- $270,1003 bd2 ba2k sqft23221 Olean Blvd, Punta Gorda, FL 33980Off Market
- $22,000-- bd-- ba-- sqft23205 Olean Blvd, Punta Gorda, FL 33980Off Market
- $72,0002 bd2 ba968 sqft23218 Olean Blvd, Punta Gorda, FL 33980Sold
- $22,00010,018 sqft23226 Olean Blvd, Punta Gorda, FL 33980Off Market
- $267,3003 bd3 ba1.7k sqft23212 Rountree Ave, Punta Gorda, FL 33980Off Market
- $220,8002 bd2 ba1k sqft23210 Olean Blvd, Punta Gorda, FL 33980Off Market
- $175,4002 bd2 ba1k sqft23204 Rountree Ave, Punta Gorda, FL 33980Off Market
Nearby schools
GreatSchools rating
- 4/10Kingsway Elementary SchoolGrades: PK-5Distance: 1.7 mi
- 7/10Port Charlotte Middle SchoolGrades: 6-8Distance: 1.1 mi
- 5/10Charlotte High SchoolGrades: 9-12Distance: 4.5 mi
Schools provided by the listing agent
- Elementary: Kingsway
- Middle: Port Charlotte Middle
- High: Charlotte High
Source: Stellar MLS. This data may not be complete. We recommend contacting the local school district to confirm school assignments for this home.
Get a cash offer in 3 minutes
Find out how much your home could sell for in as little as 3 minutes with a no-obligation cash offer.
Estimated market value
$230,000
Get a cash offer in 3 minutes
Find out how much your home could sell for in as little as 3 minutes with a no-obligation cash offer.
Estimated market value
$230,000
- Florida
- Charlotte County
- Port Charlotte
- 33980
- 23213 OLEAN BOULEVARD
