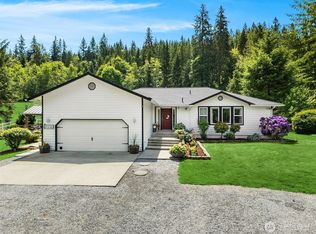
Your own slice of peaceful, wooded magic awaits in Woods Creek. One level living with daylight basement set on 1.34 acres offers the kind of space, privacy, and laid-back living that’s hard to find. A new 50 year roof, attached 2-car garage, plus a detached 3-car garage/workshop and a 24x24 shed give you the space to park, create, and store all the toys. Start your morning with coffee on the deck, unwind at the end of the day, or dine al fresco in the backyard surrounded by nature. Inside, the open-concept main level feels light + airy, with skylights, new laminated hardwood floors, new light fixtures, and a fireplace that brings just the right amount of cozy. The 3-bedroom, 2 bath layout offers comfortable everyday living, while the spacious daylight basement takes things to the next level—high ceilings, new HVAC system and endless possibilities for a home gym, office, media room for movie nights, or whatever your lifestyle needs. Outside, enjoy a covered front deck, fenced front yard, abundant parking, and plenty of room to roam. All appliances stay, making the move even easier. Minutes to Lake Roesiger and surrounded by the peaceful beauty of Woods Creek—this is the kind of place where life just feels a little more relaxed.
Active
Listed by: Keller Williams Rlty Bellevue • Corinne Smith
$890,000
23213 Woods Creek Road, Snohomish, WA 98290
3beds
2,528sqft
Single Family Residence
Built in 1998
1.34 Acres Lot
$874,700 Zestimate®
$352/sqft
$-- HOA
What's special
Abundant parkingNew laminated hardwood floorsNew light fixturesNew hvac systemFenced front yardCovered front deckAll appliances stay
- --
- on Zillow
- 513
- views
- 39
- saves
Likely to sell faster than
Zillow last checked:
Listing updated:
Listed by:
Corinne Smith,
Keller Williams Rlty Bellevue
Source: NWMLS as distributed by MLS GRID,MLS#: 2586180
Facts & features
Interior
Bedrooms & bathrooms
- Bedrooms: 3
- Bathrooms: 2
- Full bathrooms: 2
- Main level bathrooms: 2
- Main level bedrooms: 3
Primary bedroom
- Level: Main
Bedroom
- Level: Main
Bedroom
- Level: Main
Bathroom full
- Level: Main
Bathroom full
- Level: Main
Dining room
- Level: Main
Entry hall
- Level: Main
Family room
- Level: Main
Kitchen with eating space
- Level: Main
Living room
- Level: Main
Rec room
- Level: Lower
Utility room
- Level: Main
Heating
- Baseboard, Forced Air, Propane
Cooling
- Forced Air
Appliances
- Included: Water Heater: Propane, Water Heater Location: Basement
Features
- Bath Off Primary, Ceiling Fan(s), Dining Room
- Flooring: Laminate, Vinyl, Carpet
- Windows: Dbl Pane/Storm Window, Skylight(s)
- Basement: Finished
- Has fireplace: No
Interior area
- Total structure area: 2,528
- Total interior livable area: 2,528 sqft
Video & virtual tour
Property
Parking
- Total spaces: 2
- Parking features: Driveway, Attached Garage, RV Parking
- Has attached garage: Yes
- Covered spaces: 2
Features
- Levels: One
- Stories: 1
- Entry location: Main
- Patio & porch: Bath Off Primary, Ceiling Fan(s), Dbl Pane/Storm Window, Dining Room, Skylight(s), Walk-In Closet(s), Water Heater
- Has view: Yes
- View description: Territorial
Lot
- Size: 1.34 Acres
- Features: Dead End Street, Open Lot, Secluded, Value In Land, Cable TV, Deck, Electric Car Charging, Fenced-Partially, Gas Available, Outbuildings, RV Parking, Shop
- Topography: Level,Partial Slope
- Residential vegetation: Garden Space, Wooded
Details
- Parcel number: 29072800302300
- Special conditions: Standard
Construction
Type & style
- Home type: SingleFamily
- Architectural style: 1 Story w/Bsmnt.
- Property subtype: Single Family Residence
Materials
- Cement/Concrete
- Foundation: Poured Concrete
- Roof: Composition
Condition
- Year built: 1998
Utilities & green energy
- Sewer: Septic Tank, Company: -septic-
- Water: Public
Community & HOA
Community
- Subdivision: Snohomish
Location
- Region: Snohomish
Financial & listing details
- Price per square foot: $352/sqft
- Tax assessed value: $804,800
- Annual tax amount: $7,145
- Date on market: 9/30/2026
- Listing terms: Conventional,FHA,VA Loan
- Road surface type: Dirt
Estimated market value
$874,700
$831,000 - $918,000
$3,425/mo
Price history
| Date | Event | Price |
|---|---|---|
| 9/30/2026 | Listed for sale | $890,000+11.3%$352/sqft |
Source:  NWMLS as distributed by MLS GRID #2586180 Report a problem NWMLS as distributed by MLS GRID #2586180 Report a problem | ||
| 8/24/2023 | Sold | $799,999$316/sqft |
Source: NWMLS as distributed by MLS GRID #2070085 Report a problem | ||
| 7/27/2023 | Pending sale | $799,999$316/sqft |
Source: NWMLS as distributed by MLS GRID #2070085 Report a problem | ||
| 6/23/2023 | Price change | $799,999-3.6%$316/sqft |
Source: NWMLS as distributed by MLS GRID #NWM2070085 Report a problem | ||
| 5/19/2023 | Listed for sale | $830,000+110.1%$328/sqft |
Source: NWMLS as distributed by MLS GRID #NWM2070085 Report a problem | ||
| 11/27/2017 | Listing removed | $395,000$156/sqft |
Source: RE/MAX Northwest Realtors #1204204 Report a problem | ||
| 11/27/2017 | Listed for sale | $395,000-7.8%$156/sqft |
Source: RE/MAX Northwest Realtors #1204204 Report a problem | ||
| 11/22/2017 | Sold | $428,500+8.5%$170/sqft |
Source: NWMLS as distributed by MLS GRID #1204204 Report a problem | ||
| 10/18/2017 | Pending sale | $395,000$156/sqft |
Source: RE/MAX Northwest Realtors #1204204 Report a problem | ||
| 10/10/2017 | Listed for sale | $395,000+11.3%$156/sqft |
Source: RE/MAX Northwest Realtors #1204204 Report a problem | ||
| 12/17/2014 | Sold | $355,000+1.4%$140/sqft |
Source: NWMLS as distributed by MLS GRID #664772 Report a problem | ||
| 11/21/2014 | Pending sale | $349,950$138/sqft |
Source: Keller Williams - Bellingham #664772 Report a problem | ||
| 10/20/2014 | Price change | $349,950-1.4%$138/sqft |
Source: Keller Williams - Bellingham #664772 Report a problem | ||
| 9/18/2014 | Listed for sale | $354,950+84.9%$140/sqft |
Source: Keller Williams - Bellingham #664772 Report a problem | ||
| 10/30/1998 | Sold | $192,000$76/sqft |
Source: Public Record Report a problem | ||
Public tax history
| Year | Property taxes | Tax assessment |
|---|---|---|
| 2025 | $7,145 +9.2% | $804,800 +12.3% |
| 2024 | $6,542 +13.5% | $716,900 +13.2% |
| 2023 | $5,766 +1.2% | $633,400 -6.8% |
| 2022 | $5,697 +4.4% | $679,500 +29.4% |
| 2021 | $5,458 +3.2% | $525,100 +9.7% |
| 2020 | $5,290 +2.2% | $478,500 +4.7% |
| 2019 | $5,177 | $457,100 +8.9% |
| 2018 | -- | $419,800 +20.5% |
| 2017 | $5,007 +26.2% | $348,500 +12.3% |
| 2016 | $3,968 | $310,300 +10.3% |
| 2015 | $3,968 +20.8% | $281,400 +27.1% |
| 2013 | $3,285 | $221,400 |
| 2012 | -- | -- |
| 2011 | -- | -- |
| 2010 | -- | -- |
| 2009 | -- | -- |
| 2008 | -- | -- |
| 2007 | -- | -- |
| 2002 | -- | -- |
| 2001 | $2,421 +19.2% | $187,300 +33.5% |
| 2000 | $2,031 | $140,300 |
Find assessor info on the county website
Monthly payment
Est. payment
Payment breakdown
Explore the cost of this home by adjusting the details. Changes won't be saved.Climate risks
Neighborhood: 98290
Similar homes
- $775,0004 bd3 ba1.9k sqft16225 24th Street SE, Snohomish, WA 98290Active
 MLS ID #2591554, Lance Otto. NWMLS as distributed by MLS GRID
 - $875,0003 bd3 ba1.9k sqft6427 Storm Lake Road, Snohomish, WA 98290Active
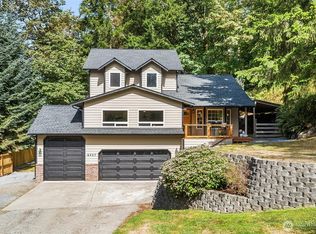 MLS ID #2581731, Sarah S. Gravelle. NWMLS as distributed by MLS GRID
 - $799,9503 bd2 ba1.5k sqft6109 157th Avenue SE, Snohomish, WA 98290Active
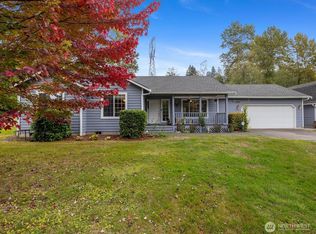 MLS ID #2590207, Angelaun Niethamer. NWMLS as distributed by MLS GRID
 - $925,0003 bd2 ba2.4k sqftWest Shore, Snohomish, WA 98290Active
 MLS ID #2540757, Vicki J Ellen. NWMLS as distributed by MLS GRID
