Exceptional Golf Course Views in a Prime Location Within the Gated Community of Finisterra on the Green. This beautifully positioned end-unit residence offers approximately 1,700 square feet of thoughtfully designed living space with a highly versatile layout featuring 2 bedrooms and 2 bathrooms on the main level, along with a spacious upstairs loft accessed by interior stairs. Complete with an oversized storage room and closet, the loft provides the flexibility to function as a third bedroom, office, or bonus space. Perfectly situated in one of the most desirable locations within the community, the home showcases soaring ceilings, expansive Anderson double pane windows and sliding doors replaced in 2022, and an open concept floorplan filled with natural light. Enjoy breathtaking views overlooking the golf course, including a private putting and chipping area, along with scenic vistas of the Oso Creek Golf Course. The spacious primary suite offers direct access to the private balcony, a generous walk-in closet, and a beautifully remodeled en-suite bathroom featuring a large walk-in shower. Whether enjoying a quiet morning coffee or unwinding in the evening, the peaceful outdoor setting creates the perfect backdrop for everyday living. The inviting living room centers around a cozy gas fireplace and features a charming step down design that enhances the home’s architectural character while framing the spectacular views. Designed with both comfort and entertaining in mind, the kitchen offers abundant counter space, a charming breakfast nook, and a dedicated laundry closet with storage for a full-size washer and dryer. Additional highlights include a private single-car garage, extra storage space off the loft area, a covered assigned parking space, and ample guest parking nearby. Residents of Finisterra on the Green enjoy access to resort-style amenities including a pool, spa, BBQ and picnic areas, scenic walking and hiking trails, and nearby Waterway Woods Park. The property also includes membership to Lake Mission Viejo, offering access to beaches, boating, fishing, concerts, and year-round recreational activities. A rare opportunity to enjoy peaceful golf course living in an outstanding location.
Sold for $845,000
Listed by: Compass • Sabrina Alvarado • Contact: 949-438-4340
Bought with: Redfin
$845,000
23214 Coso, Mission Viejo, CA 92692
2beds
1,700sqft
Condominium
Built in 1980
-- sqft lot
$845,300 Zestimate®
$497/sqft
$4,315 Estimated rent
Home value
$845,300
$786,000 - $913,000
$4,315/mo
Zestimate® history
Owner options
List your home for rent
$4,315/mo
Rent Zestimate®
Find your next renter with Zillow Rental Manager. Plus, with online applications, you can quickly screen prospective tenants – for free.
$4,315/mo
Rent Zestimate®
Refinance and save
$5,983/mo
Est. payment
Refinancing to a lower rate could help reduce your monthly payments and save thousands over the life of the loan.
$5,983/mo
Est. payment
Explore your selling options
Work with a Zillow partner agent
Leverage their expertise and Zillow's premium Showcase listings to get your home seen by more buyers.
Get startedList with your own agent
Get your home in front of millions of buyers by listing it on Zillow.
Learn how to do itSell it yourself
Take full control of how buyers see your home on Zillow by listing For Sale by Owner (FSBO).
List your homeWhat's special
Zillow last checked:
Listing updated:
Listed by:
Sabrina Alvarado DRE #02133538 714-717-9571,
Compass,
Helena Noonan DRE #01371994 949-687-2500,
Compass
Bought with:
Max Vargas, DRE #01352963
Redfin
Source: CRMLS,MLS#: NP26110010 Originating MLS: California Regional MLS
Originating MLS: California Regional MLSFacts & features
Interior
Bedrooms & bathrooms
- Bedrooms: 2
- Bathrooms: 2
- Full bathrooms: 2
- Main level bathrooms: 2
- Main level bedrooms: 2
Rooms
- Room types: Bedroom, Entry/Foyer, Foyer, Kitchen, Loft, Living Room, Primary Bathroom, Primary Bedroom, Other, Dining Room
Primary bedroom
- Features: Primary Suite
Bedroom
- Features: All Bedrooms Down
Bedroom
- Features: Bedroom on Main Level
Bathroom
- Features: Bathroom Exhaust Fan, Dual Sinks, Full Bath on Main Level, Granite Counters, Separate Shower, Walk-In Shower
Kitchen
- Features: Granite Counters, Remodeled, Updated Kitchen
Other
- Features: Walk-In Closet(s)
Heating
- Central, Forced Air, Fireplace(s)
Cooling
- Central Air
Appliances
- Included: Built-In Range, Dishwasher, Exhaust Fan, Gas Cooktop, Gas Oven, Gas Range, Gas Water Heater, Ice Maker, Microwave, Refrigerator, Range Hood, Water To Refrigerator, Water Heater, Dryer, Washer
- Laundry: Washer Hookup, Gas Dryer Hookup, Inside, Laundry Closet, In Kitchen
Features
- Beamed Ceilings, Balcony, Cathedral Ceiling(s), Separate/Formal Dining Room, Granite Counters, High Ceilings, Storage, Sunken Living Room, All Bedrooms Down, Bedroom on Main Level, Entrance Foyer, Loft, Primary Suite, Walk-In Closet(s)
- Flooring: Carpet, Tile, Vinyl
- Doors: Panel Doors
- Windows: Double Pane Windows, Drapes, Screens
- Has fireplace: Yes
- Fireplace features: Gas, Living Room, Wood Burning
- Common walls with other units/homes: 1 Common Wall,End Unit,No One Above
Interior area
- Total interior livable area: 1,700 sqft
Property
Parking
- Total spaces: 2
- Parking features: Covered, Detached Carport, Door-Single, Garage, Garage Door Opener, Off Site, Off Street
- Garage spaces: 1
- Carport spaces: 1
- Covered spaces: 2
Accessibility
- Accessibility features: Parking, Accessible Doors
Features
- Levels: Two
- Stories: 2
- Entry location: 1
- Patio & porch: Deck, Front Porch
- Exterior features: Rain Gutters
- Pool features: Community, In Ground, Association
- Has spa: Yes
- Spa features: Association, Community, In Ground
- Fencing: None
- Has view: Yes
- View description: Park/Greenbelt, Golf Course
- Waterfront features: Across the Road from Lake/Ocean
Lot
- Features: Greenbelt, Near Park, Street Level
Details
- Parcel number: 93812053
- Special conditions: Standard
Construction
Type & style
- Home type: Condo
- Architectural style: Georgian,Mediterranean
- Property subtype: Condominium
- Attached to another structure: Yes
Materials
- Drywall, Stucco
- Foundation: Slab
- Roof: Spanish Tile
Condition
- Turnkey
- New construction: No
- Year built: 1980
Utilities & green energy
- Electric: 220 Volts in Laundry, Standard
- Sewer: Public Sewer
- Water: Public
- Utilities for property: Cable Available, Electricity Available, Electricity Connected, Natural Gas Available, Natural Gas Connected, Phone Available, Sewer Available, Sewer Connected, Water Available, Water Connected
Community & HOA
Community
- Features: Golf, Lake, Gated, Park, Pool
- Security: Carbon Monoxide Detector(s), Fire Detection System, Gated Community, Smoke Detector(s)
- Subdivision: Finisterra Green ""alta"" (Fga)
HOA
- Has HOA: Yes
- Amenities included: Controlled Access, Barbecue, Pool, Spa/Hot Tub
- Services included: Pest Control
- HOA fee: $671 monthly
- HOA name: Alta Finisterra HOA
- HOA phone: 949-218-9970
- Second HOA fee: $386 annually
- Second HOA name: Lake Mission Viejo
- Second HOA phone: 949-770-1313
Location
- Region: Mission Viejo
Financial & listing details
- Price per square foot: $497/sqft
- Tax assessed value: $801,108
- Annual tax amount: $8,094
- Date on market: 6/15/2026
- Cumulative days on market: 3 days
- Listing terms: Cash,Cash to New Loan,Conventional
- Road surface type: Paved
Price history
| Date | Event | Price |
|---|---|---|
| 7/15/2026 | Sold | $845,000-3.9%$497/sqft |
Source:  CRMLS #NP26110010 Report a problem CRMLS #NP26110010 Report a problem | ||
| 7/14/2026 | Pending sale | $879,000$517/sqft |
Source: CRMLS #NP26110010 Report a problem | ||
| 6/19/2026 | Contingent | $879,000$517/sqft |
Source: CRMLS #NP26110010 Report a problem | ||
| 6/15/2026 | Listed for sale | $879,000+14.2%$517/sqft |
Source: CRMLS #NP26110010 Report a problem | ||
| 3/30/2023 | Sold | $770,000-0.6%$453/sqft |
Source: Public Record Report a problem | ||
| 3/15/2023 | Pending sale | $774,900$456/sqft |
Source: CRMLS #OC23021662 Report a problem | ||
| 2/24/2023 | Contingent | $774,900$456/sqft |
Source: CRMLS #OC23021662 Report a problem | ||
| 2/15/2023 | Listed for sale | $774,900+38.4%$456/sqft |
Source: CRMLS #OC23021662 Report a problem | ||
| 4/18/2019 | Sold | $560,000-2.6%$329/sqft |
Source: Public Record Report a problem | ||
| 3/22/2019 | Pending sale | $575,000$338/sqft |
Source: Luxre Realty, Inc. #OC18294040 Report a problem | ||
| 3/20/2019 | Listed for sale | $575,000$338/sqft |
Source: Luxre Realty, Inc. #OC18294040 Report a problem | ||
| 3/18/2019 | Pending sale | $575,000$338/sqft |
Source: Luxre Realty, Inc. #OC18294040 Report a problem | ||
| 12/26/2018 | Listed for sale | $575,000+82.5%$338/sqft |
Source: Luxre Realty, Inc. #OC18294040 Report a problem | ||
| 11/16/2018 | Listing removed | $2,950$2/sqft |
Source: Luxre Realty, Inc. #OC18266275 Report a problem | ||
| 11/5/2018 | Listed for rent | $2,950+9.3%$2/sqft |
Source: Luxre Realty, Inc. #OC18266275 Report a problem | ||
| 8/13/2017 | Listing removed | $2,700$2/sqft |
Source: Realty Network #OC17184769 Report a problem | ||
| 8/11/2017 | Listed for rent | $2,700$2/sqft |
Source: Realty Network #OC17184769 Report a problem | ||
| 11/10/2010 | Sold | $315,000+6.8%$185/sqft |
Source: Public Record Report a problem | ||
| 5/20/2010 | Sold | $295,000-43.3%$174/sqft |
Source: Public Record Report a problem | ||
| 6/7/2006 | Sold | $520,000+160%$306/sqft |
Source: Public Record Report a problem | ||
| 2/28/2000 | Sold | $200,000$118/sqft |
Source: Public Record Report a problem | ||
Public tax history
| Year | Property taxes | Tax assessment |
|---|---|---|
| 2025 | $8,094 +1.7% | $801,108 +2% |
| 2024 | $7,960 -2.7% | $785,400 +30.8% |
| 2023 | $8,179 +38.8% | $600,432 +2% |
| 2022 | $5,893 +2% | $588,659 +2% |
| 2021 | $5,778 -0.2% | $577,117 +1% |
| 2020 | $5,791 | $571,200 +57.9% |
| 2019 | $5,791 +57.7% | $361,775 +2% |
| 2018 | $3,673 +4% | $354,682 +2% |
| 2017 | $3,532 | $347,728 +2% |
| 2016 | $3,532 +1.9% | $340,910 +1.5% |
| 2015 | $3,465 +3% | $335,790 +2% |
| 2014 | $3,364 | $329,213 +0.5% |
| 2013 | -- | $327,726 +2% |
| 2012 | -- | $321,300 +2% |
| 2011 | -- | $315,000 -10.3% |
| 2010 | -- | $351,000 +7.7% |
| 2009 | -- | $326,000 -16.4% |
| 2008 | -- | $390,000 -26.5% |
| 2007 | -- | $530,400 +135.8% |
| 2006 | -- | $224,937 +2% |
| 2005 | -- | $220,527 +2% |
| 2004 | -- | $216,203 +1.9% |
| 2003 | -- | $212,241 +2% |
| 2002 | -- | $208,080 +2% |
| 2001 | $2,232 +12.5% | $204,000 +10.3% |
| 2000 | $1,985 | $185,000 |
Find assessor info on the county website
Neighborhood: 92692
Nearby homes
- $875,0003 bd2 ba1.5k sqft23514 Coso #201, Mission Viejo, CA 92692Sold

- $718,0002 bd2 ba1.2k sqft23484 Coso #185, Mission Viejo, CA 92692Sold
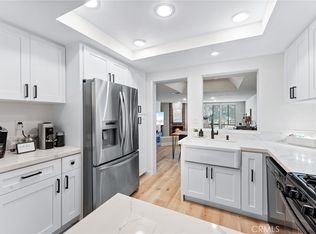
- $735,0002 bd2 ba1.5k sqft23482 Coso #191, Mission Viejo, CA 92692Sold
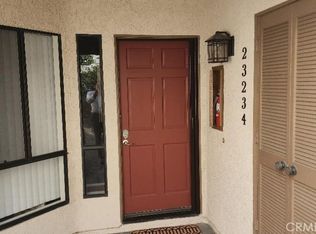
- $640,0002 bd2 ba1.2k sqft23234 Coso, Mission Viejo, CA 92692Sold
- $1,527,2003 bd3 ba2.4k sqft23542 Lagarto, Mission Viejo, CA 92691Off Market
- $1,520,0005 bd3 ba3k sqft23532 Lagarto, Mission Viejo, CA 92691Sold
- $1,248,8003 bd2 ba1.8k sqft23562 Lagarto, Mission Viejo, CA 92691Off Market
- $650,0002 bd2 ba1.2k sqft23454 Coso #175, Mission Viejo, CA 92692Sold
Nearby schools
GreatSchools rating
- 10/10Castille Elementary SchoolGrades: K-5Distance: 0.6 mi
- 9/10Newhart Middle SchoolGrades: 6-8Distance: 1.6 mi
- 9/10Capistrano Valley High SchoolGrades: 9-12Distance: 5.6 mi
Schools provided by the listing agent
- Elementary: Castile
- Middle: Newhart
- High: Capistrano Valley
Source: CRMLS. This data may not be complete. We recommend contacting the local school district to confirm school assignments for this home.
Get a cash offer in 3 minutes
Find out how much your home could sell for in as little as 3 minutes with a no-obligation cash offer.
Estimated market value
$845,300
Get a cash offer in 3 minutes
Find out how much your home could sell for in as little as 3 minutes with a no-obligation cash offer.
Estimated market value
$845,300
Nearby cities
Nearby zip codes
Other Mission Viejo Topics
