Fantastic three bedroom two bath home with 2406 ft.. 7.71 acres. Owner has put so much time and effort into the property. Two living areas. Luxury vinyl plank flooring. Sheet rock textured walls. Fantastic landscaping. Wood-burning fireplace lots of cabinets and storage. All new carpet. Pool is 24 x 52 with lots of great composite decking around it. New oversize two car garage was just added on not long ago. And has a mini split in it. The roof is one year old with a 50 year shingle. Newer 30 x 30 Garage with 12 ft. ceiling . Climate controlled. Nice shop/machine shed with a lean-to . There's also an amazing mother-in-law's quarters. Around 800 sq. ft. with a kitchen , Bath. Laundry. and two bedrooms.
Closed
Price Unknown
23214 State Highway 174, Marionville, MO 65705
3beds
2,406sqft
Single Family Residence
Built in 2009
7.71 Acres Lot
$364,600 Zestimate®
$--/sqft
$1,875 Estimated rent
Home value
$364,600
Estimated sales range
Not available
$1,875/mo
Zestimate® history
Owner options
List your home for rent
$1,875/mo
Rent Zestimate®
Find your next renter with Zillow Rental Manager. Plus, with online applications, you can quickly screen prospective tenants – for free.
$1,875/mo
Rent Zestimate®
Refinance and save
Refinancing to a lower rate could help reduce your monthly payments and save thousands over the life of the loan.
Explore your selling options
Work with a Zillow partner agent
Leverage their expertise and Zillow's premium Showcase listings to get your home seen by more buyers.
Get startedList with your own agent
Get your home in front of millions of buyers by listing it on Zillow.
Learn how to do itSell it yourself
Take full control of how buyers see your home on Zillow by listing For Sale by Owner (FSBO).
List your homeWhat's special
Wood-burning fireplaceComposite deckingNew carpetTwo bedroomsSheet rock textured wallsFantastic landscaping
Zillow last checked:
Listing updated:
Listed by:
Lance Dale Phillips 417-366-9049,
ReeceNichols - Mount Vernon
Bought with:
Alan Evans, 2019002071
ReeceNichols - Springfield
Source: SOMOMLS as distributed by MLS GRID,MLS#: 60299347
Facts & features
Interior
Bedrooms & bathrooms
- Bedrooms: 3
- Bathrooms: 2
- Full bathrooms: 2
Rooms
- Room types: Master Bedroom, Living Areas (2), Mud Room, Family Room
Heating
- Central, Electric
Cooling
- Central Air, Ceiling Fan(s)
Appliances
- Included: Dishwasher, Free-Standing Electric Oven, Microwave, Water Softener Owned, Refrigerator
- Laundry: Main Level
Features
- Walk-In Closet(s)
- Flooring: Carpet, Luxury Vinyl, Vinyl
- Windows: Blinds, Double Pane Windows
- Has basement: No
- Has fireplace: Yes
- Fireplace features: Family Room, Wood Burning
Interior area
- Total structure area: 2,406
- Total interior livable area: 2,406 sqft
- Finished area above ground: 2,406
- Finished area below ground: 0
Property
Parking
- Total spaces: 2
- Parking features: Additional Parking, Driveway
- Attached garage spaces: 2
- Has uncovered spaces: Yes
Features
- Levels: One
- Stories: 1
- Patio & porch: Covered, Deck
- Pool features: Above Ground
- Fencing: Barbed Wire
- Has view: Yes
- View description: Panoramic
Lot
- Size: 7.71 Acres
- Dimensions: 7.71 acres m/l
- Features: Acreage
Details
- Parcel number: 106023000000006000
Construction
Type & style
- Home type: SingleFamily
- Property subtype: Single Family Residence
Materials
- Vinyl Siding
- Foundation: Block
- Roof: Composition
Condition
- Year built: 2009
Utilities & green energy
- Sewer: Septic Tank
- Water: Private
Community & HOA
Community
- Subdivision: Lawrence-Not in List
Location
- Region: Marionville
Financial & listing details
- Annual tax amount: $701
- Date on market: 7/11/2025
- Listing terms: Cash,Conventional
- Road surface type: Asphalt, Gravel
Price history
| Date | Event | Price |
|---|---|---|
| 10/24/2025 | Sold | -- |
Source:  SOMOMLS as distributed by MLS GRID #60299347 Report a problem SOMOMLS as distributed by MLS GRID #60299347 Report a problem | ||
| 9/19/2025 | Pending sale | $369,000$153/sqft |
Source: SOMOMLS as distributed by MLS GRID #60299347 Report a problem | ||
| 8/13/2025 | Price change | $369,000-5.1%$153/sqft |
Source: SOMOMLS as distributed by MLS GRID #60299347 Report a problem | ||
| 7/11/2025 | Listed for sale | $389,000$162/sqft |
Source: SOMOMLS as distributed by MLS GRID #60299347 Report a problem | ||
Public tax history
Tax history is unavailable.
Neighborhood: 65705
Nearby homes
- $479,9005 bd3 ba3.2k sqft23214 Highway 174, Marionville, MO 65705Off Market
- $22,480-- bd1 ba1.6k sqft23342 Highway 174, Marionville, MO 65705Off Market

- $186,400-- bd1 ba2.6k sqft23348 Highway 174, Marionville, MO 65705Off Market
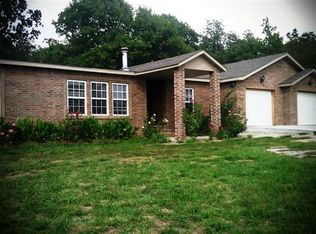
- $371,4002 bd1 ba1.9k sqft23060 Highway 174, Marionville, MO 65705Off Market
- $158,000-- bd1 ba720 sqft23347 Lawrence St #2100, Marionville, MO 65705Off Market
- $580,0004 bd1 ba-- sqftT Highway T, Marionville, MO 65705Off Market
- $215,300-- bd-- ba-- sqftT Highway T, Marionville, MO 65705Off Market
- $226,4001 bd1 ba1.6k sqft10257 Highway O, Marionville, MO 65705Off Market
Nearby schools
GreatSchools rating
- NAMount Vernon Elementary SchoolGrades: K-2Distance: 9.8 mi
- 5/10Mt. Vernon Middle SchoolGrades: 6-8Distance: 10.2 mi
- 7/10Mt. Vernon High SchoolGrades: 9-12Distance: 10.2 mi
Schools provided by the listing agent
- Elementary: Mt Vernon
- Middle: Mt Vernon
- High: Mt Vernon
Source: SOMOMLS as distributed by MLS GRID. This data may not be complete. We recommend contacting the local school district to confirm school assignments for this home.
- Missouri
- Lawrence County
- Marionville
- 65705
- 23214 State Highway 174
Nearby cities
Nearby zip codes
Other Marionville Topics
