Welcome to Juniper Hill! Luxurious fully furnished oasis on 367 ft of waterfront on the Columbia! This 4 bed/3.25 bath gem boasts solid walnut doors/trim, elegant lighting, appointments thruout & stunning views from all 3 levels. Lovely living rm w/tons of windows(view) & fireplace. Huge gourmet kitchen, wine bar, and Kings 600 can/200 bottle bev & wine fridges in massive pantry. Gorgeous primary w/ private deck and lavish adjoining bath w/ steam room shower. The vast lower level sleeps 10 & includes a theater area, wet bar, & full bath. Prof landscaped yard w/ beautiful beach area & luxurious 10 person hot tub! Coveted boat lift permit, secured after a five-year process; one of last ones granted. Community marina w/boat slips. Dream home!
Sold
Listed by: John L. Scott Everett • Michelle Macris
Bought with: Premier One Properties
$1,695,000
23215 Columbia Pointe Lane, Orondo, WA 98843
4beds
4,011sqft
Single Family Residence
Built in 2008
0.6 Acres Lot
$1,757,200 Zestimate®
$423/sqft
$3,807 Estimated rent
Home value
$1,757,200
$1.65M - $1.88M
$3,807/mo
Zestimate® history
Owner options
List your home for rent
$3,807/mo
Rent Zestimate®
Find your next renter with Zillow Rental Manager. Plus, with online applications, you can quickly screen prospective tenants – for free.
$3,807/mo
Rent Zestimate®
Refinance and save
$10,407/mo
Est. payment
Refinancing to a lower rate could help reduce your monthly payments and save thousands over the life of the loan.
$10,407/mo
Est. payment
Explore your selling options
Work with a Zillow partner agent
Leverage their expertise and Zillow's premium Showcase listings to get your home seen by more buyers.
Get startedList with your own agent
Get your home in front of millions of buyers by listing it on Zillow.
Learn how to do itSell it yourself
Take full control of how buyers see your home on Zillow by listing For Sale by Owner (FSBO).
List your homeWhat's special
Wine barBottle bevHuge gourmet kitchenMassive pantryElegant lightingWine fridgesLuxurious fully furnished oasis
Zillow last checked:
Listing updated:
Listed by:
Michelle Macris,
John L. Scott Everett
Bought with:
Deanne Lynn Lipp, 21009148
Premier One Properties
Source: NWMLS as distributed by MLS GRID,MLS#: 2204958
Facts & features
Interior
Bedrooms & bathrooms
- Bedrooms: 4
- Bathrooms: 4
- Full bathrooms: 2
- 3/4 bathrooms: 1
- 1/2 bathrooms: 1
- Main level bedrooms: 1
Primary bedroom
- Level: Second
Bedroom
- Level: Second
Bedroom
- Level: Second
Bedroom
- Level: Main
Bathroom full
- Level: Second
Bathroom full
- Level: Lower
Bathroom three quarter
- Level: Second
Other
- Level: Main
Dining room
- Level: Main
Entry hall
- Level: Main
Family room
- Level: Lower
Kitchen with eating space
- Level: Main
Living room
- Level: Main
Rec room
- Level: Lower
Utility room
- Level: Main
Heating
- Fireplace, 90%+ High Efficiency, Forced Air, Electric, Propane
Cooling
- Forced Air, Heat Pump
Appliances
- Included: Dishwashers_, Double Oven, Dryer(s), GarbageDisposal_, Microwaves_, Refrigerators_, SeeRemarks_, StovesRanges_, Trash Compactor, Washer(s), Dishwasher(s), Garbage Disposal, Microwave(s), Refrigerator(s), See Remarks, Stove(s)/Range(s)
Features
- Ceiling Fan(s), Dining Room
- Flooring: Ceramic Tile, Hardwood, Carpet
- Doors: French Doors
- Basement: Daylight
- Number of fireplaces: 1
- Fireplace features: Gas, Main Level: 1, Fireplace
Interior area
- Total structure area: 4,011
- Total interior livable area: 4,011 sqft
Property
Parking
- Total spaces: 2
- Parking features: Driveway, Attached Garage
- Attached garage spaces: 2
Features
- Levels: Two
- Stories: 2
- Entry location: Main
- Patio & porch: Ceramic Tile, Hardwood, Wall to Wall Carpet, Ceiling Fan(s), Dining Room, French Doors, Hot Tub/Spa, Walk-In Pantry, Walk-In Closet(s), Fireplace
- Has spa: Yes
- Spa features: Indoor
- Has view: Yes
- View description: River
- Has water view: Yes
- Water view: River
- Waterfront features: Bank-Low, Bank-Medium
- Frontage length: Waterfront Ft: 367 feet
Lot
- Size: 0.6 Acres
- Features: Cul-De-Sac, Dead End Street, Deck, Moorage, Patio, Propane, Sprinkler System
- Topography: Sloped
Details
- Parcel number: 97500001000
- Zoning description: Jurisdiction: County
- Special conditions: Standard
Construction
Type & style
- Home type: SingleFamily
- Architectural style: 2 Stories w/Bsmnt
- Property subtype: Single Family Residence
Materials
- Cement Planked
- Foundation: Poured Concrete
- Roof: Composition
Condition
- Very Good
- Year built: 2008
Utilities & green energy
- Sewer: Septic Tank
- Water: Community
Community & HOA
Community
- Features: CCRs
- Subdivision: Orondo
HOA
- HOA fee: $50 monthly
Location
- Region: Orondo
Financial & listing details
- Price per square foot: $423/sqft
- Tax assessed value: $1,455,700
- Annual tax amount: $8,323
- Date on market: 4/22/2024
- Cumulative days on market: 821 days
- Listing terms: Conventional
- Inclusions: Dishwashers, DoubleOven, Dryers, GarbageDisposal, Microwaves, Refrigerators, SeeRemarks, StovesRanges, TrashCompactor, Washers
Price history
| Date | Event | Price |
|---|---|---|
| 4/26/2024 | Sold | $1,695,000$423/sqft |
Source:  NWMLS as distributed by MLS GRID #2204958 Report a problem NWMLS as distributed by MLS GRID #2204958 Report a problem | ||
| 3/8/2024 | Pending sale | $1,695,000$423/sqft |
Source: NWMLS as distributed by MLS GRID #2204958 Report a problem | ||
| 3/4/2024 | Listed for sale | $1,695,000+92.6%$423/sqft |
Source: NWMLS as distributed by MLS GRID #2204958 Report a problem | ||
| 9/26/2018 | Sold | $879,950$219/sqft |
Source: NWMLS as distributed by MLS GRID #1195560 Report a problem | ||
Public tax history
| Year | Property taxes | Tax assessment |
|---|---|---|
| 2024 | $9,128 +6% | $1,455,700 +7.6% |
| 2023 | $8,607 +3.4% | $1,352,700 +11.6% |
| 2022 | $8,323 +1.4% | $1,212,000 +51% |
| 2021 | $8,210 +24.4% | $802,400 +1.2% |
| 2020 | $6,600 +0.1% | $792,600 +0.7% |
| 2018 | $6,595 | $786,700 |
| 2017 | $6,595 -3.9% | $786,700 +17.5% |
| 2016 | $6,863 +23% | $669,300 +26.6% |
| 2015 | $5,578 +20.4% | $528,500 |
| 2014 | $4,631 -4.1% | $528,500 |
| 2013 | $4,829 | $528,500 |
| 2011 | -- | $528,500 -24% |
| 2010 | -- | $695,200 |
| 2009 | -- | $695,200 +231.7% |
| 2008 | $2,072 +64.8% | $209,600 +68.5% |
| 2007 | $1,258 +3.4% | $124,400 +12.3% |
| 2005 | $1,216 | $110,800 |
Find assessor info on the county website
Neighborhood: 98843
Nearby homes
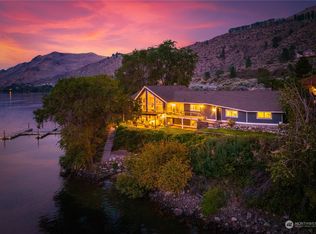
- $1,395,0004 bd3 ba2.4k sqft23197 Columbia Pointe Ln, Orondo, WA 98843Sold

- $1,595,0003 bd4 ba4.3k sqft23195 Columbia Pointe Ln, Orondo, WA 98843Sold
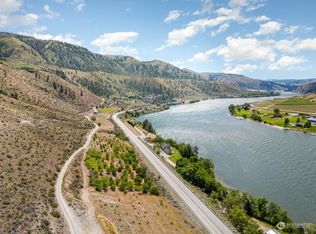
- $200,0005.02 Acres0 Riverview Rd #X, Orondo, WA 98843Sold
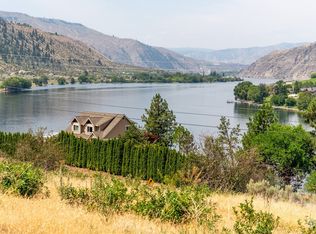
- $193,0005.02 Acres0 Riverview Rd, Orondo, WA 98843Sold
- $1,250,0004 bd4 ba3k sqft1105 Washington Ave, Chelan Falls, WA 98817Sold
- $149,9007.72 Acres0 Farnham Canyon Rd, Orondo, WA 98843Pending
- $110,0002.2 Acres0 Unassigned, Chelan Falls, WA 98817Lot/Land
- $775,0004 bd3 ba2.4k sqft167 Chelan Hills Acres Rd, Orondo, WA 98843Sold
Nearby schools
GreatSchools rating
- 3/10Morgen Owings Elementary SchoolGrades: K-5Distance: 4.3 mi
- 8/10Chelan Middle SchoolGrades: 6-8Distance: 4 mi
- 3/10Chelan High SchoolGrades: 9-12Distance: 4 mi
Schools provided by the listing agent
- Elementary: Morgen Owings Elem
- Middle: Chelan Mid
- High: Chelan High
Source: NWMLS as distributed by MLS GRID. This data may not be complete. We recommend contacting the local school district to confirm school assignments for this home.


Get pre-qualified for a loan
At Zillow Home Loans, we can pre-qualify you in as little as 5 minutes with no impact to your credit score.An equal housing lender. NMLS #10287.
- Washington
- Douglas County
- Orondo
- 98843
- 23215 Columbia Pointe Lane
Nearby cities
Nearby zip codes
Other Orondo Topics
