Skip main navigation
Closed
  • $900,000

    23215 Enclave Ln, Barrington, IL 60010

    4beds
    3,861sqft
    Single Family Residence
    Built in 2016
    1.26 Acres Lot
    $1,025,900 Zestimate®
    $233/sqft
    $6,042 Estimated rent

    Home value

    $1,025,900

    $975,000 - $1.09M

    $6,042/mo

    Zestimate® history
    Loading
    Loading...

    Owner options

    List your home for rent

    $6,042/mo

    Rent Zestimate®

    Find your next renter with Zillow Rental Manager. Plus, with online applications, you can quickly screen prospective tenants – for free.

    Learn more

    $6,042/mo

    Rent Zestimate®

    Refinance and save

    $6,885/mo

    Est. payment

    Refinancing to a lower rate could help reduce your monthly payments and save thousands over the life of the loan.

    See today's rates

    $6,885/mo

    Est. payment

    Explore your selling options

    Work with a Zillow partner agent

    Leverage their expertise and Zillow's premium Showcase listings to get your home seen by more buyers.

    Get started

    List with your own agent

    Get your home in front of millions of buyers by listing it on Zillow.

    Learn how to do it

    Sell it yourself

    Take full control of how buyers see your home on Zillow by listing For Sale by Owner (FSBO).

    List your home

    What's special

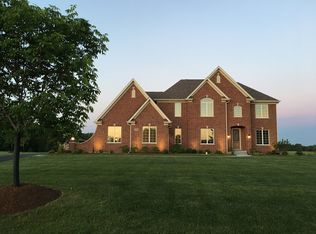
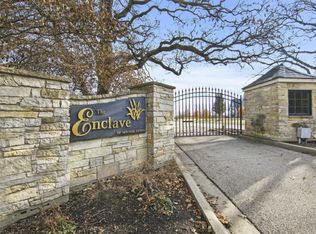
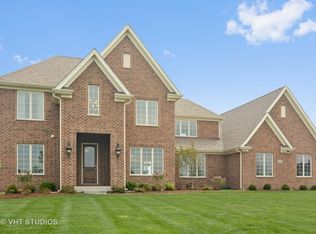
    Nestled in the tranquil and prestigious neighborhood of The Enclave of Heritage Estates, this newer, stately, brick home sits on just over 1.25 acres of pure paradise and features an impressive 3 car side load garage, 9ft ceilings on all 3 levels with a flexible floor plan for all including a main floor bedroom, or home office, with an adjacent full bath. Enter the grand two-story foyer and discover the richly refinished hardwoods floors and a spacious dining room with a dry bar just around the corner. The gourmet chef's kitchen will impress the culinary enthusiast appointed with high end stainless appliances, butler's pantry, loads of counterspace, an island for guests to gather around and an eating area to hold the largest of tables plus direct access to the expansive backyard. The inviting family room is open to the kitchen and highlighted by natural light filtering through the new plantation shutters and a gas fireplace accented by beautiful crown molding. A convenient mudroom and separate laundry room with utility sink complete the main level. Once upstairs immerse yourself in the massive primary bedroom ensuite with 2 separate walk-in closets and a tastefully designed spa like bathroom with 2 separate vanities, a soaking tub, a separate glass enclosed shower and a room for the water closet. The three additional bedrooms are spacious, two with walk-in closets of their own, two share a jack-n-jill bathroom and the other has its own ensuite. The enormous basement, which is plumbed for an additional bathroom, has tons of potential, or can just be used for loads of storage.

    Zillow last checked:

    Listing updated:

    Listing courtesy of:

    Mary Gibbs Moodhe 847-367-0500,

    @properties Christie's International Real Estate,

    Terry Wilkowski 847-682-1549,

    @properties Christie's International Real Estate

    Bought with:

    Monica Balder

    Baird & Warner

    Source: MRED as distributed by MLS GRID,MLS#: 11787056MLS Logo

    Facts & features

    Interior

    Bedrooms & bathrooms
    • Bedrooms: 4
    • Bathrooms: 4
    • Full bathrooms: 4
    Primary bedroom
    • Features: Flooring (Carpet), Bathroom (Full, Tub & Separate Shwr)
    • Level: Second
    • Area: 368 Square Feet
    • Dimensions: 23X16
    Bedroom 2
    • Features: Flooring (Carpet)
    • Level: Second
    • Area: 272 Square Feet
    • Dimensions: 17X16
    Bedroom 3
    • Features: Flooring (Carpet)
    • Level: Second
    • Area: 156 Square Feet
    • Dimensions: 13X12
    Bedroom 4
    • Features: Flooring (Carpet)
    • Level: Second
    • Area: 180 Square Feet
    • Dimensions: 15X12
    Dining room
    • Features: Flooring (Hardwood)
    • Level: Main
    • Area: 180 Square Feet
    • Dimensions: 15X12
    Eating area
    • Features: Flooring (Hardwood)
    • Level: Main
    • Area: 150 Square Feet
    • Dimensions: 15X10
    Family room
    • Features: Flooring (Hardwood)
    • Level: Main
    • Area: 375 Square Feet
    • Dimensions: 25X15
    Foyer
    • Features: Flooring (Hardwood)
    • Level: Main
    • Area: 88 Square Feet
    • Dimensions: 11X8
    Kitchen
    • Features: Kitchen (Eating Area-Breakfast Bar, Eating Area-Table Space, Island, Pantry-Walk-in, Granite Counters), Flooring (Hardwood)
    • Level: Main
    • Area: 272 Square Feet
    • Dimensions: 17X16
    Laundry
    • Features: Flooring (Porcelain Tile)
    • Level: Main
    • Area: 99 Square Feet
    • Dimensions: 11X9
    Mud room
    • Features: Flooring (Porcelain Tile)
    • Level: Main
    • Area: 126 Square Feet
    • Dimensions: 14X9
    Office
    • Features: Flooring (Hardwood)
    • Level: Main
    • Area: 168 Square Feet
    • Dimensions: 14X12
    Pantry
    • Features: Flooring (Hardwood)
    • Level: Main
    • Area: 25 Square Feet
    • Dimensions: 5X5
    Walk in closet
    • Features: Flooring (Carpet)
    • Level: Second
    • Area: 72 Square Feet
    • Dimensions: 12X6
    Walk in closet
    • Features: Flooring (Carpet)
    • Level: Second
    • Area: 66 Square Feet
    • Dimensions: 11X6
    Heating
    • Natural Gas, Forced Air, Sep Heating Systems - 2+, Indv Controls, Zoned
    Cooling
    • Central Air, Zoned
    Appliances
    • Included: Range, Microwave, Dishwasher, Refrigerator, Washer, Dryer, Disposal, Oven, Range Hood, Water Purifier Owned, Water Softener Owned, Humidifier
    • Laundry: Main Level, Sink
    Features
    • Cathedral Ceiling(s), Dry Bar, 1st Floor Bedroom, 1st Floor Full Bath
    • Flooring: Hardwood
    • Windows: Screens
    • Basement: Unfinished,Bath/Stubbed,Full
    • Attic: Full,Unfinished
    • Number of fireplaces: 1
    • Fireplace features: Double Sided, Wood Burning, Gas Starter, Family Room
    Interior area
    • Total structure area: 0
    • Total interior livable area: 3,861 sqft

    Property

    Parking
    • Total spaces: 3
    • Parking features: Asphalt, Garage Door Opener, On Site, Garage Owned, Attached, Garage
    • Attached garage spaces: 3
    • Has uncovered spaces: Yes
    Accessibility
    • Accessibility features: No Disability Access
    Features
    • Stories: 2
    • Patio & porch: Patio
    Lot
    • Size: 1.26 Acres
    • Dimensions: 165X332
    • Features: Landscaped
    Details
    • Parcel number: 13153020240000
    • Special conditions: None
    • Other equipment: Water-Softener Owned, Sump Pump

    Construction

    Type & style
    • Home type: SingleFamily
    • Property subtype: Single Family Residence
    Materials
    • Brick, Other
    • Foundation: Concrete Perimeter
    • Roof: Asphalt
    Condition
    • New construction: No
    • Year built: 2016

    Utilities & green energy

    • Electric: Circuit Breakers, 200+ Amp Service
    • Sewer: Septic Tank
    • Water: Well

    Community & neighborhood

    Security
    • Security features: Fire Sprinkler System, Carbon Monoxide Detector(s)
    Community
    • Community features: Gated, Street Paved
    Location
    • Region: Barrington
    • Subdivision: Enclave Of Heritage Estates

    HOA & financial

    HOA
    • Has HOA: Yes
    • HOA fee: $98 monthly
    • Services included: Other

    Other

    Other facts
    • Listing terms: Conventional
    • Ownership: Fee Simple

    Price history

    DateEventPrice
    7/20/2023Sold$900,000+1.2%$233/sqft
    Source: MRED as distributed by MLS GRID #11787056 Report a problem
    6/9/2023Contingent$889,000$230/sqft
    Source: MRED as distributed by MLS GRID #11787056 Report a problem
    6/7/2023Listed for sale$889,000+18.9%$230/sqft
    Source: MRED as distributed by MLS GRID #11787056 Report a problem
    8/26/2021Sold$747,500-0.3%$194/sqft
    Source: MRED as distributed by MLS GRID #11036788 Report a problem
    6/28/2021Contingent$750,000$194/sqft
    Source: MRED as distributed by MLS GRID #11036788 Report a problem
    6/4/2021Price change$750,000-3.7%$194/sqft
    Source: MRED as distributed by MLS GRID #11036788 Report a problem
    3/30/2021Listed for sale$779,000$202/sqft
    Source: MRED as distributed by MLS GRID #11036788 Report a problem

    Public tax history

    Tax history is unavailable.

    Neighborhood: 60010

    Nearby schools

    GreatSchools rating
    Schools provided by the listing agent
    • Elementary: Roslyn Road Elementary School
    • Middle: Barrington Middle School-Station
    • High: Barrington High School
    • District: 220

    Source: MRED as distributed by MLS GRID. This data may not be complete. We recommend contacting the local school district to confirm school assignments for this home.

    Get a cash offer in 3 minutes
    Find out how much your home could sell for in as little as 3 minutes with a no-obligation cash offer.
    Estimated market value
    $1,025,900
    Get a cash offer in 3 minutes
    Find out how much your home could sell for in as little as 3 minutes with a no-obligation cash offer.
    Estimated market value
    $1,025,900