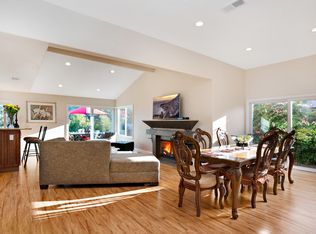
Presenting a charming single-story home with a captivating backyard oasis boasting expansive and lush GORGEOUS OPEN VIEWS. Nestled on a private lot, this residence is surrounded by a stunning mature landscape that provides just the right amount of shade for those warm days. Meticulous landscaping, a concrete patio, a grassy expanse with a sprinkler system, mature trees, including Lime, Orange, and Grapefruit, and a custom-built planter bed. The backyard serves as a haven for outdoor gatherings, accommodating family barbecues, leisurely lounging, and various recreational activities. Whether playing games, or simply enjoying the serene atmosphere, the possibilities are endless. This home is part of the Crown Valley Highlands Community, known for its shabby chic style, charm, and distinctive character. Conveniently located near shopping centers and entertainment, residents enjoy seamless access to local beaches through nearby hiking and biking trails, such as Salt Creek, perfect for e-bike rides. Upon entering, the home radiates comfort and style with high ceilings, a spacious living area, a fireplace, picturesque windows, and sliding glass doors that bathe the interior in natural sunlight, creating a light and bright ambiance. The property features three bedrooms and provides flexibility for a dedicated work or workout area, along with an inviting atrium/courtyard. The main bedroom retreat has a wall-to-wall mirrored closet and a delightful atrium, offering additional usable space and enhancing natural light. The secondary bedrooms offer enchanting views of the backyard. The home also includes a large inside laundry room with ample storage cabinets and a utility sink. A few home improvements include PEX piping, a new air conditioner, forced air unit/heater, and a RHEEM 38000 BTU water heater. Smart devices, newer Samsung kitchen stainless steel appliances (included). Lifeproof rigid core vinyl flooring (For a Detailed list, please see Supplements). Resort-style living with amenities such as an Olympic-size pool, toddler pool, outdoor kitchen area, BBQs, picnic tables, pickleball, basketball, bocce ball, volleyball, tot lot, clubhouse, parks, and walking paths throughout the neighborhood. Within walking distance to Moulton Elementary School and Aliso Summit Trail, this property seamlessly blends modern amenities, meticulous upgrades, and community perks, making it an ideal choice for those seeking comfort, convenience, and a prime location.
Sold for $1,326,000
Listed by: Regency Real Estate Brokers • Terri Bruno • Contact: 949-500-6556
Bought with: LRS Realty & Management Inc
$1,326,000
23216 Cheswald Dr, Laguna Niguel, CA 92677
3beds
1,449sqft
Single Family Residence
Built in 1969
4,500 Square Feet Lot
$1,505,100 Zestimate®
$915/sqft
$4,994 Estimated rent
Home value
$1,505,100
$1.41M - $1.63M
$4,994/mo
Zestimate® history
Owner options
List your home for rent
$4,994/mo
Rent Zestimate®
Find your next renter with Zillow Rental Manager. Plus, with online applications, you can quickly screen prospective tenants – for free.
$4,994/mo
Rent Zestimate®
Refinance and save
$8,568/mo
Est. payment
Refinancing to a lower rate could help reduce your monthly payments and save thousands over the life of the loan.
$8,568/mo
Est. payment
Explore your selling options
Work with a Zillow partner agent
Leverage their expertise and Zillow's premium Showcase listings to get your home seen by more buyers.
Get startedList with your own agent
Get your home in front of millions of buyers by listing it on Zillow.
Learn how to do itSell it yourself
Take full control of how buyers see your home on Zillow by listing For Sale by Owner (FSBO).
List your homeWhat's special
High ceilingsTot lotNatural sunlightMature treesMeticulous landscapingDelightful atriumMeticulous upgrades
Zillow last checked:
Listing updated:
Listed by:
Terri Bruno DRE #01174781 949-500-6556,
Regency Real Estate Brokers
Bought with:
Alan Zemek, DRE #01887945
LRS Realty & Management Inc
Source: CRMLS,MLS#: OC23223843 Originating MLS: California Regional MLS
Originating MLS: California Regional MLSFacts & features
Interior
Bedrooms & bathrooms
- Bedrooms: 3
- Bathrooms: 2
- Full bathrooms: 2
- Main level bathrooms: 2
- Main level bedrooms: 3
Rooms
- Room types: Atrium, Bedroom, Exercise Room, Kitchen, Laundry, Living Room, Primary Bedroom, Dining Room
Primary bedroom
- Features: Main Level Primary
Bedroom
- Features: All Bedrooms Down
Bedroom
- Features: Bedroom on Main Level
Bathroom
- Features: Bathtub, Separate Shower, Tub Shower
Kitchen
- Features: Tile Counters
Heating
- Central, Fireplace(s)
Cooling
- Central Air
Appliances
- Included: Dishwasher, Disposal, Microwave, Refrigerator, Water Heater
- Laundry: Washer Hookup, Inside, Laundry Room
Features
- Beamed Ceilings, Built-in Features, Separate/Formal Dining Room, Granite Counters, High Ceilings, Open Floorplan, Storage, Track Lighting, All Bedrooms Down, Atrium, Bedroom on Main Level, Main Level Primary
- Flooring: Vinyl
- Doors: Mirrored Closet Door(s), Sliding Doors
- Windows: Atrium, Bay Window(s), Double Pane Windows, Skylight(s)
- Has fireplace: Yes
- Fireplace features: Gas, Living Room
- Common walls with other units/homes: No Common Walls
Interior area
- Total interior livable area: 1,449 sqft
Property
Parking
- Total spaces: 4
- Parking features: Concrete, Direct Access, Driveway, Garage, On Site, Public, On Street
- Attached garage spaces: 2
- Uncovered spaces: 2
Accessibility
- Accessibility features: No Stairs
Features
- Levels: One
- Stories: 1
- Entry location: 1
- Patio & porch: Concrete, Enclosed, Patio
- Pool features: Community, In Ground, Association
- Spa features: None
- Fencing: Privacy,Wood
- Has view: Yes
- View description: City Lights, Park/Greenbelt, Hills, Mountain(s), Neighborhood, Panoramic, Trees/Woods
Lot
- Size: 4,500 Square Feet
- Features: Back Yard, Cul-De-Sac, Garden, Irregular Lot, Lawn, Landscaped, Level, Near Park, Sprinkler System, Street Level, Yard, Zero Lot Line
Details
- Parcel number: 65502116
- Special conditions: Standard
Construction
Type & style
- Home type: SingleFamily
- Architectural style: Ranch
- Property subtype: Single Family Residence
Materials
- Stucco
- Foundation: Slab
- Roof: Flat
Condition
- Additions/Alterations,Termite Clearance
- New construction: No
- Year built: 1969
Details
- Builder model: G-Palm Beach
- Builder name: avco
Utilities & green energy
- Electric: Unknown, 220 Volts
- Sewer: Public Sewer
- Water: Public
- Utilities for property: Electricity Connected, Natural Gas Connected, Sewer Connected, Water Connected
Green energy
- Energy efficient items: Windows
Community & HOA
Community
- Features: Biking, Curbs, Mountainous, Storm Drain(s), Street Lights, Sidewalks, Park, Pool
- Security: Carbon Monoxide Detector(s), Smoke Detector(s)
- Subdivision: Crown Valley Highlands I (Cv1)
HOA
- Has HOA: Yes
- Amenities included: Bocce Court, Clubhouse, Sport Court, Outdoor Cooking Area, Barbecue, Picnic Area, Playground, Pickleball, Pool, Trail(s)
- HOA fee: $290 quarterly
- HOA name: Crown Valley Highlands
- HOA phone: 714-891-1522
Location
- Region: Laguna Niguel
Financial & listing details
- Price per square foot: $915/sqft
- Tax assessed value: $1,352,520
- Date on market: 12/29/2023
- Cumulative days on market: 10 days
- Listing terms: Cash,Cash to New Loan,Conventional,Submit
- Inclusions: Kitchen Appliances: Refrigerator, dishwasher, stove, microwave
- Road surface type: Paved
Price history
| Date | Event | Price |
|---|---|---|
| 2/13/2024 | Sold | $1,326,000+17.9%$915/sqft |
Source:  CRMLS #OC23223843 Report a problem CRMLS #OC23223843 Report a problem | ||
| 1/12/2024 | Pending sale | $1,125,000$776/sqft |
Source: CRMLS #OC23223843 Report a problem | ||
Public tax history
| Year | Property taxes | Tax assessment |
|---|---|---|
| 2026 | -- | $1,352,520 +2% |
| 2025 | $13,322 +206.2% | $1,326,000 +213.1% |
| 2024 | $4,350 +5% | $423,540 +2% |
| 2023 | $4,143 +2% | $415,236 +2% |
| 2022 | $4,063 +2% | $407,095 +2% |
| 2021 | $3,983 +1% | $399,113 +1% |
| 2020 | $3,943 | $395,021 +2% |
| 2019 | $3,943 +2% | $387,276 +2% |
| 2018 | $3,864 +4.1% | $379,683 +2% |
| 2017 | $3,713 | $372,239 +2% |
| 2016 | $3,713 +2% | $364,941 +1.5% |
| 2015 | $3,641 +3.6% | $359,460 +2% |
| 2014 | $3,514 | $352,419 +0.5% |
| 2013 | -- | $350,827 +2% |
| 2012 | -- | $343,949 +2% |
| 2011 | -- | $337,205 +0.8% |
| 2010 | -- | $334,685 -0.2% |
| 2009 | -- | $335,481 +2% |
| 2008 | -- | $328,903 +2% |
| 2007 | -- | $322,454 +2% |
| 2006 | -- | $316,132 +3.1% |
| 2005 | -- | $306,674 +2% |
| 2004 | -- | $300,661 +1.9% |
| 2003 | -- | $295,151 +2% |
| 2002 | -- | $289,364 +2% |
| 2001 | $2,823 +18.5% | $283,691 +18.2% |
| 2000 | $2,383 | $240,000 |
Find assessor info on the county website
Neighborhood: 92677
Nearby homes
- $1,431,2005 bd3 ba2.1k sqft23222 Cheswald Dr, Laguna Niguel, CA 92677Off Market
- $1,242,4003 bd2 ba1.4k sqft23212 Cheswald Dr, Laguna Niguel, CA 92677Off Market
- $1,154,2004 bd2 ba1.4k sqft23232 Cheswald Dr, Laguna Niguel, CA 92677Off Market
- $1,149,6002 bd2 ba1.1k sqft29831 Preston Dr, Laguna Niguel, CA 92677Off Market

- $1,008,6002 bd2 ba1.1k sqft23242 Cheswald Dr, Laguna Niguel, CA 92677Off Market
- $1,106,5002 bd2 ba1.1k sqft29821 Preston Dr, Laguna Niguel, CA 92677Off Market
- $1,340,0003 bd2 ba1.4k sqft23231 Cheswald Dr, Laguna Niguel, CA 92677Sold
- $1,032,8002 bd2 ba1.1k sqft23252 Cheswald Dr, Laguna Niguel, CA 92677Off Market
Nearby schools
GreatSchools rating
- 9/10Moulton Elementary SchoolGrades: K-5Distance: 0.1 mi
- 8/10Niguel Hills Middle SchoolGrades: 6-8Distance: 2.3 mi
- 9/10Dana Hills High SchoolGrades: 9-12Distance: 3.9 mi
Schools provided by the listing agent
- Elementary: Moulton
- Middle: Niguel Hills
- High: Dana Hills
Source: CRMLS. This data may not be complete. We recommend contacting the local school district to confirm school assignments for this home.
Get a cash offer in 3 minutes
Find out how much your home could sell for in as little as 3 minutes with a no-obligation cash offer.
Estimated market value
$1,505,100
Get a cash offer in 3 minutes
Find out how much your home could sell for in as little as 3 minutes with a no-obligation cash offer.
Estimated market value
$1,505,100
- California
- Orange County
- Laguna Niguel
- 92677
- 23216 Cheswald Dr
