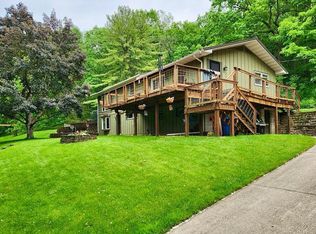
Want to be close to town and the interstate while still enjoying space and privacy? This could be just the place for you! Situated just off Highway 43 on a little over 2 acres, this beautifully updated home offers the perfect blend of convenience and country living. Step inside to an inviting open-concept kitchen, dining, and living area featuring beautiful cabinetry, JennAir appliances, and a cozy gas fireplace. Large windows capture peaceful views from both the front and back of the home. With four bedrooms, two baths, and an attached two-car garage, there’s plenty of room to spread out. Need even more space? You’ll love the impressive 36x48 pole shed—perfect for all your toys, hobbies, storage, or workshop needs. Updated, spacious, private, and conveniently located—this property has so much to offer!
Pending
$429,900
23216 Highway 43, Winona, MN 55987
4beds
2,910sqft
Single Family
Built in 1979
2.06 Acres Lot
$-- Zestimate®
$148/sqft
$-- HOA
What's special
- 58 days
- 58
- 3
Likely to sell faster than
Zillow last checked:
Listing updated:
Listed by:
Angela Thompson 507-429-0662,
Coldwell Banker River Valley, REALTORS
Source: NorthstarMLS as distributed by MLS GRID,MLS#: 7130781
Facts & features
Interior
Bedrooms & bathrooms
- Bedrooms: 4
- Bathrooms: 2
- Full bathrooms: 1
- 3/4 bathrooms: 1
Bedroom
- Level: Main
- Area: 139.24 Square Feet
- Dimensions: 11.8x11.8
Bedroom 2
- Level: Main
- Area: 120.36 Square Feet
- Dimensions: 10.2x11.8
Bedroom 3
- Level: Upper
- Area: 132.05 Square Feet
- Dimensions: 13.9x9.5
Bedroom 4
- Level: Upper
- Area: 121.1 Square Feet
- Dimensions: 12.11x10
Dining room
- Level: Main
- Area: 298.96 Square Feet
- Dimensions: 29.6x10.10
Family room
- Level: Lower
- Area: 369.12 Square Feet
- Dimensions: 25.11x14.7
Kitchen
- Level: Main
- Area: 117.5 Square Feet
- Dimensions: 12.5x9.4
Laundry
- Level: Lower
- Area: 133.38 Square Feet
- Dimensions: 11.7x11.4
Living room
- Level: Main
- Area: 519.75 Square Feet
- Dimensions: 29.7x17.5
Office
- Level: Main
- Area: 122.31 Square Feet
- Dimensions: 10.10x12.11
Storage
- Level: Lower
- Area: 83.85 Square Feet
- Dimensions: 12.9x6.5
Heating
- Forced Air
Cooling
- Central Air
Appliances
- Included: Cooktop, Dishwasher, Disposal, Dryer, Water Osmosis System, Microwave, Refrigerator, Wall Oven, Washer, Water Softener Owned
- Laundry: In Basement, Laundry Room
Features
- Basement: Finished
- Number of fireplaces: 1
- Fireplace features: Gas, Living Room
Interior area
- Total structure area: 3,690
- Total interior livable area: 2,910 sqft
- Finished area above ground: 2,082
- Finished area below ground: 828
Property
Parking
- Total spaces: 2
- Parking features: Attached, Tuckunder Garage
- Attached garage spaces: 2
Accessibility
- Accessibility features: None
Features
- Levels: One and One Half
- Stories: 1.5
- Patio & porch: Deck, Rear Porch, Wrap Around
Lot
- Size: 2.06 Acres
- Dimensions: 300 x 300
Details
- Additional structures: Pole Building
- Foundation area: 1608
- Parcel number: 180001340
- Zoning description: Residential-Single Family
Construction
Type & style
- Home type: SingleFamily
- Property subtype: Single Family
Condition
- New construction: No
- Year built: 1979
Utilities & green energy
- Gas: Propane
- Sewer: Tank with Drainage Field
- Water: Well
Community & HOA
HOA
- Has HOA: No
Location
- Region: Winona
Financial & listing details
- Price per square foot: $148/sqft
- Tax assessed value: $359,800
- Annual tax amount: $2,872
- Date on market: 8/20/2026
- Cumulative days on market: 59 days
Estimated market value
Not available
Estimated sales range
Not available
Not available
Price history
| Date | Event | Price |
|---|---|---|
| 8/31/2026 | Pending sale | $429,900$148/sqft |
Source:  NorthstarMLS as distributed by MLS GRID #7130781 Report a problem NorthstarMLS as distributed by MLS GRID #7130781 Report a problem | ||
| 8/20/2026 | Listed for sale | $429,900$148/sqft |
Source: NorthstarMLS as distributed by MLS GRID #7130781 Report a problem | ||
Public tax history
| Year | Property taxes | Tax assessment |
|---|---|---|
| 2025 | $2,684 -5.7% | $359,800 +4% |
| 2024 | $2,846 +3.6% | $345,800 -6.1% |
| 2023 | $2,748 +20.7% | $368,300 +37.1% |
| 2022 | $2,276 -2.1% | $268,600 |
| 2021 | $2,324 +0.5% | $268,600 |
| 2020 | $2,312 -0.8% | -- |
| 2019 | $2,330 +0.1% | $243,200 +3.1% |
| 2018 | $2,328 +10.3% | $235,800 |
| 2017 | $2,110 | -- |
| 2016 | $2,110 | -- |
| 2015 | $2,110 -10.7% | -- |
| 2014 | $2,364 | -- |
| 2013 | -- | -- |
| 2012 | -- | -- |
| 2011 | -- | -- |
| 2010 | -- | -- |
Find assessor info on the county website
Monthly payment
Est. payment
Payment breakdown
Explore the cost of this home by adjusting the details. Changes won't be saved.Climate risks
Neighborhood: 55987
Similar homes
- $479,0004 bd4 ba3k sqft225 Oak Leaf Dr, Winona, MN 55987For Sale
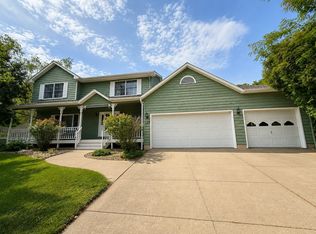
 MLS ID #7137124, Christopher R Jacobson, Richard L. Jacobson Real Estate. NorthstarMLS as distributed by MLS GRID
 - $424,9004 bd3 ba2.5k sqft65 E Broadway St, Winona, MN 55987For Sale
 MLS ID #7136924, Jenny Cisewski, Edina Realty, Inc.. NorthstarMLS as distributed by MLS GRID
 - $424,9004 bd3 ba2.5k sqft65 6th STREET E E, Winona, MN 55987Active
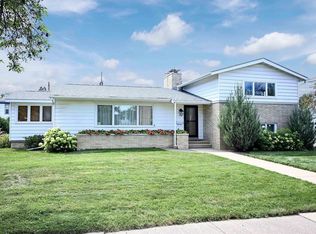 MLS ID #1978809, Jennifer Cisewski. WIREX MLS
 - $369,9003 bd2 ba2.2k sqft42671 Lisa Ln, Winona, MN 55987For Sale
 MLS ID #7161315, Kent Gabrielsen, Coldwell Banker River Valley, REALTORS. NorthstarMLS as distributed by MLS GRID
 - $519,0004 bd4 ba3.5k sqft26238 County Road 17, Winona, MN 55987For SaleMLS ID #7107430, Jenny Cisewski, Edina Realty, Inc.. NorthstarMLS as distributed by MLS GRID
- $460,0006 bd3 ba3.5k sqft1850 Garvin Heights Rd, Winona, MN 55987For SaleMLS ID #7116367, Mitchell Walch, Coffee House Real Estate LLC. NorthstarMLS as distributed by MLS GRID
- $410,0003 bd3 ba2.1k sqft24082 Homer Valley Rd, Winona, MN 55987For SaleMLS ID #7089433, Paul Ebner, RE/MAX Advantage Plus. NorthstarMLS as distributed by MLS GRID
- $450,0005 bd4 ba3.9k sqft1555 48th Ave, Winona, MN 55987For SaleMLS ID #7113201, Celeste Liesch, Edina Realty, Inc.. NorthstarMLS as distributed by MLS GRID
- $319,9003 bd3 ba2.1k sqft1026 Glen Echo Rd, Winona, MN 55987For SaleMLS ID #7138119, Angela J Greene, RE/MAX Results. NorthstarMLS as distributed by MLS GRID
- $519,9004 bd3 ba3.9k sqft76 Rodeo Dr, Winona, MN 55987For SaleMLS ID #7052082, Angela Thompson, Coldwell Banker River Valley, REALTORS. NorthstarMLS as distributed by MLS GRID
- $309,9004 bd2 ba2.7k sqft1215 W Mark St, Winona, MN 55987For SaleMLS ID #7150138, Tim Tlougan, Edina Realty, Inc.. NorthstarMLS as distributed by MLS GRID
- $230,0004 bd2 ba1.6k sqft1659 Edgewood Rd, Winona, MN 55987For SaleMLS ID #7155269, Celeste Liesch, Edina Realty, Inc.. NorthstarMLS as distributed by MLS GRID
- $299,9003 bd2 ba1.5k sqft106 Glendale Rd, Winona, MN 55987For SaleMLS ID #7140082, Shawn Beier, Real Broker, LLC.. NorthstarMLS as distributed by MLS GRID
- $570,0004 bd3 ba2.4k sqft720 Main St, Winona, MN 55987For SaleMLS ID #7126672, John Krage, Coldwell Banker River Valley, REALTORS. NorthstarMLS as distributed by MLS GRID
- $299,9004 bd1 ba1.7k sqft765 E Lake Blvd, Winona, MN 55987For SaleMLS ID #7125858, Shawn Beier, Real Broker, LLC.. NorthstarMLS as distributed by MLS GRID
- $220,0003 bd2 ba2.1k sqft4618 W 5th St, Winona, MN 55987For SaleMLS ID #7142018, Celeste Liesch, Edina Realty, Inc.. NorthstarMLS as distributed by MLS GRID
- $389,9003 bd2 ba3k sqft140 2nd St S, Lewiston, MN 55952For SaleMLS ID #7135241, Christopher R Jacobson, Richard L. Jacobson Real Estate. NorthstarMLS as distributed by MLS GRID
- $349,0003 bd3 ba2.1k sqft152 Janet Marie Ln, Winona, MN 55987For SaleMLS ID #7124704, Jonelle Moore, Coldwell Banker River Valley, REALTORS. NorthstarMLS as distributed by MLS GRID
- $255,0003 bd2 ba1.5k sqft689 E Lake Blvd, Winona, MN 55987For SaleMLS ID #7134711, Christopher Hus, Re/Max Results. NorthstarMLS as distributed by MLS GRID
