Charming and move-in ready, this beautifully maintained brick ranch sits on a quiet street, while offering easy access to shopping and restaurants. This home has a fantastic floor plan and thoughtful updates throughout. The inviting living room features board and batten detail and is filled with natural light, creating a warm and welcoming space. The dining room has built-in shelving and cabinetry, with plenty of space to have a meal. The remodeled kitchen blends function and charm, while the updated first-floor bathroom adds modern convenience. This home offers two comfortable bedrooms. with great closet space and a full bathroom with plenty of storage space. The full basement spans the entire footprint of the home. There is a large rec room with a second fireplace and a wet bar. There is a bonus room down there for an office or play room, there is also a room for laundry and storage and then even additional unfinished space for storage and mechanicals. The washer and dryer stay with the home were new in 2024. Enjoy year-round comfort in the enclosed porch, equipped with a fully operational gas heater for winter and a fan for summer, making it a truly versatile space. Additional highlights include an attached one-car garage, ample attic storage, a nicely sized yard, with plenty of parking options. This home has been well maintained through the years including updated windows, waterproofing, plus replaced sewer lines to the street with durable PVC and convenient cleanouts. This home combines charm, practicality, and a great location — ready for its next owner to enjoy. Schedule your showing today!
Closed
$240,000
23216 Mildred Ave, North Olmsted, OH 44070
2beds
1,970sqft
Single Family Residence
Built in 1956
9,361 Square Feet Lot
$227,000 Zestimate®
$122/sqft
$1,537 Estimated rent
Home value
$227,000
$216,000 - $238,000
$1,537/mo
Zestimate® history
Owner options
List your home for rent
$1,537/mo
Rent Zestimate®
Find your next renter with Zillow Rental Manager. Plus, with online applications, you can quickly screen prospective tenants – for free.
$1,537/mo
Rent Zestimate®
Refinance and save
$1,774/mo
Est. payment
Refinancing to a lower rate could help reduce your monthly payments and save thousands over the life of the loan.
$1,774/mo
Est. payment
Explore your selling options
Work with a Zillow partner agent
Leverage their expertise and Zillow's premium Showcase listings to get your home seen by more buyers.
Get startedList with your own agent
Get your home in front of millions of buyers by listing it on Zillow.
Learn how to do itSell it yourself
Take full control of how buyers see your home on Zillow by listing For Sale by Owner (FSBO).
List your homeWhat's special
Beautifully maintained brick ranchUpdated first-floor bathroomWarm and welcoming spaceAttached one-car garageFilled with natural lightBoard and batten detailUpdated windows
Zillow last checked:
Listing updated:
Listed by:
Katie Manos 440-258-5304 katiemanos@howardhanna.com,
Howard Hanna,
Sarah A Urbancic 440-263-0612,
Howard Hanna
Bought with:
Sarah Kutz, 2022007336
Howard Hanna
Source: MLS Now,MLS#: 5200450Originating MLS: Akron Cleveland Association of REALTORS
Facts & features
Interior
Bedrooms & bathrooms
- Bedrooms: 2
- Bathrooms: 1
- Full bathrooms: 1
- Main level bathrooms: 1
- Main level bedrooms: 2
Bedroom
- Description: Flooring: Luxury Vinyl Tile
- Level: First
- Dimensions: 10 x 8
Bedroom
- Description: Flooring: Carpet
- Level: First
- Dimensions: 12 x 11
Eat in kitchen
- Description: Flooring: Luxury Vinyl Tile
- Level: First
- Dimensions: 21 x 11
Laundry
- Description: Flooring: Carpet
- Level: Lower
- Dimensions: 15 x 7
Living room
- Description: Flooring: Luxury Vinyl Tile
- Level: First
- Dimensions: 19 x 11
Other
- Description: Flooring: Carpet
- Level: Lower
- Dimensions: 14 x 10
Recreation
- Description: Flooring: Carpet
- Level: Lower
- Dimensions: 20 x 10
Heating
- Forced Air
Cooling
- Central Air
Appliances
- Included: Dryer, Dishwasher, Microwave, Range, Refrigerator, Washer
- Laundry: Lower Level
Features
- Basement: Full,Partially Finished,Sump Pump
- Number of fireplaces: 2
Interior area
- Total structure area: 1,970
- Total interior livable area: 1,970 sqft
- Finished area above ground: 985
- Finished area below ground: 985
Property
Parking
- Parking features: Additional Parking, Attached, Garage
- Attached garage spaces: 1
Features
- Levels: One
- Stories: 1
Lot
- Size: 9,361 Square Feet
Details
- Parcel number: 23711037
Construction
Type & style
- Home type: SingleFamily
- Architectural style: Ranch
- Property subtype: Single Family Residence
Materials
- Aluminum Siding, Brick
- Roof: Asphalt,Fiberglass
Condition
- Year built: 1956
Utilities & green energy
- Sewer: Public Sewer
- Water: Public
Community & HOA
Community
- Subdivision: Lorain Road Estates
HOA
- Has HOA: No
Location
- Region: North Olmsted
Financial & listing details
- Price per square foot: $122/sqft
- Tax assessed value: $185,300
- Annual tax amount: $3,708
- Date on market: 4/18/2026
- Cumulative days on market: 3 days
- Listing agreement: Exclusive Right To Sell
- Listing terms: Cash,Conventional,FHA,VA Loan
Price history
| Date | Event | Price |
|---|---|---|
| 5/21/2026 | Sold | $240,000+9.1%$122/sqft |
Source: Public Record Report a problem | ||
| 4/21/2026 | Pending sale | $219,900$112/sqft |
Source: MLS Now #5200450 Report a problem | ||
| 4/18/2026 | Listed for sale | $219,900+155.7%$112/sqft |
Source: MLS Now #5200450 Report a problem | ||
| 5/28/2014 | Sold | $86,000$44/sqft |
Source:  MLS Now #3610844 Report a problem MLS Now #3610844 Report a problem | ||
Public tax history
| Year | Property taxes | Tax assessment |
|---|---|---|
| 2025 | $3,708 -1.7% | $64,860 |
| 2024 | $3,773 +17.1% | $64,860 +33.4% |
| 2023 | $3,222 -0.5% | $48,620 |
| 2022 | $3,239 +10.5% | $48,620 |
| 2021 | $2,931 +14.8% | $48,620 +23% |
| 2020 | $2,554 -21.9% | $39,520 |
| 2019 | $3,270 +29.7% | $39,520 |
| 2018 | $2,521 +10.7% | $39,520 +15.1% |
| 2017 | $2,277 +1.7% | $34,340 |
| 2016 | $2,240 | $34,340 |
| 2015 | $2,240 -25.1% | $34,340 +2% |
| 2014 | $2,988 +7.8% | $33,680 |
| 2013 | $2,772 +2.7% | $33,680 |
| 2012 | $2,701 -3.9% | $33,680 -6.9% |
| 2011 | $2,809 +0% | $36,190 |
| 2010 | $2,808 +10.5% | $36,190 |
| 2009 | $2,542 -4.6% | $36,190 -10% |
| 2008 | $2,664 +2% | $40,220 |
| 2007 | $2,611 +9.7% | $40,220 |
| 2006 | $2,381 +1.4% | $40,220 +6.5% |
| 2005 | $2,348 +1.2% | $37,770 |
| 2004 | $2,319 +2% | $37,770 |
| 2003 | $2,273 +4.2% | $37,770 +6.5% |
| 2002 | $2,182 -40.1% | $35,460 |
| 2001 | $3,642 -0.1% | $35,460 |
| 2000 | $3,645 | $35,460 |
Find assessor info on the county website
Neighborhood: 44070
Nearby homes
- $241,4003 bd1 ba1.1k sqft23236 Mildred Ave, North Olmsted, OH 44070Off Market
- $233,7003 bd1 ba1k sqft3747 W 232nd St, North Olmsted, OH 44070Off Market
- $278,0003 bd2 ba2.2k sqft3732 W 232nd St, North Olmsted, OH 44070Sold

- $244,1003 bd1 ba938 sqft23254 Mildred Ave, North Olmsted, OH 44070Off Market
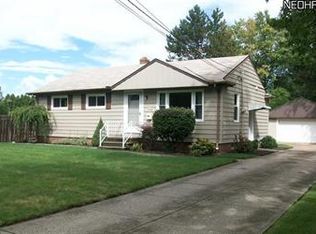
- $257,4003 bd2 ba1k sqft23215 Mildred Ave, North Olmsted, OH 44070Off Market
- $231,0003 bd1 ba960 sqft3735 W 232nd St, North Olmsted, OH 44070Off Market
- $229,4003 bd1 ba1.1k sqft3720 W 232nd St, North Olmsted, OH 44070Off Market
- $241,9003 bd1 ba1.4k sqft23120 Mildred Ave, North Olmsted, OH 44070Off Market
Nearby schools
GreatSchools rating
- 6/10Maple Intermediate Elementary SchoolGrades: 1-3Distance: 0.7 mi
- 8/10North Olmsted Middle SchoolGrades: 6-8Distance: 3 mi
- 5/10North Olmsted High SchoolGrades: 9-12Distance: 3 mi
Schools provided by the listing agent
- District: North Olmsted CSD - 1820
Source: MLS Now. This data may not be complete. We recommend contacting the local school district to confirm school assignments for this home.
Get a cash offer in 3 minutes
Find out how much your home could sell for in as little as 3 minutes with a no-obligation cash offer.
Estimated market value
$227,000
Get a cash offer in 3 minutes
Find out how much your home could sell for in as little as 3 minutes with a no-obligation cash offer.
Estimated market value
$227,000
- Ohio
- Cuyahoga County
- North Olmsted
- 44070
- 23216 Mildred Ave
Nearby cities
Nearby zip codes
Other North Olmsted Topics
