Enjoy your own private retreat on nearly 10 acres w/ stunning views and exceptional privacy. The expanded doorways between the dining room, kitchen, and living areas create a more open, inviting layout. This spacious 5-bedroom, 4.5-bath home offers abundant storage and room to live comfortably. The great room features vaulted ceilings, a wood fireplace (recently inspected and brought to code), a large deck with beautiful views. The open kitchen boasts new Dekton countertops, and an
extended breakfast bar--perfect for entertaining. Recent updates include a new heat pump, professionally installed mini-split in the bonus room in addition to a new main AC unit with added heat pump, fresh interior paint throughout, new can lighting and a new hot tub. The fully finished garage is complemented by a 20x20 shop w/ floated drywall, temp control gas heater and power. There is an additional storage shed as well. Outdoor living shines with a stamped concrete front patio, large deck, and fire pit The expansive walkout basement includes a wet bar and ample space for games and gatherings. The bonus room offers double closets and a private bathroom, making it ideal as a second primary suite or guest quarters. This well-maintained home features low-maintenance landscaping,
underground sprinklers in the backyard, a water softener, and a recently inspected water heater. An closed-circuit indoor camera system is installed (currently not in use). Driveway has recently been seal coated. Bordering a protected reserve area that cannot be built on, this property offers peaceful surroundings, abundant natural light, nearby hiking, and a quiet neighborhood immersed in nature.
Active
Price cut: $46K (9/4)
$1,249,000
23216 N Teddy Loop, Rathdrum, ID 83858
5beds
5baths
3,624sqft
Single Family Residence
Built in 2005
9.67 Acres Lot
$-- Zestimate®
$345/sqft
$-- HOA
What's special
Exceptional privacyWood fireplaceFire pitNew hot tubAdditional storage shedStunning viewsAbundant storage
- 115 days
- 953
- 55
Zillow last checked:
Listing updated:
Listed by:
Brenda Lunneborg 208-755-4312,
REAL BROKER LLC
Source: Coeur d'Alene MLS,MLS#: 26-5167
Facts & features
Interior
Bedrooms & bathrooms
- Bedrooms: 5
- Bathrooms: 5
- Main level bathrooms: 3
- Main level bedrooms: 3
Heating
- Natural Gas, Wood Stove, Electric, Wood, Heat Pump, Mini-Split
Cooling
- Mini-Split A/C
Appliances
- Included: Gas Water Heater, Water Softener, Microwave, Dishwasher
- Laundry: Washer Hookup
Features
- Central Vacuum, High Speed Internet
- Flooring: Tile, Vinyl, Carpet, LVP
- Basement: Finished,Daylight,Walk-Out Access
- Has fireplace: Yes
- Fireplace features: Wood Burning Stove
- Common walls with other units/homes: No Common Walls
Interior area
- Total structure area: 3,624
- Total interior livable area: 3,624 sqft
Video & virtual tour
Property
Parking
- Parking features: Garage - Attached
- Has attached garage: Yes
Features
- Patio & porch: Deck
- Exterior features: Fire Pit, Lighting, Rain Gutters, Lawn
- Has spa: Yes
- Spa features: Spa/Hot Tub
- Has view: Yes
- View description: Mountain(s), Territorial
Lot
- Size: 9.67 Acres
- Features: Open Lot, Irregular Lot, Sloped, Level, Wooded, Borders Special Land
Details
- Additional structures: Workshop, Storage
- Parcel number: 02093003008A
- Zoning: Residential
Construction
Type & style
- Home type: SingleFamily
- Property subtype: Single Family Residence
Materials
- Fiber Cement, Frame
- Foundation: Concrete Perimeter
- Roof: Composition
Condition
- Year built: 2005
Utilities & green energy
- Sewer: Community System
- Water: Community System
Community & HOA
Community
- Subdivision: Elkhorn Ranch
HOA
- Has HOA: Yes
Location
- Region: Rathdrum
Financial & listing details
- Price per square foot: $345/sqft
- Tax assessed value: $1,195,524
- Annual tax amount: $2,785
- Date on market: 5/21/2026
- Road surface type: Paved, Gravel
Estimated market value
Not available
Estimated sales range
Not available
Not available
Price history
| Date | Event | Price |
|---|---|---|
| 9/4/2026 | Price change | $1,249,000-3.6%$345/sqft |
Source:  Coeur d'Alene MLS #26-5167 Report a problem Coeur d'Alene MLS #26-5167 Report a problem | ||
| 7/13/2026 | Price change | $1,295,000-3.7%$357/sqft |
Source: Coeur d'Alene MLS #26-5167 Report a problem | ||
| 6/26/2026 | Price change | $1,345,000-3.6%$371/sqft |
Source: Coeur d'Alene MLS #26-5167 Report a problem | ||
| 5/21/2026 | Listed for sale | $1,395,000+8.6%$385/sqft |
Source: Coeur d'Alene MLS #26-5167 Report a problem | ||
| 7/14/2025 | Sold | -- |
Source: Coeur d'Alene MLS #25-2100 Report a problem | ||
| 6/20/2025 | Pending sale | $1,284,000$354/sqft |
Source: Coeur d'Alene MLS #25-2100 Report a problem | ||
| 6/9/2025 | Price change | $1,284,000-1.2%$354/sqft |
Source: Coeur d'Alene MLS #25-2100 Report a problem | ||
| 4/11/2025 | Price change | $1,299,000-2%$358/sqft |
Source: Coeur d'Alene MLS #25-2100 Report a problem | ||
| 3/12/2025 | Listed for sale | $1,325,000+1.9%$366/sqft |
Source: Coeur d'Alene MLS #25-2100 Report a problem | ||
| 9/21/2024 | Listing removed | $1,300,000$359/sqft |
Source: Coeur d'Alene MLS #24-6009 Report a problem | ||
| 8/4/2024 | Price change | $1,300,000-1.9%$359/sqft |
Source: Coeur d'Alene MLS #24-6009 Report a problem | ||
| 6/21/2024 | Listed for sale | $1,325,000+176.1%$366/sqft |
Source: Coeur d'Alene MLS #24-6009 Report a problem | ||
| 7/18/2014 | Sold | -- |
Source: Agent Provided Report a problem | ||
| 5/21/2014 | Pending sale | $479,900$132/sqft |
Source: Windermere/Coeur d'Alene Realty, Inc. #14-4617 Report a problem | ||
| 5/9/2014 | Listed for sale | $479,900$132/sqft |
Source: Windermere/Coeur d'Alene Realty Inc #14-4617 Report a problem | ||
Public tax history
| Year | Property taxes | Tax assessment |
|---|---|---|
| 2025 | $2,786 -2.5% | $853,452 +4.9% |
| 2024 | $2,858 +5.7% | $813,343 -2.2% |
| 2023 | $2,703 -27.6% | $831,311 -10.3% |
| 2022 | $3,734 -3.8% | $927,284 +38.1% |
| 2021 | $3,883 +0.7% | $671,425 +15.2% |
| 2020 | $3,858 -5% | $582,707 +13% |
| 2019 | $4,061 +5.3% | $515,636 +6.2% |
| 2018 | $3,858 -9% | $485,315 -4.4% |
| 2017 | $4,241 +23.4% | $507,769 +13.5% |
| 2016 | $3,438 +0.5% | $447,408 +31.4% |
| 2015 | $3,422 | $340,593 -16.7% |
| 2013 | $3,422 | $408,652 +3.7% |
| 2012 | -- | $394,002 -9.4% |
| 2011 | -- | $434,675 -4.7% |
| 2010 | -- | $456,172 |
Find assessor info on the county website
Monthly payment
Est. payment
Payment breakdown
Explore the cost of this home by adjusting the details. Changes won't be saved.Climate risks
Neighborhood: 83858
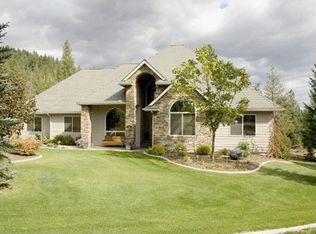
Similar homes
- $1,345,8005 bd3 ba2.9k sqftNna N Stonemason Lot 3, Rathdrum, ID 83858For Sale
 MLS ID #26-9301, Josh Brunn, Berkshire Hathaway HomeServices Jacklin Real Estate. Coeur d'Alene MLS
 - $1,055,0004 bd4 ba3.7k sqft1741 E Diagonal Rd, Rathdrum, ID 83858For Sale
 MLS ID #26-6689, Janna Scharf, Keller Williams Realty Coeur d'Alene. Coeur d'Alene MLS
 - $1,260,0007 bd3 ba3.2k sqft18341 W Highway 53, Rathdrum, ID 83858For Sale
 MLS ID #26-7960, Emily Ellis, Tomlinson Sotheby's International Realty (Idaho). Coeur d'Alene MLS
 - $1,460,0003 bd3 ba3k sqft1655 W Diamond Bar Rd, Rathdrum, ID 83858For Sale
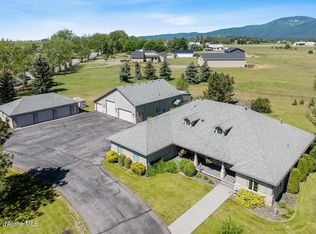 MLS ID #26-8099, Lea Williams, Tomlinson Sotheby's International Realty (Idaho). Coeur d'Alene MLS
