Luxury waterfront living awaits on nearly 3.5 acres in Carrollton, Virginia. Blending Southern Charleston-inspired charm with modern luxury, this 4 bed, 3.5 bath home features extensive updates and high-end finishes throughout. The chefs kitchen remodeled 2024 offering matte quartz countertops, a Kenmore five-burner gas range, Frigidaire Professional refrigerator, Bosch dishwasher, and wine cooler. The primary suite includes a soaking tub, separate shower, and double vanity. 3rd floor flex space with loft. Outdoor amenities include a saltwater pool with expanded surround, gazebo, and slate patio. The expansive dock features electricity, water, a jet ski lift, 15,000-pound boat lift, 10,000-pound boat lift, and floating dock. Additional highlights include a detached shed, Roof 2020, Windows 2021, Hardy Plank siding 2021, Gas line 2024 and Water Heater 2021, Whole house generator 2025, NO HOA
For sale
$1,150,000
23217 Oyster Ct, Carrollton, VA 23314
4beds
4,024sqft
Single Family Residence
Built in 2002
-- sqft lot
$1,133,200 Zestimate®
$286/sqft
$-- HOA
What's special
- 19 days |
- 1,558 |
- 102 |
Likely to sell faster than
Zillow last checked:
Listing updated:
Listed by:
Heather Bass,
BHHS RW Towne Realty 757-935-9000,
E. Dana Dickens,
BHHS RW Towne Realty
Source: REIN Inc.,MLS#: 10642497
Facts & features
Interior
Bedrooms & bathrooms
- Bedrooms: 4
- Bathrooms: 4
- Full bathrooms: 3
- 1/2 bathrooms: 1
Rooms
- Room types: Attic, Breakfast Area, Loft, PBR with Bath, Office/Study, Utility Room
Heating
- Heat Pump, Natural Gas, Programmable Thermostat, Zoned
Cooling
- Central Air, Zoned
Appliances
- Included: 220 V Elec, Dishwasher, ENERGY STAR Qualified Appliances, Microwave, Gas Range, Refrigerator, Electric Water Heater
- Laundry: Dryer Hookup, Washer Hookup
Features
- Bar, Cathedral Ceiling(s), Primary Sink-Double, Walk-In Closet(s), Ceiling Fan(s), Entrance Foyer, Pantry
- Flooring: Carpet, Ceramic Tile, Laminate/LVP, Wood
- Basement: Crawl Space
- Attic: Pull Down Stairs,Walk-In
- Number of fireplaces: 2
- Fireplace features: Fireplace Gas-natural
Interior area
- Total interior livable area: 4,024 sqft
Video & virtual tour
Property
Parking
- Total spaces: 2
- Parking features: Garage Att 2 Car, 4 Space, Off Street, Driveway, Garage Door Opener
- Attached garage spaces: 2
- Has uncovered spaces: Yes
Features
- Levels: Three Or More
- Stories: 3
- Patio & porch: Patio, Porch
- Exterior features: Balcony
- Pool features: In Ground
- Fencing: Back Yard,Decorative,Picket,Fenced
- Has view: Yes
- View description: Water, Trees/Woods
- Has water view: Yes
- Water view: Water
- Waterfront features: Boat Lift, Creek, Deep Water, Dock, Navigable Water
Lot
- Features: Cul-De-Sac, Wooded
Details
- Additional structures: Gazebo
- Parcel number: 43A12004
- Other equipment: Backup Generator
Construction
Type & style
- Home type: SingleFamily
- Architectural style: Traditional
- Property subtype: Single Family Residence
Materials
- Fiber Cement
- Roof: Asphalt Shingle
Condition
- New construction: No
- Year built: 2002
Utilities & green energy
- Sewer: Septic Tank
- Water: Well
- Utilities for property: Cable Hookup
Community & HOA
Community
- Subdivision: All Others Area 65
HOA
- Has HOA: No
Location
- Region: Carrollton
Financial & listing details
- Price per square foot: $286/sqft
- Tax assessed value: $815,200
- Annual tax amount: $6,283
- Date on market: 7/2/2026
Estimated market value
$1,133,200
$1.08M - $1.19M
$3,979/mo
Price history
Price history is unavailable.
Public tax history
| Year | Property taxes | Tax assessment |
|---|---|---|
| 2025 | $6,318 +6.2% | $815,200 |
| 2024 | $5,951 +2.8% | $815,200 |
| 2023 | $5,788 +3.2% | $815,200 +24.7% |
| 2022 | $5,610 0% | $653,700 |
| 2021 | $5,610 +0% | $653,700 |
| 2020 | $5,610 | $653,700 |
| 2019 | $5,610 +1.1% | $653,700 +1.1% |
| 2018 | $5,548 | $646,300 |
| 2016 | $5,548 +12.3% | $646,300 |
| 2015 | $4,941 | $646,300 +12.8% |
| 2014 | $4,941 | $572,800 |
| 2013 | $4,941 +32.7% | $572,800 |
| 2012 | $3,723 -5.2% | -- |
| 2011 | $3,926 +25% | -- |
| 2010 | $3,141 | -- |
| 2009 | -- | -- |
| 2008 | -- | -- |
| 2007 | -- | -- |
| 2005 | -- | -- |
| 2004 | -- | -- |
Find assessor info on the county website
Monthly payment
Est. payment
Payment breakdown
Explore the cost of this home by adjusting the details. Changes won't be saved.Climate risks
Neighborhood: 23314
Nearby schools
GreatSchools rating
- 7/10Carrollton Elementary SchoolGrades: PK-3Distance: 2.3 mi
- 7/10Smithfield Middle SchoolGrades: 7-8Distance: 4.4 mi
- 5/10Smithfield High SchoolGrades: 9-12Distance: 4.4 mi
Schools provided by the listing agent
- Elementary: Carrollton Elementary
- Middle: Smithfield Middle
- High: Smithfield
Source: REIN Inc.. This data may not be complete. We recommend contacting the local school district to confirm school assignments for this home.
- $1,185,3004 bd3 ba5.6k sqft23218 Oyster Ct, Carrollton, VA 23314Off Market
- $650,0003 bd2 ba3k sqft23223 Oyster Ct, Carrollton, VA 23314Off Market
- $1,627,5006 bd3 ba8.1k sqft23228 Oyster Ct, Carrollton, VA 23314Off Market
- $456,3004 bd2 ba2.2k sqft115 Deep Water Way, Carrollton, VA 23314Off Market
- $705,7503 bd3 ba2.4k sqft207 Deep Water Way, Carrollton, VA 23314Sold
- $964,9004 bd5 ba4k sqft23237 Pearl Ct, Carrollton, VA 23314Off Market
- $684,3004 bd2 ba3.5k sqft23237 Oyster Ct, Carrollton, VA 23314Off Market
- $964,2005 bd4 ba5.2k sqft23247 Oyster Ct, Carrollton, VA 23314Off Market
A local agent can set up tours, give advice and negotiate with sellers.
Similar homes
- $795,0006 bd4 ba3.9k sqft148 Liberty Way, Carrollton, VA 23314For Sale
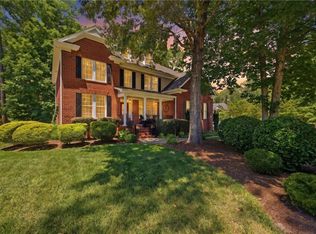 MLS ID #10638347, Erin Bailey. REIN Inc.
 - $620,0004 bd3 ba3k sqft13349 Windsong Way, Carrollton, VA 23314For Sale
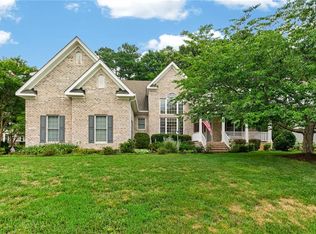 MLS ID #10642099, Jon May. REIN Inc.
 - $1,079,0004 bd5 ba4.4k sqft208 Mariners Cir, Smithfield, VA 23430For Sale
 MLS ID #10637610, Jimmy Auvil. REIN Inc.
 - $1,049,9005 bd5 ba4.1k sqft118 Sleepy Point Way, Suffolk, VA 23435For Sale
 MLS ID #10630669, Amanda Emanuel. REIN Inc.
 - $659,9004 bd3 ba2.7k sqft304 Founders Pointe Trl, Carrollton, VA 23314For SaleMLS ID #10639311, Crystal Sullivan. REIN Inc.
- $799,0004 bd4 ba3.3k sqft9017 River Cres, Suffolk, VA 23433For SaleMLS ID #10643476, Michael Amory. REIN Inc.
- $850,0004 bd4 ba4.1k sqft4219 Foxxglen Run, Chesapeake, VA 23321For SaleMLS ID #2619771, Derek Greene, The Greene Realty Group. CVRMLS
- $1,190,5004 bd3 ba4.7k sqft411 Lawnes Neck Dr, Smithfield, VA 23430For SaleMLS ID #10631254, Tammy Glover. REIN Inc.
- $1,099,0006 bd4 ba3.6k sqft14015 Bethany Church Rd, Smithfield, VA 23430For SaleMLS ID #10630965, Jodie Snyder. REIN Inc.
- $975,0005 bd6 ba4.6k sqft3000 Miars Grn, Chesapeake, VA 23321For SaleMLS ID #10642217, Laura McGuire. REIN Inc.
- $925,0005 bd4 ba3.7k sqft3383 Village Square Pl, Suffolk, VA 23435For SaleMLS ID #10639030, Wendy Hollis. REIN Inc.
- $774,9003 bd3 ba2.9k sqft6721 Crittenden Rd, Suffolk, VA 23432For SaleMLS ID #10638918, Nicholas Becerra. REIN Inc.
- $1,250,0004 bd4 ba3.5k sqft38 Forrest Rd, Poquoson, VA 23662For SaleMLS ID #10635537, David Mohajerin. REIN Inc.
- $1,280,0005 bd4 ba4.8k sqft26 Amy Brooks Dr, Newport News, VA 23606For SaleMLS ID #10627330, Rod Huskey. REIN Inc.
- $975,0005 bd5 ba5.2k sqft127 Nansemond Pointe Dr, Suffolk, VA 23435For SaleMLS ID #10599090, Leslie Martin. REIN Inc.
- $950,0005 bd4 ba4.3k sqft15 W Governor Dr, Newport News, VA 23602For SaleMLS ID #10627072, Lynne Sheppard. REIN Inc.
- $815,0004 bd4 ba3.1k sqft3395 Village Square Pl, Suffolk, VA 23435For SaleMLS ID #10637616, Wendy Hollis. REIN Inc.
- $890,0004 bd4 ba3.6k sqft1358 Moyer Rd, Newport News, VA 23608For SaleMLS ID #10638364, Jill Williams. REIN Inc.
- $759,9004 bd4 ba3.9k sqft20582 Seahawk Lndg, Smithfield, VA 23430For SaleMLS ID #10635896, Debbie Martin. REIN Inc.
- $700,0005 bd3 ba3.1k sqft20139 W Magnolia Ct, Smithfield, VA 23430For SaleMLS ID #10642680, Jon May. REIN Inc.
