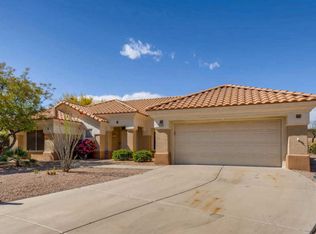
The Popular Lakeside Model. 2166 Square Feet, 3 Bedroom Split Floor Plan, 1.75 Baths On a 14,651 Square Foot Cul-De-Sac Lot. Large Kitchen With Hickory Cabinets, Hi Mac Solid Surface Counters, Sit Up Bar, Gas Stove, Updated Stainless Appliances, Pantry. Kitchen Opens To Family Room And Casual Eating Area With 2 Sliders To Patio. Separate Living And Dining Area. Master Suite Has Double Sinks, Walk In Closet, Walk In Shower And Slider To Patio With Security Door. Other upgrades Include Plantation Shutters, Laminate Flooring, 19 Seer A/C, Double Door Entry With Security Doors, Plumbing Fixtures Replaced In Both Baths And Kitchen. Inside Laundry Room With Whirlpool Washer And Dryer. Nicely Landscaped Yard With Extended Covered Rear Patio. 2 Car Garage With Built In Cabinets And Window, Plus Golf Cart Garage.
This property is not currently displayed as for sale or rent on Zillow. This may be different from what's on other websites or public sources.