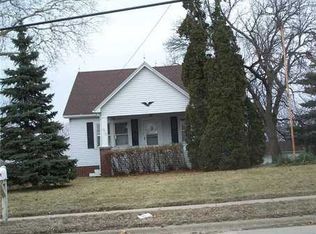
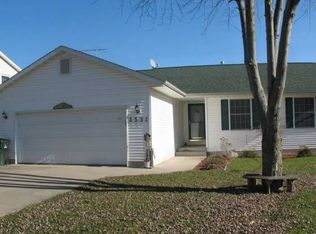
Wonderful home with 3 bedrooms & 2 baths on the main level. Additional bedroom and bathroom in the basement. Lower level is completely drywalled and has base trim, but no flooring; finished ceiling in lower level bedroom only (total lower level SF is listed as finished). Private back yard with patio and storage shed. This home is ready for you to move into! City records show that a new roof was put on the home in 2017. Home has an active radon mitigation system.
Pending
$244,900
2322 27th St SW, Cedar Rapids, IA 52404
4beds
2,626sqft
Single Family Residence, Residential
Built in 1996
8,276 Square Feet Lot
$245,000 Zestimate®
$93/sqft
$-- HOA
What's special
- 52 days
- 65
- 0
Likely to sell faster than
Zillow last checked:
Listing updated:
Listed by:
Pam Wagner 319-530-7171,
Keller Williams Legacy Group
Source: Iowa City Area AOR,MLS#: 202604315
Facts & features
Interior
Bedrooms & bathrooms
- Bedrooms: 4
- Bathrooms: 3
- Full bathrooms: 3
Rooms
- Room types: Living Room, Primary Bath
Heating
- Forced Air, Natural Gas
Cooling
- Central Air
Appliances
- Included: Dishwasher, Dryer, Microwave, Range Or Oven, Refrigerator, Washer
- Laundry: Lower Level, In Hall, Main Level, Laundry Closet
Features
- Bookcases, Primary On Main Level, Breakfast Bar
- Flooring: Carpet, Concrete, Vinyl
- Basement: Full,Concrete,See Remarks
- Has fireplace: No
- Fireplace features: None
Interior area
- Total structure area: 2,626
- Total interior livable area: 2,626 sqft
- Finished area above ground: 1,313
- Finished area below ground: 1,313
Property
Parking
- Total spaces: 2
- Parking features: Guest, Off Street
- Has attached garage: Yes
Features
- Patio & porch: Patio, Front Porch
Lot
- Size: 8,276 Square Feet
- Dimensions: 90 x 90
- Features: Less Than Half Acre, Level
Details
- Parcel number: 143130201900000
- Zoning: residential
- Special conditions: Standard
Construction
Type & style
- Home type: SingleFamily
- Property subtype: Single Family Residence, Residential
Materials
- Composit, Vinyl, Frame
Condition
- Year built: 1996
Utilities & green energy
- Sewer: Public Sewer
- Water: Public
Green energy
- Indoor air quality: Active Radon
Community & HOA
Community
- Features: Close To School, Near Shopping
- Security: Smoke Detector(s)
- Subdivision: Fry's Third
HOA
- Services included: None
Location
- Region: Cedar Rapids
Financial & listing details
- Price per square foot: $93/sqft
- Tax assessed value: $211,900
- Annual tax amount: $3,377
- Date on market: 7/10/2026
- Listing terms: Cash,Conventional
Estimated market value
$245,000
$233,000 - $257,000
$2,943/mo
Price history
| Date | Event | Price |
|---|---|---|
| 7/17/2026 | Pending sale | $244,900$93/sqft |
Source: | ||
| 7/10/2026 | Listed for sale | $244,900+82.1%$93/sqft |
Source: | ||
| 4/15/2003 | Sold | $134,500$51/sqft |
Source: Public Record Report a problem | ||
Public tax history
| Year | Property taxes | Tax assessment |
|---|---|---|
| 2025 | $3,192 +7.8% | $211,900 +1.6% |
| 2024 | $2,962 -12.4% | $208,600 +7.8% |
| 2023 | $3,380 +7.9% | $193,500 +12.2% |
| 2022 | $3,132 -6% | $172,500 +5.4% |
| 2021 | $3,332 +5.9% | $163,600 +0.4% |
| 2020 | $3,146 -0.6% | $162,900 +2.7% |
| 2019 | $3,166 +6.2% | $158,600 +5.7% |
| 2018 | $2,982 +3% | $150,100 +4% |
| 2017 | $2,894 +0.3% | $144,300 |
| 2016 | $2,886 +2.6% | $144,300 -5.1% |
| 2015 | $2,812 -5.6% | $151,997 |
| 2014 | $2,978 +2.4% | $151,997 |
| 2013 | $2,908 -1.2% | $151,997 |
| 2012 | $2,944 | $151,997 -7.6% |
| 2011 | -- | $164,411 +2.9% |
| 2010 | $2,526 | $159,780 +4.2% |
| 2008 | -- | $153,360 |
| 2007 | -- | $153,360 +5.1% |
| 2005 | -- | $145,906 +6.8% |
| 2004 | -- | $136,570 -4.5% |
| 2003 | -- | $143,021 +1.3% |
| 2002 | -- | $141,132 +14% |
| 2001 | -- | $123,800 |
| 2000 | -- | $123,800 |
Find assessor info on the county website
Monthly payment
Est. payment
Payment breakdown
Explore the cost of this home by adjusting the details. Changes won't be saved.Climate risks
Neighborhood: 52404
Nearby schools
Schools provided by the listing agent
- Elementary: VanBuren
- Middle: Wilson
- High: Jefferson
Source: Iowa City Area AOR. This data may not be complete. We recommend contacting the local school district to confirm school assignments for this home.