WELCOME TO A RARE ASTORIA RESIDENCE WITH TWO PRIVATE BALCONIES AND FULL CITY VIEWS.
This spacious two-bedroom, two-bathroom condo offers an exceptional layout, generous proportions, abundant natural light, and sweeping panoramic views.
The open-concept living and dining area is bright and comfortable, with large windows and direct access to a private balcony that stretches across the apartment—an ideal setting for morning coffee, evening sunsets, or simply taking in the city skyline.
A second private balcony is located just off the kitchen area, making this one of the rare residences in the building to offer two separate outdoor spaces.
The kitchen is efficiently designed, creating a clean, uninterrupted space for entertaining and everyday living.
Both bedrooms are generously sized. Custom built-in closets provide excellent storage throughout. The primary bedroom features an en-suite bathroom, while the second full bathroom is conveniently located off the hallway. Both bathrooms include full bathtub/shower combinations.
An in-unit washer and dryer adds additional convenience.
BUILDING AMENITIES
Full-time doorman
Elevator building
Rooftop with panoramic city views
Fitness center
LOCATION
Located on a quiet residential street just minutes from the N/W trains at Astoria Boulevard and 30th Avenue, the residence offers an easy and convenient commute into Manhattan.
Enjoy close proximity to some of Astoria's most popular restaurants, cafés, and neighborhood destinations, including Taverna Kyclades and Astoria Park. Grocery stores, fitness studios, shopping, and everyday conveniences are all nearby.
ADDITIONAL INFORMATION
There is a monthly assessment of $384 through April 2031.
For sale
$888,000
2322 30th Road #5A, Astoria, NY 11102
2beds
824sqft
Single Family Residence, Residential
Built in 1988
0.32 Acres Lot
$-- Zestimate®
$1,078/sqft
$-- HOA
What's special
Abundant natural lightSweeping panoramic viewsIn-unit washer and dryerSpacious two-bedroom two-bathroom condoExceptional layoutCustom built-in closetsTwo private balconies
- 29 days
- 1,771
- 71
Likely to sell faster than
Zillow last checked:
Listing updated:
Listed by:
Modern Spaces Love Your Place greg@modernspacesnyc.com,
Gregory Kyroglou 917-916-6776
Source: OneKey® MLS as distributed by MLS GRID,MLS#: 1060549
Facts & features
Interior
Bedrooms & bathrooms
- Bedrooms: 2
- Bathrooms: 2
- Full bathrooms: 2
Heating
- Natural Gas
Cooling
- Central Air
Appliances
- Included: Dishwasher, Oven, Refrigerator, Stainless Steel Appliance(s), Washer
Features
- Open Kitchen
- Attic: None
Interior area
- Total structure area: 824
- Total interior livable area: 824 sqft
Property
Parking
- Parking features: Other
- Has garage: Yes
Lot
- Size: 0.32 Acres
Details
- Parcel number: 005711119
- Special conditions: None
Construction
Type & style
- Home type: SingleFamily
- Architectural style: Modern
- Property subtype: Single Family Residence, Residential
Materials
- Brick
Condition
- Year built: 1988
Utilities & green energy
- Sewer: Public Sewer
- Water: Public
- Utilities for property: Electricity Available
Community & HOA
HOA
- Has HOA: No
Location
- Region: Astoria
Financial & listing details
- Price per square foot: $1,078/sqft
- Tax assessed value: $47,652
- Annual tax amount: $793
- Date on market: 10/8/2026
- Cumulative days on market: 18 days
- Listing agreement: Exclusive Agency
- Electric utility on property: Yes
Estimated market value
Not available
Estimated sales range
Not available
Not available
Price history
| Date | Event | Price |
|---|---|---|
| 10/8/2026 | Listed for sale | $888,000+67.9%$1,078/sqft |
Source:  OneKey® MLS as distributed by MLS GRID #1060549 Report a problem | ||
| 5/4/2010 | Listing removed | $529,000$642/sqft |
Source: Postlets #2203225 Report a problem | ||
| 8/8/2009 | Listed for sale | $529,000$642/sqft |
Source: Postlets #2203225 Report a problem | ||
Public tax history
Tax history is unavailable.
Monthly payment
Climate risks
Neighborhood: Astoria
Nearby schools
Schools provided by the listing agent
- Elementary: Contact Agent
- High: Contact Agent
Source: OneKey® MLS as distributed by MLS GRID. This data may not be complete. We recommend contacting the local school district to confirm school assignments for this home.


Similar homes
- $890,0003 bd2 ba1.1k sqft8719 57th Road #77, Elmhurst, NY 11373For Sale
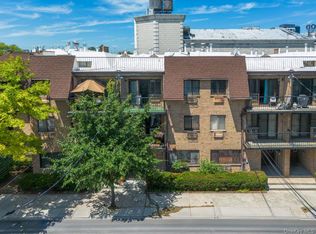
 MLS ID #1033798, Luis A. Nunez, Listing by: Strictly Realty. OneKey® MLS as distributed by MLS GRID
- $749,9993 bd2 ba1k sqft75-22 Parsons Boulevard #3D, Fresh Meadows, NY 11366For Sale
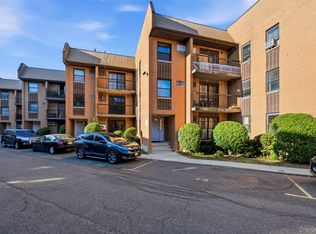 MLS ID #1070163, Megan Morillo Torres, Listing by: Epique Realty. OneKey® MLS as distributed by MLS GRID
- $999,0003 bd3 ba1.2k sqft32-26 76th Street, Jackson Heights, NY 11370For Sale
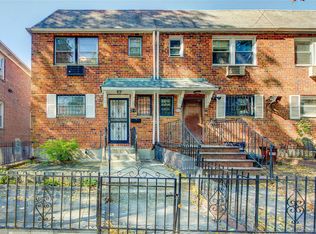 MLS ID #1056196, Francisco J. Rovito, Listing by: Keller Williams Landmark II. OneKey® MLS as distributed by MLS GRID
- $918,0003 bd2 ba1.1k sqft4621 216th Street, Bayside, NY 11361For Sale
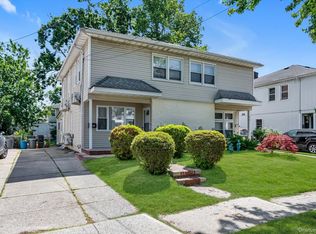 MLS ID #1055774, Gina Back, Listing by: RE/MAX 1st Choice. OneKey® MLS as distributed by MLS GRID
- $850,0003 bd2 ba896 sqft12609 116th Avenue, South Ozone Park, NY 11420For SaleMLS ID #1064828, Karl Mohan, Listing by: Karl Mohan Realty Group Inc. OneKey® MLS as distributed by MLS GRID
- $648,0002 bd2 ba928 sqft550 115th Street #550D, College Point, NY 11356For SaleMLS ID #1042660, Jingyi Li, Listing by: Homix Realty Inc. OneKey® MLS as distributed by MLS GRID
- $988,0002 bd2 ba896 sqft56-18 185th Street, Fresh Meadows, NY 11365For SaleMLS ID #1050966, Mo Tian, Listing by: Winzone Realty Inc. OneKey® MLS as distributed by MLS GRID
- $798,0003 bd2 ba1k sqft3236 Jordan Street, Flushing, NY 11358For SaleMLS ID #1037228, Kathleen A. Evangelista, Listing by: Douglas Elliman Real Estate. OneKey® MLS as distributed by MLS GRID
- $855,0003 bd3 ba1.1k sqft10723 86th Street, Ozone Park, NY 11417For SaleMLS ID #1042674, Gaurav Bhardwaj PSA RENE SFR, Listing by: Gadura Real Estate LLC. OneKey® MLS as distributed by MLS GRID
- $899,0003 bd2 ba1.1k sqft39 Primrose Drive, New Hyde Park, NY 11040For SaleMLS ID #1058789, Patricia A. Pasquale, Listing by: ERA/Caputo Realty. OneKey® MLS as distributed by MLS GRID
- $858,0001 bd2 ba715 sqft143-36 37th Avenue #5A, Flushing, NY 11354For SaleMLS ID #1058320, Lisa Lei, Listing by: E Realty International Corp. OneKey® MLS as distributed by MLS GRID
- $848,0003 bd2 ba1k sqft6005 168th Street, Fresh Meadows, NY 11365For SaleMLS ID #1024235, Anjely Bisai, Listing by: Redfin Real Estate. OneKey® MLS as distributed by MLS GRID
- $750,0003 bd2 ba1.2k sqft18615 Baisley Boulevard, Saint Albans, NY 11412For SaleMLS ID #1070536, Brigette Smith, Listing by: 1st American One NYC LTD. OneKey® MLS as distributed by MLS GRID
- $859,0003 bd3 ba1k sqft12311 115th Avenue, South Ozone Park, NY 11420For SaleMLS ID #1038096, Neal J. Khoorchand, Listing by: Century 21 Professional Realty. OneKey® MLS as distributed by MLS GRID
- $749,0003 bd2 ba1.1k sqft7111 Sutton Place #3, Fresh Meadows, NY 11365For SaleMLS ID #997888, Erica M. Merceus, Listing by: EXP Realty. OneKey® MLS as distributed by MLS GRID
- $768,0003 bd2 ba1.1k sqft9413 108th Street, Richmond Hill, NY 11419For SaleMLS ID #1049693, Ruth Chalco, Listing by: Compass Greater NY LLC. OneKey® MLS as distributed by MLS GRID
- $865,0004 bd2 ba1.1k sqft89-68 Springfield Boulevard, Queens Village, NY 11427For SaleMLS ID #1050346, Xiao Zheng, Listing by: Jamie Realty Group. OneKey® MLS as distributed by MLS GRID
- $750,0004 bd2 ba1.1k sqft87-63 108th Street, Richmond Hill, NY 11418For SaleMLS ID #1036956, Aaron L. Ram, Listing by: RE/MAX City Square. OneKey® MLS as distributed by MLS GRID
- $699,9904 bd2 ba1.1k sqft400 Kirkman Avenue, Elmont, NY 11003For SaleMLS ID #1069091, Lawrence J. Theodore, Listing by: Coldwell Banker American Homes. OneKey® MLS as distributed by MLS GRID
- $968,0003 bd2 ba1.2k sqft6722 211th Street, Oakland Gardens, NY 11364For SaleMLS ID #1011475, Ann Chu, Listing by: Keller Williams Rlty Landmark. OneKey® MLS as distributed by MLS GRID
