Skip main navigation
Sold for $499,500
  • $499,500

    2322 Alava Ct, Waldorf, MD 20603

    5beds
    2,686sqft
    Single Family Residence
    Built in 1992
    0.71 Acres Lot
    $501,700 Zestimate®
    $186/sqft
    $3,899 Estimated rent

    Home value

    $501,700

    $462,000 - $542,000

    $3,899/mo

    Zestimate® history
    Loading
    Loading...

    Owner options

    List your home for rent

    $3,899/mo

    Rent Zestimate®

    Find your next renter with Zillow Rental Manager. Plus, with online applications, you can quickly screen prospective tenants – for free.

    Learn more

    $3,899/mo

    Rent Zestimate®

    Refinance and save

    $3,874/mo

    Est. payment

    Refinancing to a lower rate could help reduce your monthly payments and save thousands over the life of the loan.

    See today's rates

    $3,874/mo

    Est. payment

    Explore your selling options

    Work with a Zillow partner agent

    Leverage their expertise and Zillow's premium Showcase listings to get your home seen by more buyers.

    Get started

    List with your own agent

    Get your home in front of millions of buyers by listing it on Zillow.

    Learn how to do it

    Sell it yourself

    Take full control of how buyers see your home on Zillow by listing For Sale by Owner (FSBO).

    List your home

    What's special

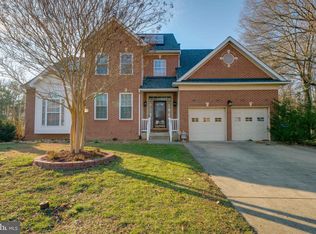
    New Roof, New HVAC, and so much more. Motivated Sellers! Price REDUCTION!! A must-see-.71 Acres. Nestled at the bottom of a quiet double court, this home sits on one of the largest lots in the neighborhood, .71 acres framed by mature trees for space and privacy that truly set it apart. This home has its own private driveway, not shared. From the welcoming front wrap-around porch, perfect for casual sitting, to the large deck spanning the back of the home, this property is designed to be enjoyed both inside and out. Seeding and grading will be completed. This four-bedroom, three-full-bath home has been lovingly cared for by its original owners and offers flexibility. On the main level, you’ll find a full bath, plus a dining room and living room that can be enjoyed as they are—ideal for large gatherings, holidays, or a formal sitting area. These rooms can also be converted into a private in-law suite ( for the 5th bedroom) with its own enclosures ( was set up as an in-law with door enclosures), or reimagined as an office or den. It all depends on what you’re looking to make this home. A spacious family room and updated kitchen with granite countertops open up the heart of the home, with plenty of natural light filling every corner. Upstairs, the primary suite features an en-suite bath with a garden tub, while the three additional bedrooms are all generously sized and upgraded. Additional highlights: Hardwood floors and luxury vinyl throughout, updated (2018), new LVP in 2nd bathroom Spacious two-car garage- new doors New HVAC (2021) and new roof w/45 year warranty (2021) Large deck overlooking the backyard, perfect for entertaining or quiet evenings Upper floor laundry (2019) New wood logs, fireplace Smoke and pet-free Location perks you’ll love: Close to Andrews Air Force Base and Naval Support Facility Just minutes to shopping, dining, and entertainment in Waldorf Easy access to Washington, D.C. (about 30 miles) for commuters or day trips) Conveniently located for commuters, this home is just about 2 miles to the Waldorf Park & Ride at Old Washington Road & Smallwood Drive, offering direct MTA commuter bus service into Washington, D.C. Additional commuter lots along U.S. 301 and Smallwood Drive are within 3–4 miles, and the local VanGO bus system provides routes throughout Waldorf Nearby Piscataway Park and Smallwood State Park for trails, water views, and recreation Less than 30 minutes to National Harbor and 45 min from Old Town Alexandria This warm and versatile home blends comfort, convenience, and a rare, oversized lot in a sought-after location.

    Zillow last checked:

    Listing updated:

    Listed by:

    Betty Shock 410-336-1537,

    Cummings & Co. Realtors

    Bought with:

    Shaquia Peace, 5006042

    Samson Properties

    Source: Bright MLS,MLS#: MDCH2047612MLS Logo

    Facts & features

    Interior

    Bedrooms & bathrooms
    • Bedrooms: 5
    • Bathrooms: 3
    • Full bathrooms: 3
    • Main level bathrooms: 1
    • Main level bedrooms: 1
    Primary bedroom
    • Features: Flooring - Luxury Vinyl Plank, Ceiling Fan(s), Walk-In Closet(s)
    • Level: Upper
    • Area: 204 Square Feet
    • Dimensions: 12 X 17
    Bedroom 2
    • Features: Flooring - Luxury Vinyl Tile, Ceiling Fan(s)
    • Level: Upper
    • Area: 156 Square Feet
    • Dimensions: 12 X 13
    Bedroom 3
    • Features: Flooring - Luxury Vinyl Plank, Ceiling Fan(s)
    • Level: Upper
    • Area: 130 Square Feet
    • Dimensions: 10 X 13
    Bedroom 4
    • Features: Flooring - Luxury Vinyl Plank, Ceiling Fan(s)
    • Level: Upper
    • Area: 100 Square Feet
    • Dimensions: 10 X 10
    Primary bathroom
    • Features: Soaking Tub, Bathroom - Stall Shower, Countertop(s) - Ceramic, Double Sink, Flooring - Ceramic Tile
    • Level: Upper
    • Area: 117 Square Feet
    • Dimensions: 9 X 13
    Bathroom 2
    • Features: Flooring - Vinyl
    • Level: Upper
    • Area: 143 Square Feet
    • Dimensions: 13 X 11
    Bathroom 3
    • Features: Bathroom - Stall Shower
    • Level: Main
    Dining room
    • Features: Chair Rail, Flooring - HardWood, Crown Molding
    • Level: Main
    • Area: 130 Square Feet
    • Dimensions: 10 X 13
    Family room
    • Features: Flooring - Luxury Vinyl Plank, Fireplace - Gas, Built-in Features, Ceiling Fan(s)
    • Level: Main
    • Area: 234 Square Feet
    • Dimensions: 13 X 18
    Other
    • Features: Flooring - HardWood, Crown Molding
    • Level: Main
    • Area: 130 Square Feet
    • Dimensions: 13 X 10
    Kitchen
    • Features: Breakfast Room, Ceiling Fan(s), Granite Counters, Flooring - Luxury Vinyl Plank, Eat-in Kitchen, Kitchen - Gas Cooking
    • Level: Main
    • Area: 252 Square Feet
    • Dimensions: 14 X 18
    Heating
    • Forced Air, Natural Gas
    Cooling
    • Central Air, Electric
    Appliances
    • Included: Microwave, Dishwasher, Oven/Range - Gas, Refrigerator, Stainless Steel Appliance(s), Water Heater, Dryer, Double Oven, Gas Water Heater
    • Laundry: In Basement, Has Laundry, Hookup, Upper Level
    Features
    • Soaking Tub, Bathroom - Stall Shower, Bathroom - Tub Shower, Breakfast Area, Built-in Features, Ceiling Fan(s), Chair Railings, Combination Dining/Living, Dining Area, Family Room Off Kitchen, Floor Plan - Traditional, Eat-in Kitchen, Pantry, Primary Bath(s), Upgraded Countertops, Walk-In Closet(s)
    • Flooring: Hardwood, Luxury Vinyl, Wood
    • Basement: Partially Finished
    • Number of fireplaces: 1
    • Fireplace features: Gas/Propane
    Interior area
    • Total structure area: 2,686
    • Total interior livable area: 2,686 sqft
    • Finished area above ground: 2,186
    • Finished area below ground: 500

    Property

    Parking
    • Total spaces: 6
    • Parking features: Garage Faces Front, Driveway, Attached, On Street
    • Attached garage spaces: 2
    • Uncovered spaces: 4
    Accessibility
    • Accessibility features: None
    Features
    • Levels: Two
    • Stories: 2
    • Patio & porch: Deck, Porch
    • Pool features: None
    • Fencing: Back Yard,Wood
    • Has view: Yes
    • View description: Trees/Woods
    Lot
    • Size: 0.71 Acres
    • Features: Backs to Trees, No Thru Street, Wooded, Private, Rear Yard, SideYard(s)
    Details
    • Additional structures: Above Grade, Below Grade
    • Parcel number: 0906202799
    • Zoning: RM
    • Special conditions: Standard

    Construction

    Type & style
    • Home type: SingleFamily
    • Architectural style: Colonial
    • Property subtype: Single Family Residence
    Materials
    • Vinyl Siding
    • Foundation: Block
    Condition
    • Very Good
    • New construction: No
    • Year built: 1992

    Utilities & green energy

    • Sewer: Public Sewer
    • Water: Public

    Community & neighborhood

    Location
    • Region: Waldorf
    • Subdivision: Ashford

    HOA & financial

    HOA
    • Has HOA: Yes
    • HOA fee: $775 annually
    • Association name: ASHFORD

    Other

    Other facts
    • Listing agreement: Exclusive Right To Sell
    • Listing terms: Cash,Conventional,VA Loan,FHA
    • Ownership: Fee Simple

    Price history

    DateEventPrice
    2/26/2026Sold$499,500$186/sqft
    Source: Bright MLS #MDCH2047612 Report a problem
    1/17/2026Listing removed$499,500$186/sqft
    Source: Bright MLS #MDCH2047612 Report a problem
    12/17/2025Price change$499,500-3%$186/sqft
    Source: Bright MLS #MDCH2047612 Report a problem
    11/26/2025Price change$515,000-1.9%$192/sqft
    Source: Bright MLS #MDCH2047612 Report a problem
    10/23/2025Price change$525,000-4.5%$195/sqft
    Source: Bright MLS #MDCH2047612 Report a problem
    9/28/2025Listed for sale$550,000$205/sqft
    Source: Bright MLS #MDCH2047612 Report a problem

    Public tax history

    YearProperty taxesTax assessment
    2025$5,635 +5.3%$398,433 +5.1%
    2024$5,353 +17.9%$379,200 +4.6%
    2023$4,542 +18.1%$362,500 -4.4%
    2022$3,845 -6.7%$379,200 +15.2%
    2021$4,124 +3%$329,100 +3%
    2020$4,003 -1.9%$319,500 -2.9%
    2019$4,081 +3.2%$329,100 +9.6%
    2018$3,955 +6.6%$300,300 +6.6%
    2017$3,710 +14%$281,667 +7.1%
    2016$3,255 $263,033 +7.6%
    2015$3,255 $244,400
    2014$3,255 $244,400
    2013-- $244,400 -9.4%
    2012-- $269,900
    2011-- $269,900
    2010-- $269,900 -32.3%
    2009-- $398,960 +13.4%
    2008-- $351,866 +15.5%
    2007-- $304,773 +18.3%
    2006-- $257,680 +9.7%
    2005-- $234,886 +10.7%
    2004-- $212,093 +12%
    2003-- $189,300 +4.7%
    2002-- $180,732 +5%
    2001-- $172,166

    Find assessor info on the county website

    Neighborhood: 20603

    Nearby schools

    GreatSchools rating
    Schools provided by the listing agent
    • High: North Point
    • District: Charles County Public Schools

    Source: Bright MLS. This data may not be complete. We recommend contacting the local school district to confirm school assignments for this home.

    Get a cash offer in 3 minutes
    Find out how much your home could sell for in as little as 3 minutes with a no-obligation cash offer.
    Estimated market value
    $501,700
    Get a cash offer in 3 minutes
    Find out how much your home could sell for in as little as 3 minutes with a no-obligation cash offer.
    Estimated market value
    $501,700