Skip main navigation
Sold for $289,000
  • $289,000

    2322 Buckner St, Petersburg, VA 23805

    4beds
    1,759sqft
    Single Family Residence
    Built in 1962
    -- sqft lot
    $297,500 Zestimate®
    $164/sqft
    $1,891 Estimated rent

    Home value

    $297,500

    Estimated sales range

    Not available

    $1,891/mo

    Zestimate® history
    Loading
    Loading...

    Owner options

    List your home for rent

    $1,891/mo

    Rent Zestimate®

    Find your next renter with Zillow Rental Manager. Plus, with online applications, you can quickly screen prospective tenants – for free.

    Learn more

    $1,891/mo

    Rent Zestimate®

    Refinance and save

    $1,765/mo

    Est. payment

    Refinancing to a lower rate could help reduce your monthly payments and save thousands over the life of the loan.

    See today's rates

    $1,765/mo

    Est. payment

    Explore your selling options

    Work with a Zillow partner agent

    Leverage their expertise and Zillow's premium Showcase listings to get your home seen by more buyers.

    Get started

    List with your own agent

    Get your home in front of millions of buyers by listing it on Zillow.

    Learn how to do it

    Sell it yourself

    Take full control of how buyers see your home on Zillow by listing For Sale by Owner (FSBO).

    List your home

    What's special

    Glass covered fireplacePaved double drivewayLarge family roomFantastic flowTwo fully updated bathroomsFour bedroomsVinyl glass sliding doors
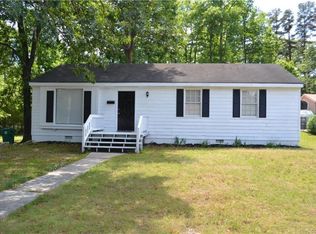
    MOVE-IN READY!! Immaculate Condition!! This home has been loved for over 50 years!! It has been renovated with all the upgrades you would want and is ready for you to call home!! Upon entering you will notice fresh paint throughout, refinished hardwood floors, and a fantastic flow ideal for spreading out or entertainment. The kitchen is wonderful with lots of cabinets, light colored stone granite counters, backsplash, peninsula area for bar stools and prepping meals, and top-of-the-line stainless appliances to include a commercial grade gas stove. Heading into the large family room you’ll notice the incredible amount of space for gathering or vegging on movie night or just relaxing in front of the glass covered fireplace. This room allows for exits to both the sunroom and sizable deck area through vinyl glass sliding doors which create a delightful amount of natural sunlight. There are four bedrooms here, and two fully updated bathrooms, both with comfort-height vanities. The primary bedroom has plenty of closet space and an en-suite as well. The backyard is fenced and has a good amount of grassy area. Featuring a 2018 roof, vinyl windows, central heat and air, a back-up Generac Generator, detached 1.5-car garage/workshop (20 x 24-with power), and two carports one (12 x 32) with the height for an RV or Boat and the other (12 x 21), fenced-in back yard and paved double driveway for lots of parking out back, this home has something for everyone!!

    Zillow last checked:

    Listing updated:

    Listed by:

    Patricia Ray Barton 804-721-7495,

    Joyner Fine Properties,

    Robert Barton 804-869-0180,

    Joyner Fine Properties

    Bought with:

    Desiree Dixon, 0225257363

    KW Metro Center

    Source: CVRMLS,MLS#: 2523636MLS LogoOriginating MLS: Central Virginia Regional MLS

    Facts & features

    Interior

    Bedrooms & bathrooms
    • Bedrooms: 4
    • Bathrooms: 2
    • Full bathrooms: 2
    Primary bedroom
    • Level: First
    • Dimensions: 12.4 x 15.5
    Bedroom 2
    • Description: Refinished Hardwood Floors/Ceiling Fan/Double Clos
    • Level: First
    • Dimensions: 10.2 x 9.1
    Bedroom 3
    • Description: Refinished Hardwood/Ceiling Fan/Double Closet
    • Level: First
    • Dimensions: 13.10 x 12.6
    Dining room
    • Description: Open to the Kitchen and Family Room
    • Level: First
    • Dimensions: 7.6 x 11.11
    Family room
    • Description: Fireplace/Sliding Doors to Sunroom/Exit to Deck
    • Level: First
    • Dimensions: 17.3 x 15.10
    Florida room
    • Description: Exit to Deck and Backyard
    • Level: First
    • Dimensions: 19.7 x 11.3
    Other
    • Description: Tub & Shower
    • Level: First
    Kitchen
    • Description: Granite/Stainless Appliances/Bar Area/Open
    • Level: First
    • Dimensions: 10.0 x 11.11
    Living room
    • Description: Refinished Hardwood Floors/Accent Wall/Fresh Paint
    • Level: First
    • Dimensions: 17.6 x 12.5
    Heating
    • Electric, Heat Pump, Natural Gas
    Cooling
    • Central Air
    Appliances
    • Included: Dishwasher, Exhaust Fan, Electric Water Heater, Refrigerator
    Features
    • Bedroom on Main Level
    • Flooring: Carpet, Tile, Wood
    • Basement: Crawl Space
    • Attic: Pull Down Stairs
    • Number of fireplaces: 1
    • Fireplace features: Electric, Vented
    Interior area
    • Total interior livable area: 1,759 sqft
    • Finished area above ground: 1,759
    • Finished area below ground: 0

    Property

    Parking
    • Total spaces: 1.5
    • Parking features: Carport, Driveway, Detached, Garage, Oversized, Paved
    • Garage spaces: 1.5
    • Has carport: Yes
    • Has uncovered spaces: Yes
    Accessibility
    • Accessibility features: Accessibility Features, Accessible Full Bath, Grab Bars, Accessible Doors
    Features
    • Levels: One
    • Stories: 1
    • Patio & porch: Front Porch, Deck
    • Exterior features: Deck, Lighting, Out Building(s), Paved Driveway
    • Pool features: None
    • Fencing: Back Yard,Chain Link,Fenced
    Lot
    • Features: Dead End, Level, Cul-De-Sac
    Details
    • Additional structures: Outbuilding
    • Parcel number: 056230009

    Construction

    Type & style
    • Home type: SingleFamily
    • Architectural style: Ranch
    • Property subtype: Single Family Residence
    Materials
    • Drywall, Frame, Vinyl Siding
    • Roof: Shingle
    Condition
    • Resale
    • New construction: No
    • Year built: 1962

    Utilities & green energy

    • Sewer: Public Sewer
    • Water: Public

    Community & HOA

    Community
    • Subdivision: Pine Gardens
    Location
    • Region: Petersburg

    Financial & listing details

    • Price per square foot: $164/sqft
    • Tax assessed value: $181,500
    • Annual tax amount: $1,666
    • Date on market: 1/8/2026
    • Ownership: Individuals
    • Ownership type: Sole Proprietor

    Price history

    DateEventPrice
    9/26/2025Sold$289,000-3.6%$164/sqft
    Source: CVRMLS #2523636 Report a problem
    9/3/2025Pending sale$299,900$170/sqft
    Source: CVRMLS #2523636 Report a problem
    8/22/2025Listed for sale$299,900+36.9%$170/sqft
    Source: CVRMLS #2523636 Report a problem
    5/2/2022Listing removed--
    Source: Owner Report a problem
    4/28/2022Listed for sale$219,000$125/sqft
    Source: Owner Report a problem

    Public tax history

    YearProperty taxesTax assessment
    2025$1,955 $153,900
    2024$1,955 +17.3%$153,900 +17.3%
    2023$1,666 -5.9%$131,200
    2022$1,771 $131,200 +10%
    2021-- $119,300
    2020-- $119,300 +3.4%
    2018$1,558 $115,400
    2016$1,558 --
    2015$1,558 --
    2014$1,558 --
    2011-- --
    2010-- --
    2009-- --
    2008-- --
    2007-- --
    2006-- --
    2005-- --
    2004-- --
    2003-- --
    2002-- --
    2001-- $76,200
    Find assessor info on the county website

    Neighborhood: 23805

    Nearby schools

    GreatSchools rating
    Schools provided by the listing agent
    • Elementary: Walnut Hill
    • Middle: Vernon Johns
    • High: Petersburg

    Source: CVRMLS. This data may not be complete. We recommend contacting the local school district to confirm school assignments for this home.

    Get a cash offer in 3 minutes
    Find out how much your home could sell for in as little as 3 minutes with a no-obligation cash offer.
    Estimated market value
    $297,500
    Get a cash offer in 3 minutes
    Find out how much your home could sell for in as little as 3 minutes with a no-obligation cash offer.
    Estimated market value
    $297,500