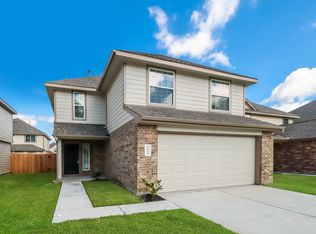
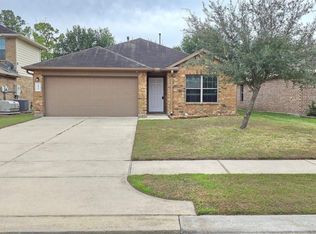
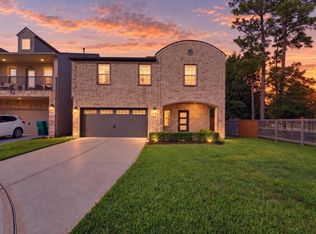
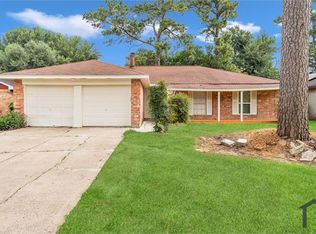
Tenants: A Really Nice Accommodating and Spacious (4) Bedroom & (2) Bathroom Home! Primary Bedroom and Bathroom on the 1st Floor! Also, another Additional Bedroom on the 1st Floor! Separate Formal Living & Formal Dining! Spacious Family Room! Breakfast Room & Kitchen! New Paint Throughout! New Tile that looks like Wood throughout the entire 1st Floor! Granite Counter-Tops in the Kitchen! Double Ovens! Utility Room in the House! Covered Back Patio! Good-Sized Backyard with No Backyard Neighbors! Fenced In Dog Run! Thanks For Looking
Copyright notice - Data provided by HAR.com 2022 - All information provided should be independently verified.
House for rent
Singlefamily
Available now
Air conditioner, electric
Electric dryer hookup laundry
2 Garage spaces parking
Electric
What's special
New paint throughoutSpacious family roomFenced in dog runCovered back patioBreakfast room and kitchenDouble ovens
- 64 days |
- -- |
- -- |
Zillow last checked:
Listing updated:
Travel times

Let’s turn your rent into credit progress
Build credit history with every on-time payment and get credit for the payment you’re already making.
Facts & features
Interior
Bedrooms & bathrooms
- Bedrooms: 4
- Bathrooms: 2
- Full bathrooms: 2
Rooms
- Room types: Breakfast Nook, Family Room, Formal Dining, Formal Living, Living Area - 1 St Floor, Utility Room
Heating
- Electric
Cooling
- Air Conditioner, Electric
Appliances
- Included: Dishwasher, Double Oven, Electric Oven, Full Size, Garbage Disposal, Stove
- Laundry: Electric Dryer Hookup, Hookups, Washer Hookup
Features
- 1 Bedroom Down - Not Primary BR, Ceiling Fan(s), Primary Bed - 1st Floor
- Flooring: Carpet, Laminate, Tile
- Has fireplace: Yes
Interior area
- Total interior livable area: 2,466 sqft
Property
Parking
- Total spaces: 2
- Parking features: Detached, Driveway, Garage, Open
- Has garage: Yes
- Has uncovered spaces: Yes
- Details: Contact manager
Features
- Stories: 2
- Exterior features: 0 Up To 1/4 Acre, 1 Bedroom Down - Not Primary BR, Primary Bed - 1 St Floor, Trash Pick Up
Lot
- Features: Cleared, Subdivided
Details
- Additional structures: Garage(s)
- Parcel number: 1043080000010
Construction
Type & style
- Home type: SingleFamily
- Architectural style: Traditional
- Property subtype: SingleFamily
Condition
- Year built: 1975
Community & HOA
Location
- Region: Spring
Financial & listing details
- Lease term: 12 Months,Section 8
Nearby apartments for rent
Price history
| Date | Event | Price |
|---|---|---|
| 7/29/2026 | Listed for rent | $2,295+4.6%$1/sqft |
Source:  HAR #40946919 Report a problem HAR #40946919 Report a problem | ||
| 5/27/2024 | Listing removed | -- |
Source: HAR #38281724 Report a problem | ||
| 5/2/2024 | Listed for rent | $2,195-0.2%$1/sqft |
Source: HAR #38281724 Report a problem | ||
| 9/5/2023 | Listing removed | -- |
Source: Zillow Rentals Report a problem | ||
| 8/25/2023 | Listed for rent | $2,200+0.2%$1/sqft |
Source: Zillow Rentals Report a problem | ||
| 5/27/2023 | Listing removed | -- |
Source: HAR #38729509 Report a problem | ||
| 4/23/2023 | Listed for rent | $2,195$1/sqft |
Source: HAR #38729509 Report a problem | ||