'' The Stardom Ranch Plan is the epitome of modern comfort and elegance, offering a spacious and inviting layout perfect for both everyday living and entertaining. This thoughtfully designed home features three well-appointed bedrooms, with the owner's suite offering a tranquil retreat and a luxurious en-suite bathroom. The heart of the home is the gathering room, where a striking double tray ceiling enhances the sense of space, while a cozy fireplace adds warmth and charm. Sliding glass doors open to a covered patio, seamlessly connecting indoor and outdoor living areas for effortless entertaining. The versatile flex room, framed by elegant French doors, provides flexibility for a variety of uses, from a home office to a formal dining room. The kitchen flows effortlessly into the living spaces, and the laundry room is equipped with convenient cabinets and a sink, ensuring practicality. With additional storage in the garage, this home is designed to provide beauty, functionality, and a seamless living experience. Lawn maintenance included! Private Club includes tennis, pickel ball, bocce, fitness center and indoor and outdoor pools! Lifestyle director and club and meeting space. HOA also includes high speed internet and cable TV with Spectrum. Come Enjoy this amazing lifestyle. ''
Sold for $624,990
$624,990
2322 Del Webb Gardens Dr, Fuquay Varina, NC 27526
3beds
2,179sqft
Single Family Residence, Residential
Built in 2024
10,018 Square Feet Lot
$612,100 Zestimate®
$287/sqft
$2,327 Estimated rent
Home value
$612,100
$575,000 - $649,000
$2,327/mo
Zestimate® history
Owner options
List your home for rent
$2,327/mo
Rent Zestimate®
Find your next renter with Zillow Rental Manager. Plus, with online applications, you can quickly screen prospective tenants – for free.
$2,327/mo
Rent Zestimate®
Refinance and save
$4,009/mo
Est. payment
Refinancing to a lower rate could help reduce your monthly payments and save thousands over the life of the loan.
$4,009/mo
Est. payment
Explore your selling options
Work with a Zillow partner agent
Leverage their expertise and Zillow's premium Showcase listings to get your home seen by more buyers.
Get startedList with your own agent
Get your home in front of millions of buyers by listing it on Zillow.
Learn how to do itSell it yourself
Take full control of how buyers see your home on Zillow by listing For Sale by Owner (FSBO).
List your homeWhat's special
Cozy fireplaceVersatile flex roomCovered patioLuxurious en-suite bathroomElegant french doorsGathering roomSpacious and inviting layout
Zillow last checked:
Listing updated:
Listed by:
Alex Lilly 919-816-1103,
Pulte Home Company LLC
Bought with:
Non Member
Non Member Office
Source: Doorify MLS,MLS#: 10067569
Facts & features
Interior
Bedrooms & bathrooms
- Bedrooms: 3
- Bathrooms: 3
- Full bathrooms: 2
- 1/2 bathrooms: 1
Heating
- Forced Air, Natural Gas
Cooling
- Central Air
Appliances
- Included: Gas Water Heater, Microwave, Plumbed For Ice Maker, Stainless Steel Appliance(s)
Features
- Bathtub/Shower Combination, Built-in Features, Dual Closets, Entrance Foyer, High Ceilings, Kitchen Island, Low Flow Plumbing Fixtures, Open Floorplan, Pantry, Master Downstairs, Quartz Counters, Smart Thermostat, Walk-In Closet(s), Walk-In Shower, Wired for Data
- Flooring: Laminate, Tile
- Has fireplace: No
Interior area
- Total structure area: 2,179
- Total interior livable area: 2,179 sqft
- Finished area above ground: 2,179
- Finished area below ground: 0
Property
Parking
- Total spaces: 2
- Parking features: Attached, Garage
- Attached garage spaces: 2
Features
- Levels: One
- Stories: 1
- Patio & porch: Patio, Porch, Screened
- Pool features: Community
- Has view: Yes
Lot
- Size: 10,018 Square Feet
Details
- Parcel number: 00000
- Special conditions: Standard
Construction
Type & style
- Home type: SingleFamily
- Architectural style: Ranch
- Property subtype: Single Family Residence, Residential
Materials
- Fiber Cement
- Foundation: Slab
- Roof: Shingle
Condition
- New construction: Yes
- Year built: 2024
- Major remodel year: 2024
Utilities & green energy
- Sewer: Public Sewer
- Water: Public
Community & HOA
Community
- Features: Clubhouse, Fitness Center, Park, Playground, Pool, Sidewalks, Street Lights, Tennis Court(s)
- Senior community: Yes
- Subdivision: Carolina Gardens by Del Webb
HOA
- Has HOA: Yes
- Amenities included: Cable TV, Clubhouse, Fitness Center, Indoor Pool, Landscaping, Maintenance Grounds, Pool, Tennis Court(s)
- Services included: Cable TV, Internet, Maintenance Grounds
- HOA fee: $266 monthly
Location
- Region: Fuquay Varina
Financial & listing details
- Price per square foot: $287/sqft
- Tax assessed value: $606,326
- Annual tax amount: $871
- Date on market: 12/17/2024
Price history
| Date | Event | Price |
|---|---|---|
| 2/5/2025 | Sold | $624,990-8.8%$287/sqft |
Source:  Doorify MLS #10067569 Report a problem Doorify MLS #10067569 Report a problem | ||
| 1/21/2025 | Pending sale | $684,940$314/sqft |
Source: Doorify MLS #10067569 Report a problem | ||
| 1/18/2025 | Price change | $684,940-5.5%$314/sqft |
Source:  Del Webb Report a problem Del Webb Report a problem | ||
| 12/28/2024 | Price change | $724,940-2.7%$333/sqft |
Source: Del Webb Report a problem | ||
| 12/17/2024 | Price change | $744,940+22.3%$342/sqft |
Source: Del Webb Report a problem | ||
| 12/12/2024 | Price change | $608,990+0.3%$279/sqft |
Source: Del Webb Report a problem | ||
| 11/3/2024 | Price change | $606,990+0.5%$279/sqft |
Source: Del Webb Report a problem | ||
| 8/21/2024 | Listed for sale | $603,990-88.1%$277/sqft |
Source: Del Webb Report a problem | ||
| 7/8/2024 | Sold | $5,093,500+746.1%$2,338/sqft |
Source: Public Record Report a problem | ||
| 7/3/2024 | Listed for sale | $601,990$276/sqft |
Source: Del Webb Report a problem | ||
Public tax history
| Year | Property taxes | Tax assessment |
|---|---|---|
| 2025 | $5,326 +511.1% | $606,326 +506.3% |
| 2024 | $872 | $100,000 |
Find assessor info on the county website
Neighborhood: 27526
Nearby homes
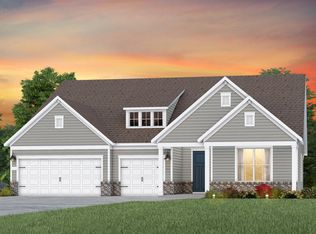
- $826,7993 bd4 ba2.8k sqft2301 Del Webb Gardens Dr, Fuquay Varina, NC 27526Sold
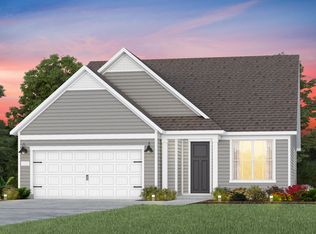
- $599,9903 bd3 ba2.5k sqft2321 Forsythia Trl, Fuquay Varina, NC 27526Sold
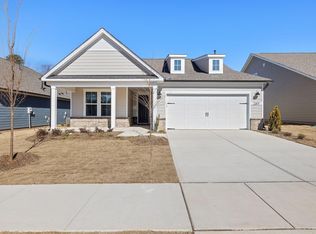
- $536,4902 bd2 ba1.6k sqft2317 Forsythia Trl, Fuquay Varina, NC 27526Sold
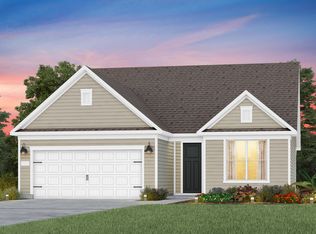
- $510,0002 bd2 ba1.8k sqft2309 Forsythia Trl, Fuquay Varina, NC 27526Sold
- $550,0002 bd3 ba1.9k sqft2313 Forsythia Trl, Fuquay Varina, NC 27526Sold
- $449,6402 bd2 ba1.3k sqft1824 Hydrangea Way, Fuquay Varina, NC 27526Sold
- $407,9902 bd2 ba1.4k sqft2301 Beeblossom Pl, Fuquay Varina, NC 27526Sold
- $569,9903 bd4 ba2.8k sqft1833 Hydrangea Way, Fuquay Varina, NC 27526Sold
Nearby schools
GreatSchools rating
- 8/10South Lakes ElementaryGrades: PK-5Distance: 1.9 mi
- 6/10Fuquay-Varina MiddleGrades: 6-8Distance: 2.4 mi
- 6/10Willow Spring HighGrades: 9-12Distance: 1.9 mi
Schools provided by the listing agent
- Elementary: Wake County Schools
- Middle: Wake County Schools
- High: Wake County Schools
Source: Doorify MLS. This data may not be complete. We recommend contacting the local school district to confirm school assignments for this home.
Get a cash offer in 3 minutes
Find out how much your home could sell for in as little as 3 minutes with a no-obligation cash offer.
Estimated market value
$612,100
Get a cash offer in 3 minutes
Find out how much your home could sell for in as little as 3 minutes with a no-obligation cash offer.
Estimated market value
$612,100
- North Carolina
- Wake County
- Fuquay Varina
- 27526
- 2322 Del Webb Gardens Dr
Nearby cities
Nearby zip codes
Other Fuquay Varina Topics
